Description
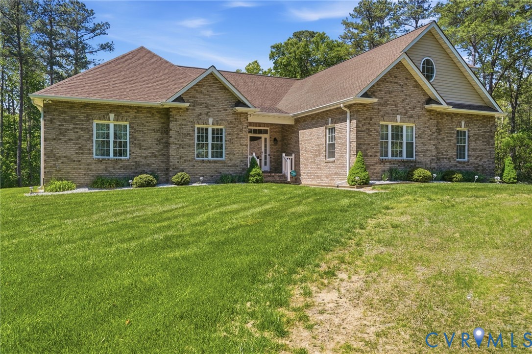
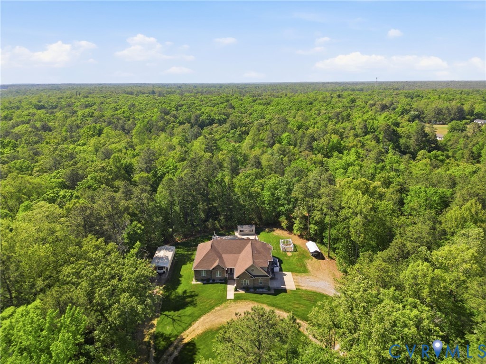
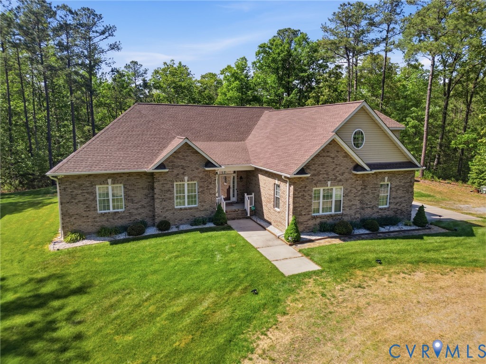
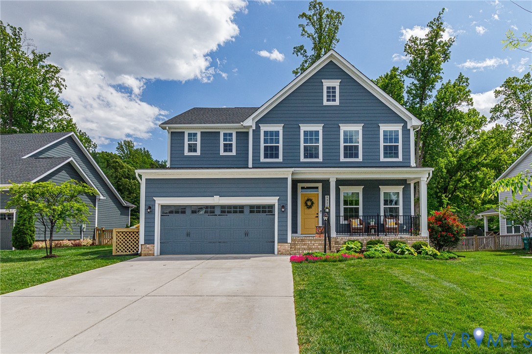
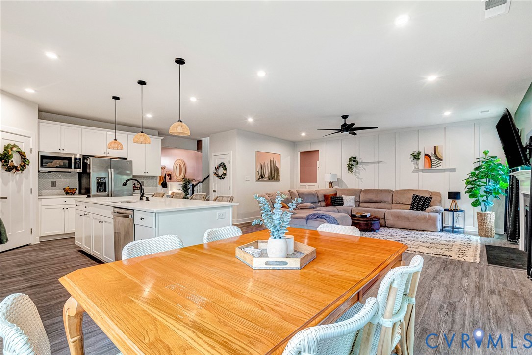
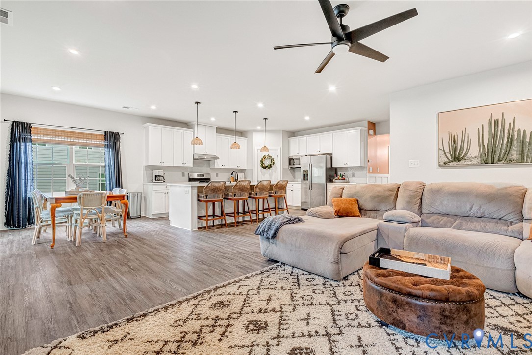
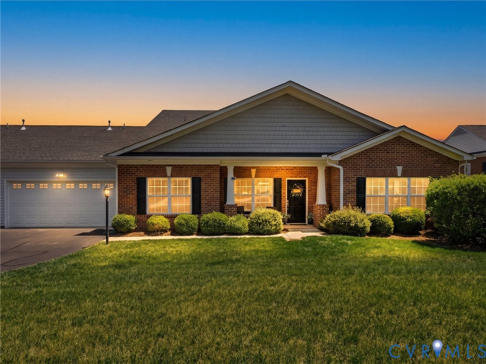
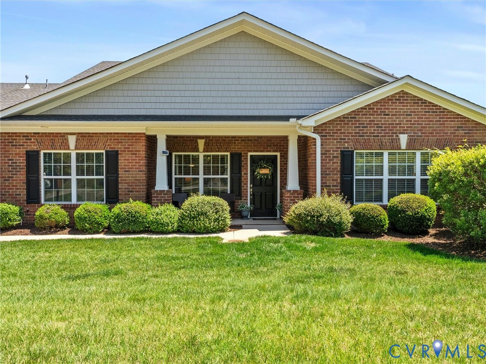
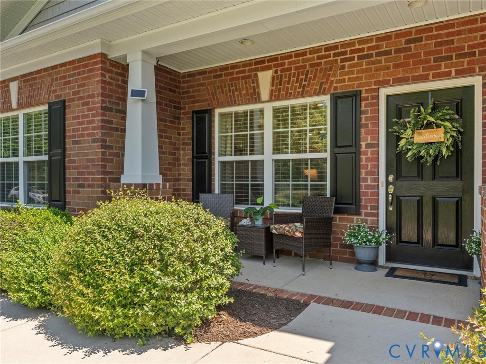
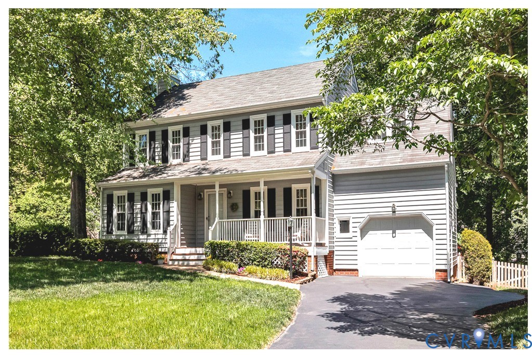
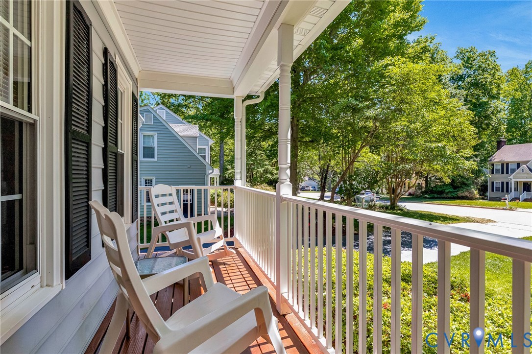
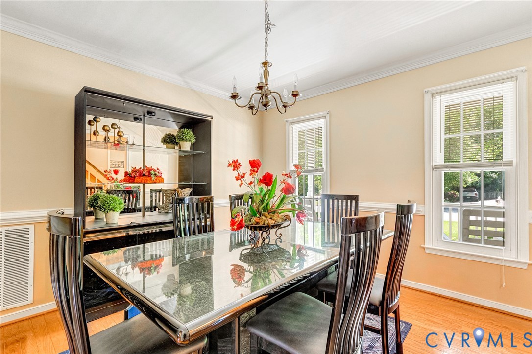
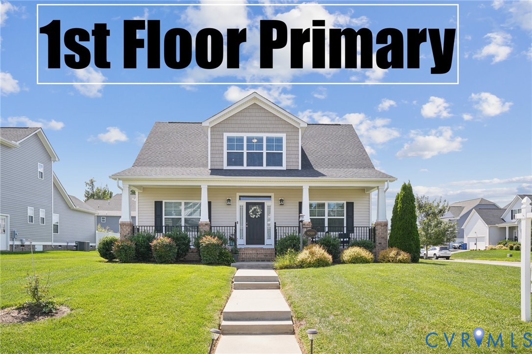
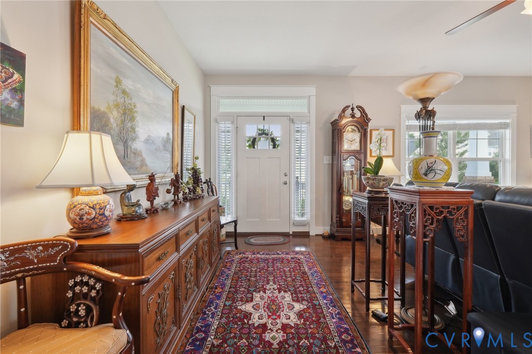
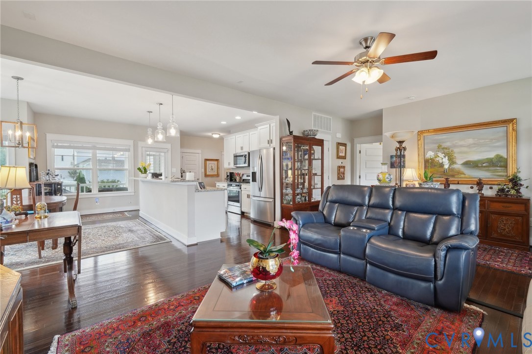
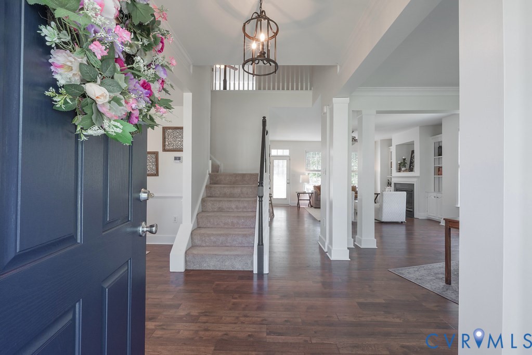
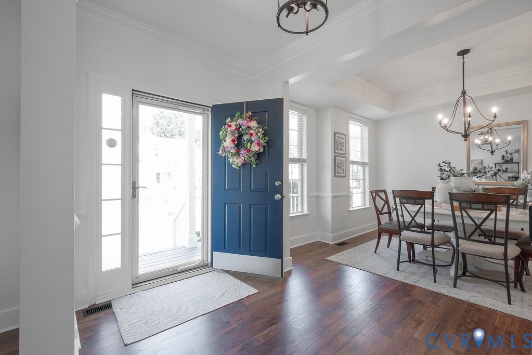
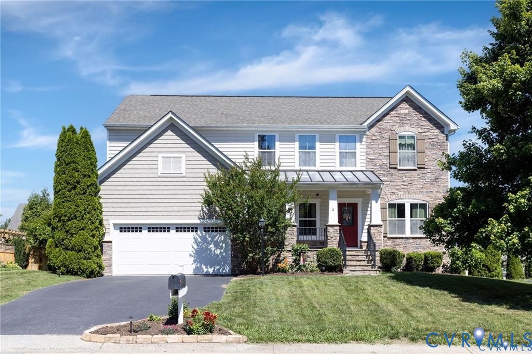
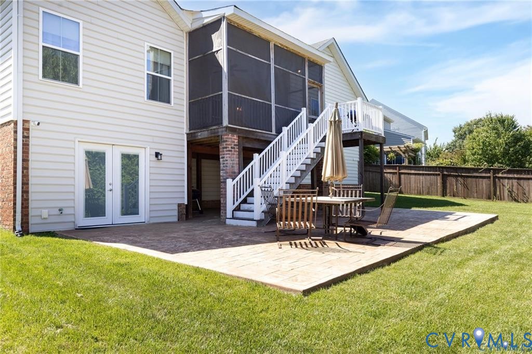
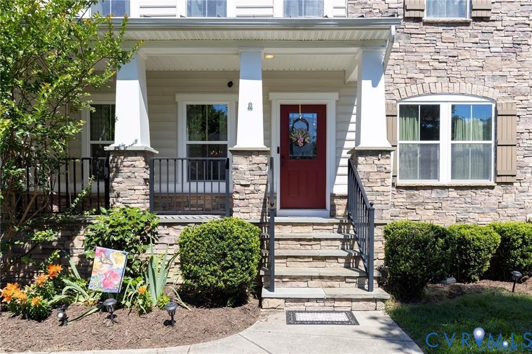
Welcome to 9818 Harvest Honey Rd in the desirable Honey Meadows community, zoned for Atlee High School! Offering over 5,500 finished square feet, 5 bedrooms, 3.5 baths, and a finished walkout basement, this home provides exceptional space and flexibility for today's lifestyle. A covered front stoop welcomes you into the foyer flanked by formal living and dining rooms featuring hardwood floors, decorative moldings, and abundant natural light. The spacious great room boasts a gas fireplace with wood mantel and marble surround and opens seamlessly to the kitchen and morning room. The kitchen features stainless steel appliances, white cabinetry, a walk-in pantry, a large center island with seating and prep space, and a convenient breakfast bar. The adjoining morning room offers ample space for gatherings and showcases custom wood shutters and French doors leading to the screened porch. The first-floor primary suite provides a private retreat with crown molding, a large walk-in closet with built-ins, and an ensuite bath featuring tile floors, a soaking tub, glass-enclosed shower, and granite vanity. A laundry room with shelving and drop-zone potential, half bath, and oversized two-car garage with wheelchair-accessible ramp complete the main level. Upstairs you'll find four additional bedrooms, including an oversized bedroom ideal as a media room, office, or playroom, plus a full hall bath and access to unfinished attic storage. The finished walkout basement expands the living space with a huge family room, additional finished flex room, full bath, and two large unfinished storage areas. Outdoor living shines with a screened porch overlooking the backyard and a massive patio featuring both covered and uncovered areas, perfect for entertaining year-round. Mature trees and landscaping provide privacy while maintaining plenty of usable yard space. Conveniently located near schools, shopping, dining, and major commuter routes, this spacious home offers room to grow both inside and out.
All features
Interior details
Bedrooms & Bathrooms
- Bedrooms: 5
- Bathrooms: 4
- Full bathrooms: 3
- Half bathrooms: 1
Heating & Cooling
- Heating: Forced Air, Natural Gas
- Cooling: Central Air
Other Interior
- Flooring: Partially Carpeted, Tile, Wood
- Appliances: Dishwasher, Exhaust Fan, Electric Cooking, Disposal, Gas Water Heater, Microwave, Range Hood, Smooth Cooktop, Stove, Tankless Water Heater
- Features: Bedroom On Main Level, Breakfast Area, Ceiling Fans, Dining Area, Separate Formal Dining Room, Double Vanity, Eat In Kitchen, En Suite Bathroom, French Doors Atrium Doors, Full Bath On Main Level, Fireplace, High Ceilings, Kitchen Island, Laminate Counters, Bath In Primary Bedroom, Main Level Primary, Pantry, Recessed Lighting, Walk In Closets
- Fireplaces: 1
Exterior details
Exterior
- Deck, Irrigation Sprinklers, Lighting, Porch, Paved Driveway
- Windows: Screens, Thermal Windows
Parking
- Garage spaces: 2.0
Construction details
Type & Style
- Home type: Single Family
- Architectural style: Two Story
- Stories: 2
Materials
- Construction: Frame, Vinyl Siding
- Roof: Shingle
Listed by: James Strum (804) 288-8888, Long & Foster REALTORS
MLS#: 2623585
Listings displayed by Propified through Rand Properties Brokerage.
To report an issue or dispute listing information, contact Rand Properties Brokerage.
All or a portion of the Listing Content is provided by the Central Virginia Regional MLS, LLC, from a copyrighted compilation of Listings. All CVR MLS Listing Content provided is deemed reliable but is not guaranteed accurate. The compilation of Listings and each individual Listing are ©2026 Central Virginia Regional MLS, LLC. All rights reserved.
Similar properties