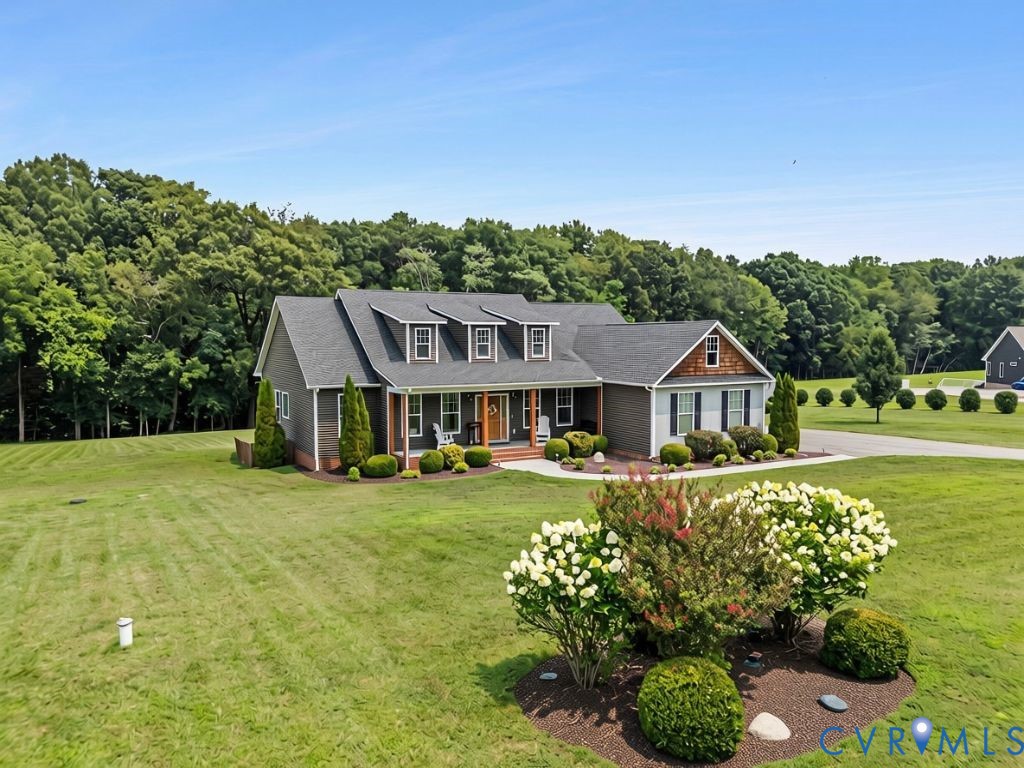
Description
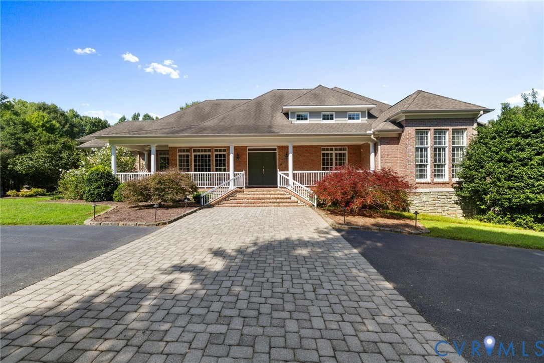
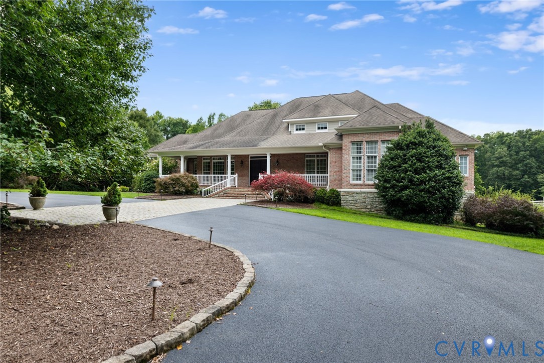
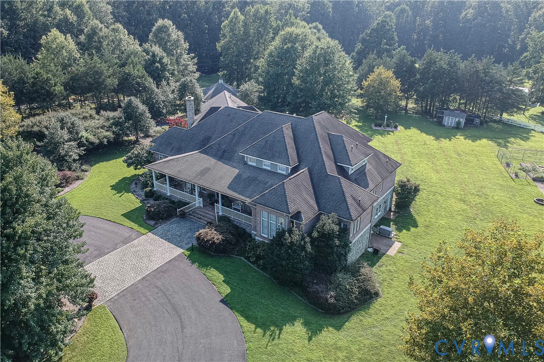
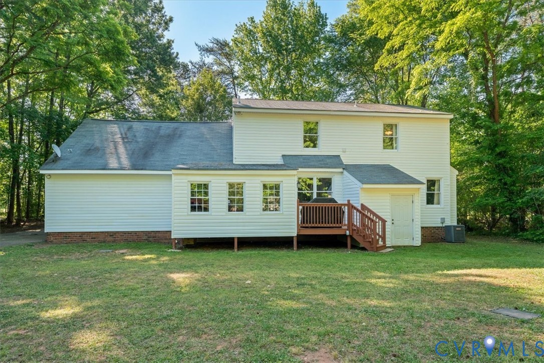
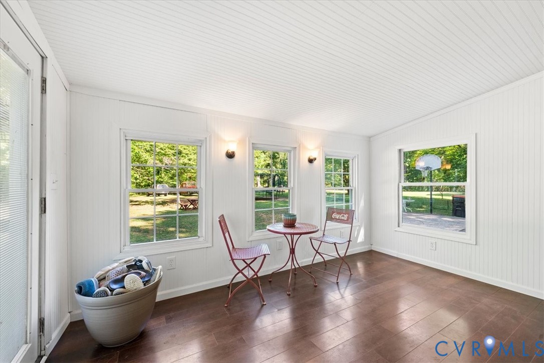
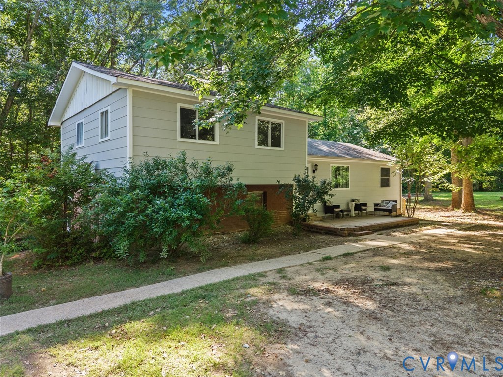
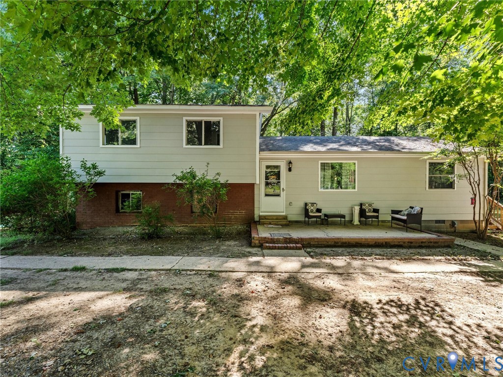
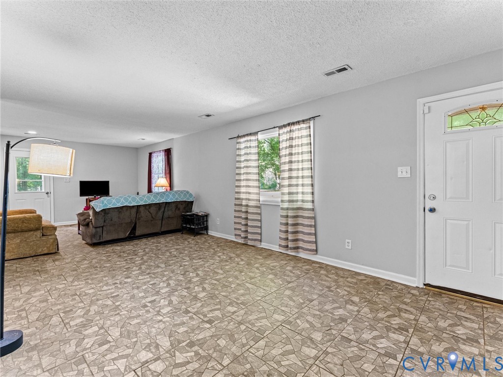
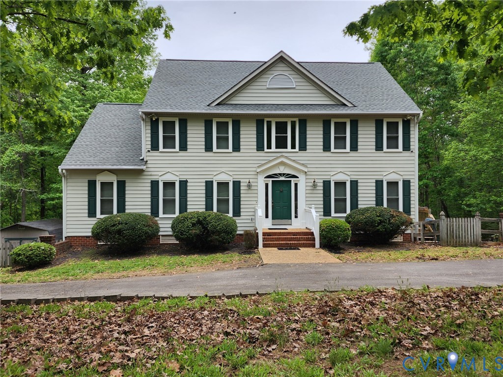
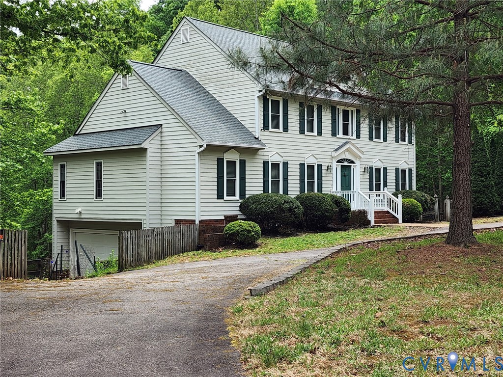
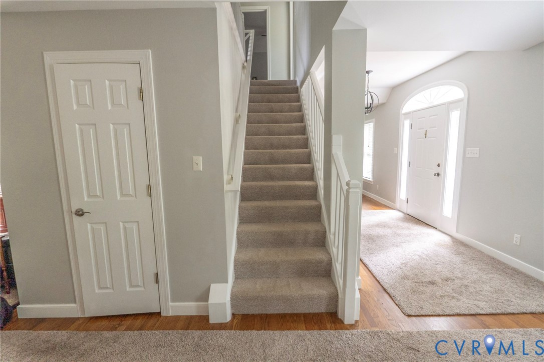
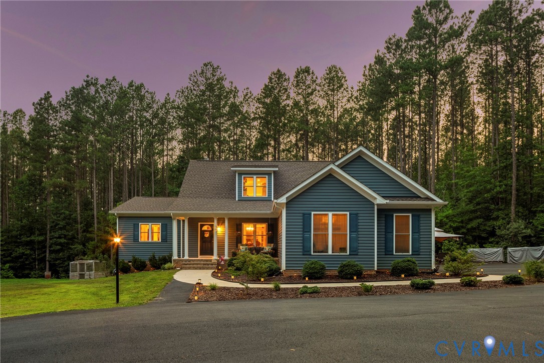
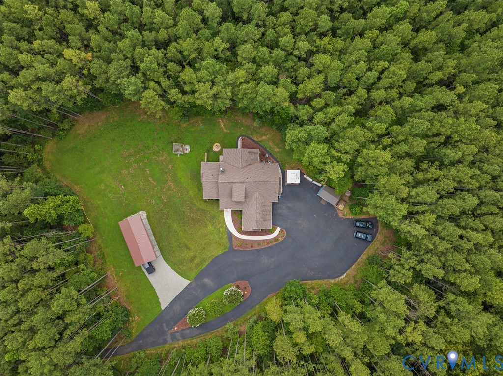
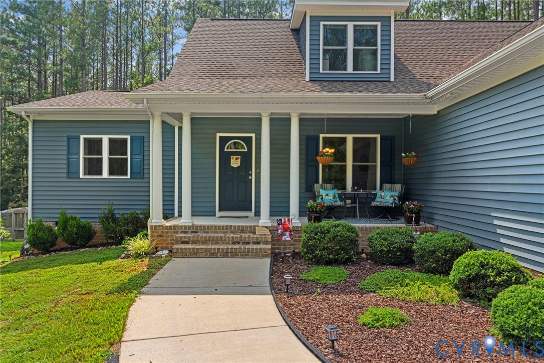
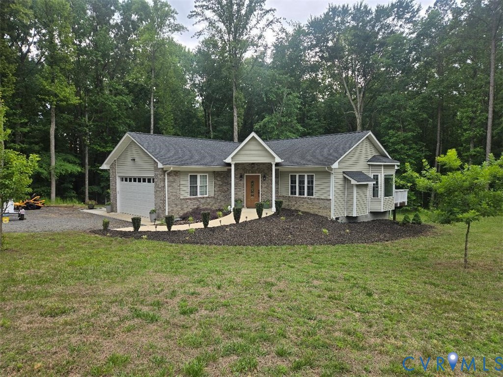
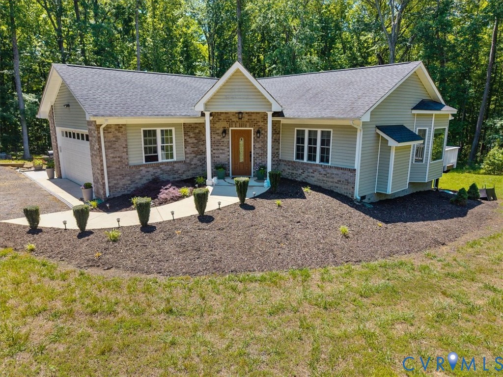
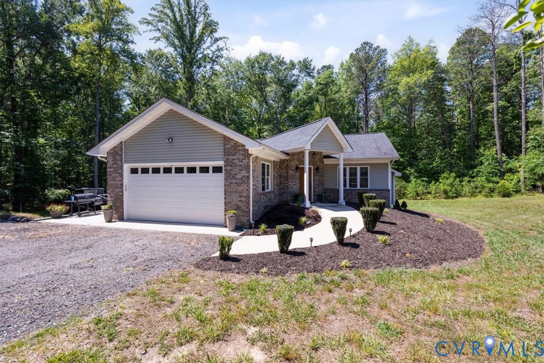
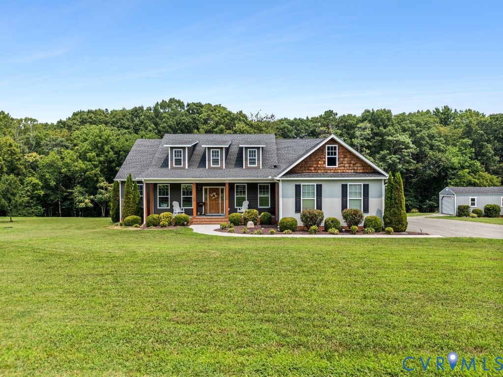
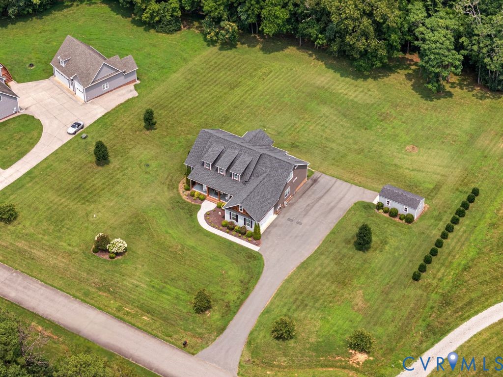
Primarily one-level living with a phenomenal layout and beautiful hardwood floors! A covered front porch welcomes you into the foyer, where you’ll find a flexible office with French doors to the left and a formal dining room to the right. The heart of the home is the open-concept living space, featuring a spacious family room with fireplace and two separate entries to the covered rear porch. The eat-in kitchen offers a center island designed for gathering and entertaining. One side of the main level features two bedrooms, a shared full bath, garage access, pantry, and additional storage. The opposite wing is dedicated to the private primary suite, complete with a walk-in shower featuring brand-new glass doors and a huge walk-in closet with built-in vanity. Upstairs, you’ll find a fourth bedroom, full bath, and a massive bonus/living space that offers endless flexibility for a media room, playroom, office, or guest space. A walk-in attic provides abundant storage for all those holiday decorations and more. Set in the beautiful Appomattox Trace, this home offers the space, layout, storage, and indoor-outdoor living you’ve been looking for—while keeping the majority of everyday living conveniently on one level.
All features
Interior details
Bedrooms & Bathrooms
- Bedrooms: 4
- Bathrooms: 4
- Full bathrooms: 3
- Half bathrooms: 1
Heating & Cooling
- Heating: Electric, Heat Pump
- Cooling: Electric
Other Interior
- Flooring: Partially Carpeted, Wood
- Appliances: Dishwasher, Electric Water Heater, Microwave, Range, Refrigerator, Water Softener, Water Purifier
- Features: Bedroom On Main Level, Eat In Kitchen, Fireplace, Granite Counters, Main Level Primary
- Fireplaces: 1
Exterior details
Exterior
- Paved Driveway
Parking
- Garage spaces: 2.0
Construction details
Type & Style
- Home type: Single Family
- Architectural style: Craftsman
- Stories: 1
Materials
- Construction: Brick, Drywall, Vinyl Siding
- Roof: Composition
Listed by: Baylee Nunnally (804) 598-4343, Village Concepts Realty Group
MLS#: 2626222
Listings displayed by Propified through Rand Properties Brokerage.
To report an issue or dispute listing information, contact Rand Properties Brokerage.
All or a portion of the Listing Content is provided by the Central Virginia Regional MLS, LLC, from a copyrighted compilation of Listings. All CVR MLS Listing Content provided is deemed reliable but is not guaranteed accurate. The compilation of Listings and each individual Listing are ©2026 Central Virginia Regional MLS, LLC. All rights reserved.
Similar properties