Description
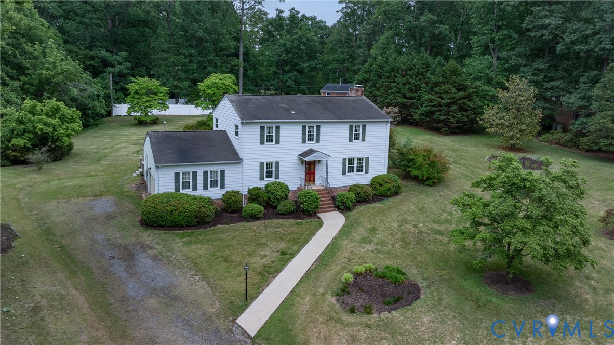
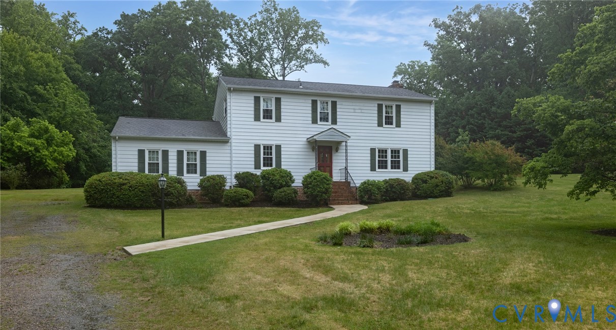
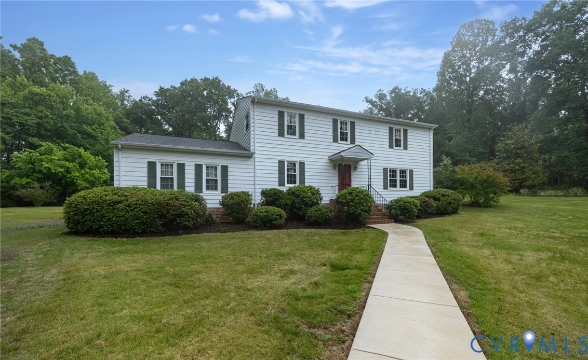
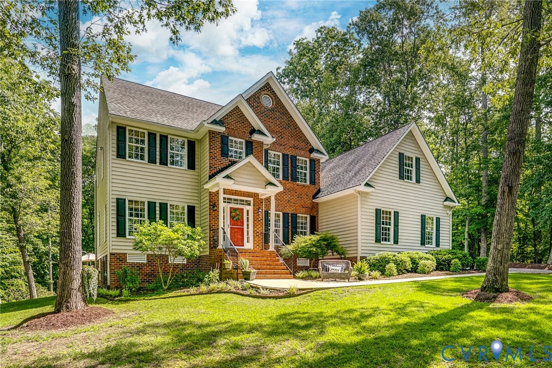
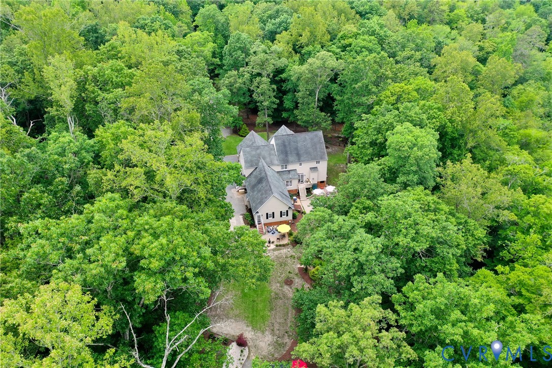
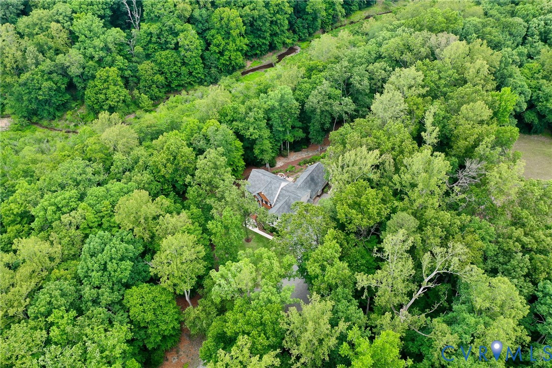
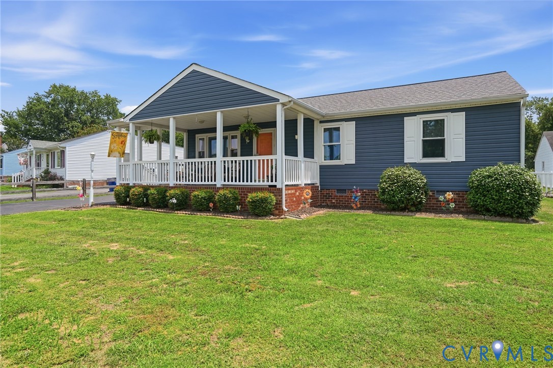
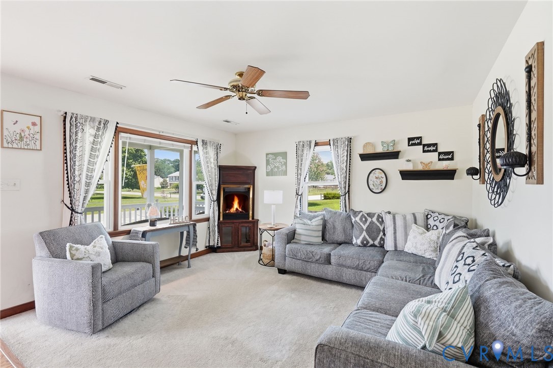
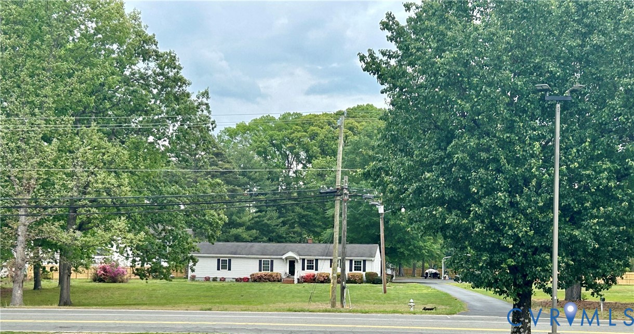
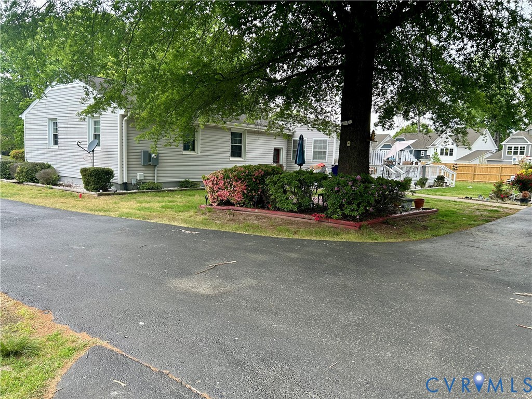
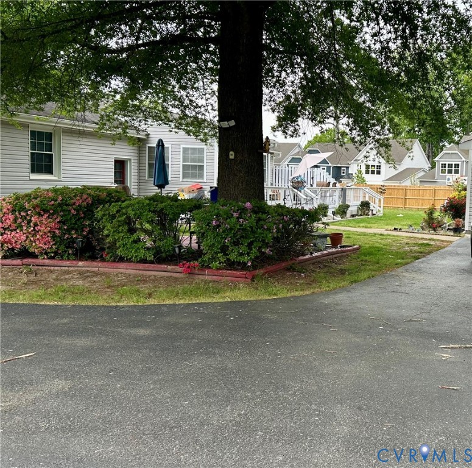
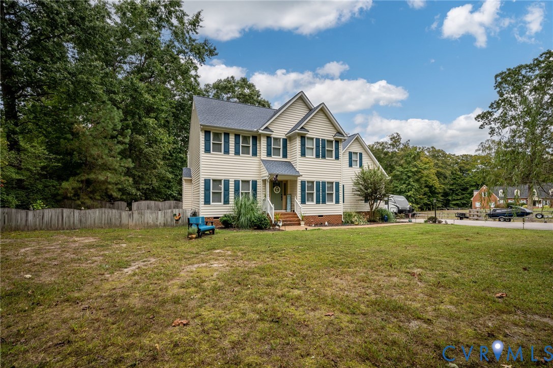
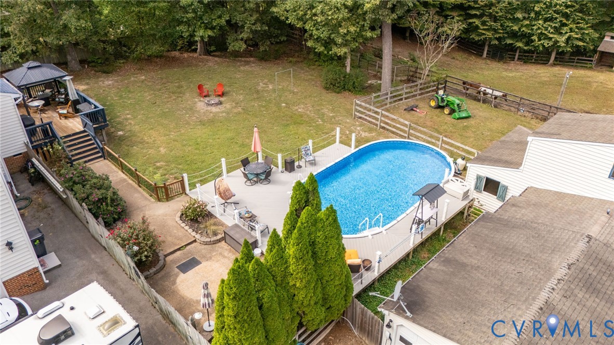
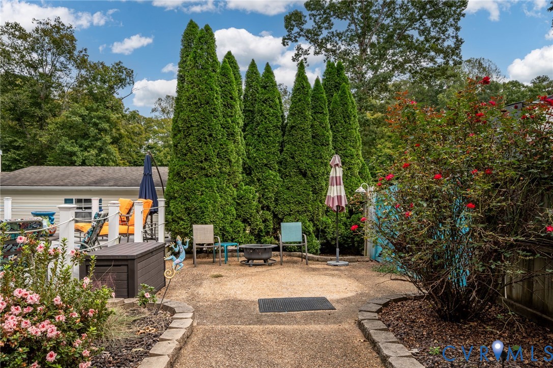
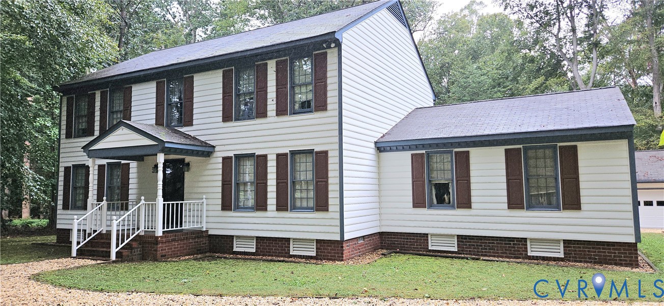
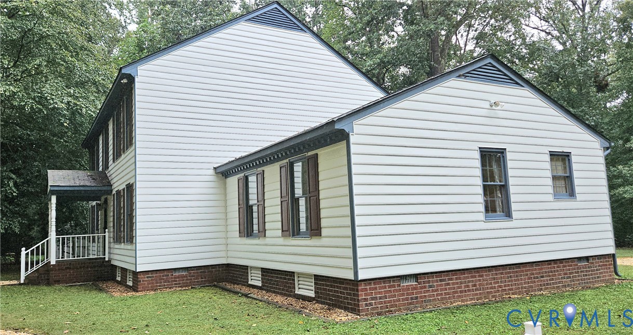
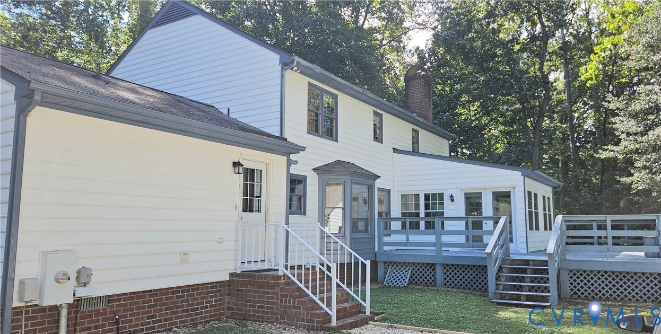
Awesome 2-Story Colonial, with just over 3000 sq. ft. and a 4+ Car Garage (28'x52') =1456 sq. ft on a Secluded Parklike 1.4 acres in Rural Point subdivision. Features 4-Bedrooms, 3 Full Baths and 1 Half Bathroom. In-law Suite w/Full Bath and Walk-in Closet on the 1st Floor. Large Eat-in Kitchen w/New Cabinets, Flooring, Stainless Appliances and Quartz Counter Tops installed Feb.2026. Dining room w/Hardwood Floors, Chandelier and Chair Rail. Living room/Office w/Carpet. Large Family room, Masonry Fireplace w/Gas Insert. Family room connects to the Heated and Cooled Sunroom w/Ceramic Tile Flooring and a Rear Wrap around Deck. Utility room w/Washer and Dryer, Storage cabinets and Utility Sink. Upstairs, Primary Bedroom w/Ensuite Bath, Large Walk-in Closet. Sitting room, Craft room or another Walk-in Closet 910'x10') attached to the Primary Bedroom. Two more Bedroom and Full Bath down the hallway. Walk up Attic off the primary, floored area (39'x10'). 2-Zone HVAC, upstairs replaced in 2025, downstairs replaced in 2024. Two 200 Amp Panels. The 4+CAR,1456 sq. ft. Garage is AWESOME w/80-Gallon Air Compressor, 100 Amp Breaker Panel, two Newer (16'x7') Garage Doors w/Openers. Pulldown Attic access/partially floored. Attached to the Garage a (24'x30') Concrete Pad. All on a 1.4-acre Parklike setting.
All features
Interior details
Bedrooms & Bathrooms
- Bedrooms: 4
- Bathrooms: 4
- Full bathrooms: 3
- Half bathrooms: 1
Heating & Cooling
- Heating: Electric, Zoned
- Cooling: Electric, Zoned
Other Interior
- Flooring: Ceramic Tile, Partially Carpeted, Vinyl, Wood
- Appliances: Electric Water Heater
- Features: Bedroom On Main Level, En Suite Bathroom, Full Bath On Main Level
- Fireplaces: 1
Exterior details
Exterior
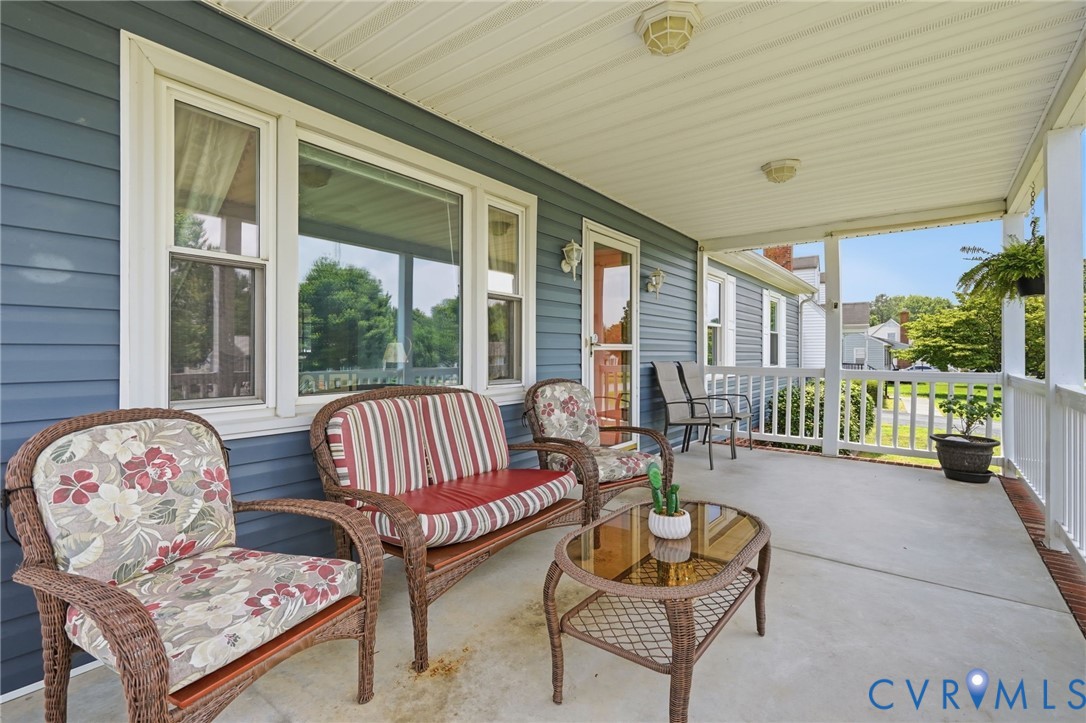
- Deck, Porch
Parking
- Garage spaces: 4.0
Construction details
Type & Style
- Home type: Single Family
- Architectural style: Colonial, Two Story
- Stories: 2
Materials
- Construction: Block, Drywall, Frame, Vinyl Siding
- Roof: Composition, Shingle
Listed by: Russell McNamara (804) 730-7195, Hometown Realty
MLS#: 2626343
Listings displayed by Propified through Rand Properties Brokerage.
To report an issue or dispute listing information, contact Rand Properties Brokerage.
All or a portion of the Listing Content is provided by the Central Virginia Regional MLS, LLC, from a copyrighted compilation of Listings. All CVR MLS Listing Content provided is deemed reliable but is not guaranteed accurate. The compilation of Listings and each individual Listing are ©2026 Central Virginia Regional MLS, LLC. All rights reserved.
Similar properties