Description
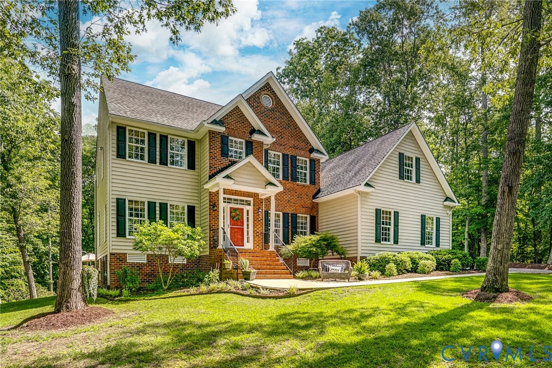
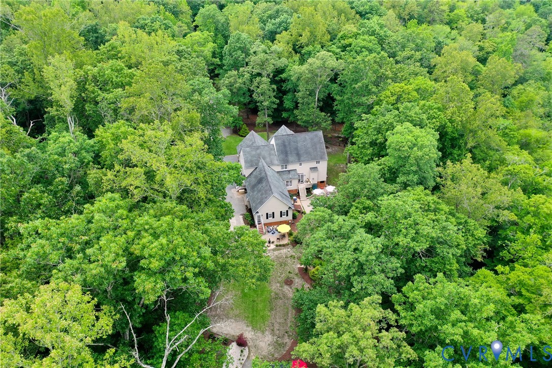
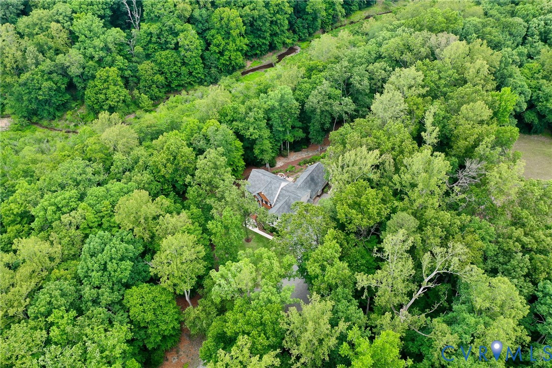
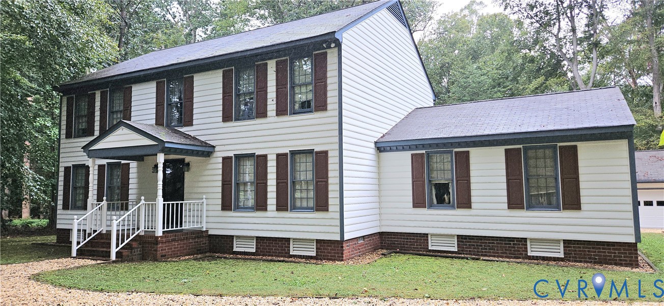
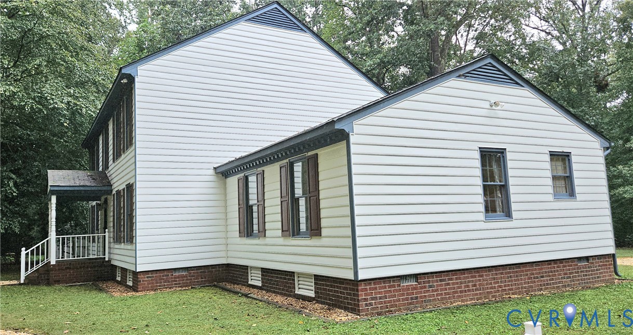
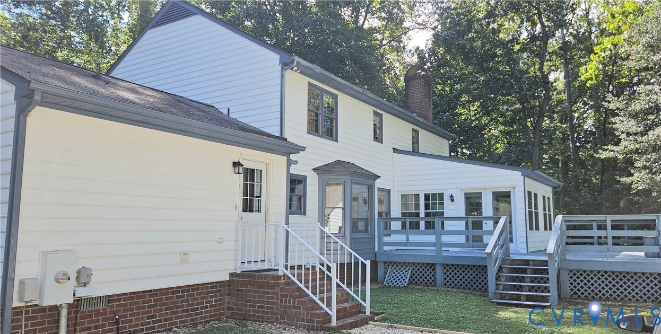
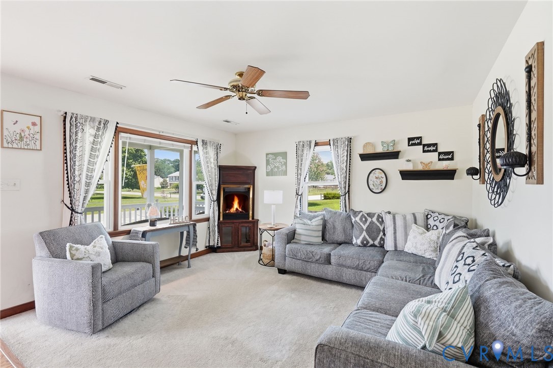
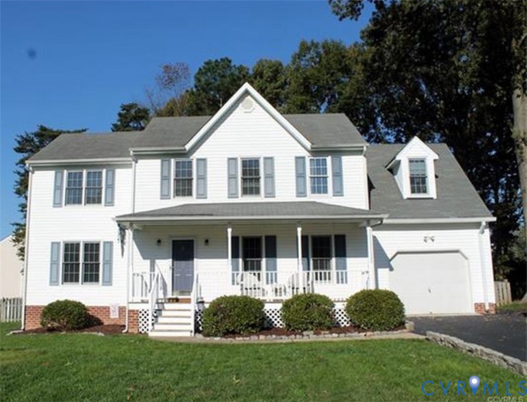
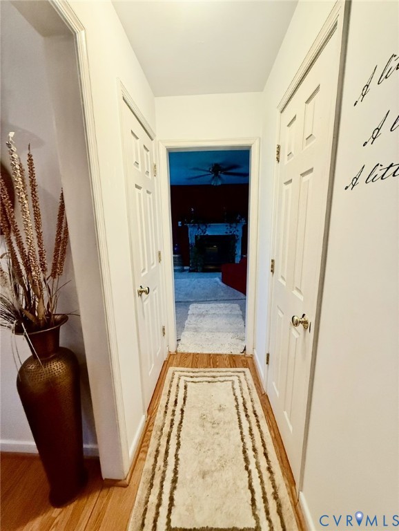
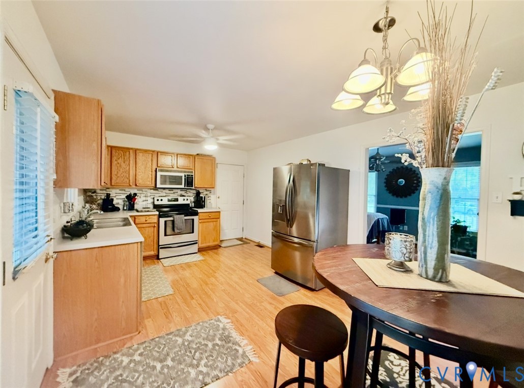
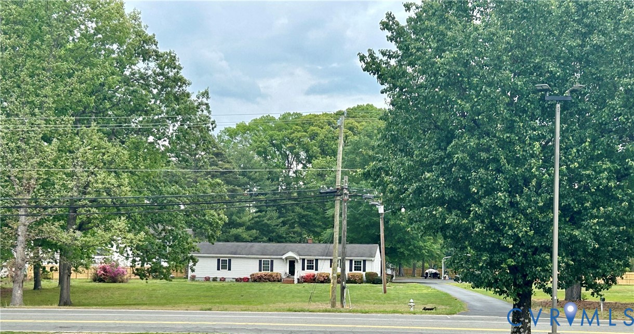
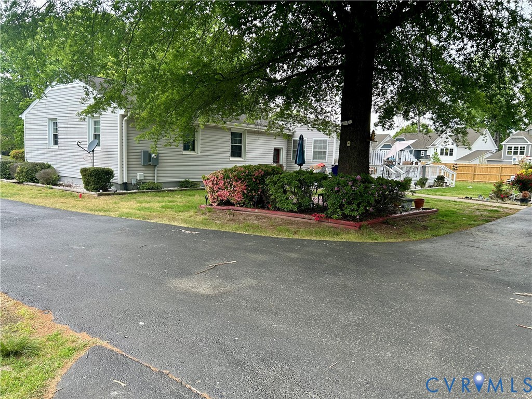
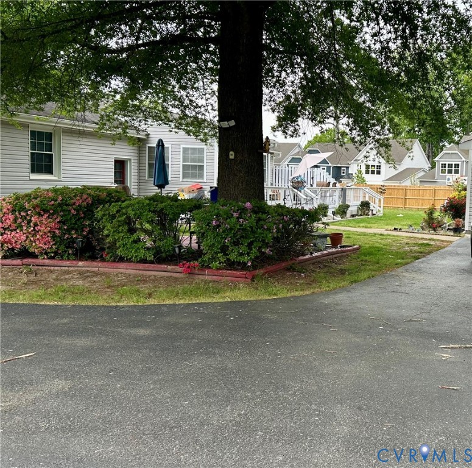
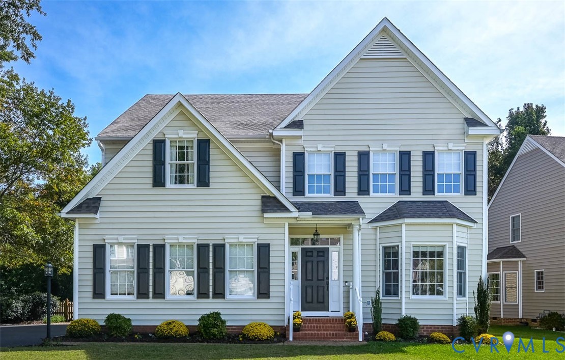
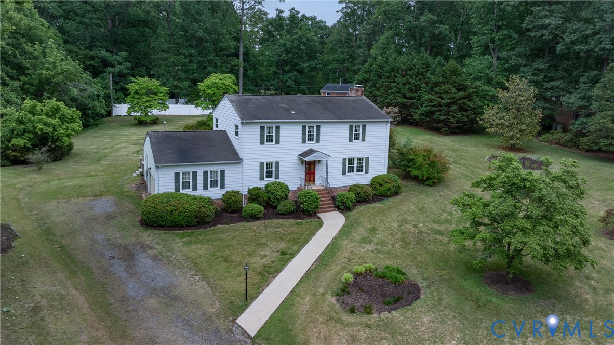
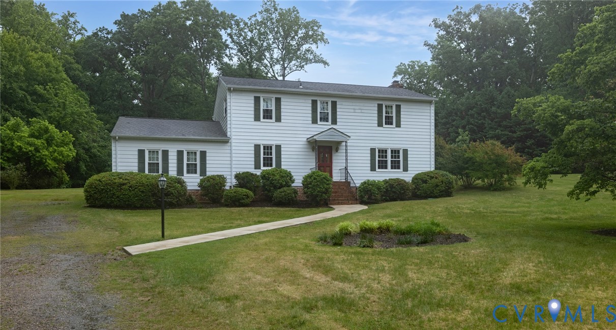
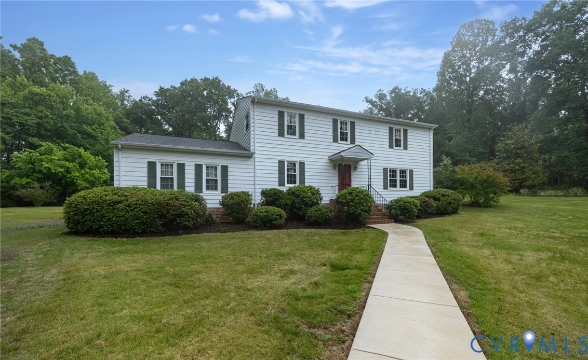
Welcome home to this inviting two-story nestled on 1.13 acres in a charming Hanover County subdivision that strikes the perfect balance between neighborhood warmth and peaceful privacy. Built in 1974, this 2,408 square foot home offers 4 bedrooms and 2.5 baths, with a layout designed for both comfortable everyday living and effortless entertaining. You’ll appreciate the blend of formal and informal spaces. The living room provides an elegant setting to host guests, while the large family room with its fireplace invites you to unwind, whether you’re enjoying a quiet evening or a favorite movie. The renovated kitchen is truly the heart of the home, offering abundant counter space and cabinetry that will delight any home chef. From casual meals to special occasions, you’ll have the perfect setting. Set the table for more intimate dining or gather a group in the formal dining room to share memorable moments with family and friends. Upstairs, the spacious Primary Suite offers a private retreat at the end of the day, complete with two closets and an en-suite bath featuring a walk-in shower and a thoughtfully designed vanity with dressing space. Three additional generously sized corner bedrooms and a full hall bath provide plenty of room for family or guests, the wood flooring in the bedrooms and tile in the baths adding both warmth and durability. Function meets convenience with a two-car garage and a large utility/laundry room that includes a half bath ideal for busy households. No need to run to a local park. Step outside and fall in love with the setting. Tucked near the end of the street, the expansive lot offers room to relax, play, and entertain. A full two-tier deck spans the rear of the home, creating the perfect backdrop for spring and summer gatherings. Grill out, host yard games, or simply unwind on the detached bonus deck as you take in the soothing sounds of the koi pond’s gentle waterfall. More than a home. It’s a lifestyle offering space, comfort, and a serene setting you’ll enjoy for years to come.
All features
Interior details
Bedrooms & Bathrooms
- Bedrooms: 4
- Bathrooms: 3
- Full bathrooms: 2
- Half bathrooms: 1
Heating & Cooling
- Heating: Electric, Heat Pump
- Cooling: Central Air
Other Interior
- Flooring: Tile, Vinyl, Wood
- Appliances: Dryer, Electric Water Heater, Microwave, Refrigerator, Washer
- Features: Bookcases, Built In Features, Separate Formal Dining Room, Fireplace
- Fireplaces: 1
Exterior details
Exterior
- Deck, Unpaved Driveway
Parking
- Garage spaces: 2.0
Construction details
Type & Style
- Home type: Single Family
- Architectural style: Colonial
- Stories: 2
Materials
- Construction: Aluminum Siding, Frame
- Roof: Shingle
Listed by: Bob Flanagan (804) 798-3246, Long & Foster REALTORS
MLS#: 2611880
Listings displayed by Propified through Rand Properties Brokerage.
To report an issue or dispute listing information, contact Rand Properties Brokerage.
All or a portion of the Listing Content is provided by the Central Virginia Regional MLS, LLC, from a copyrighted compilation of Listings. All CVR MLS Listing Content provided is deemed reliable but is not guaranteed accurate. The compilation of Listings and each individual Listing are ©2026 Central Virginia Regional MLS, LLC. All rights reserved.
Similar properties