Description
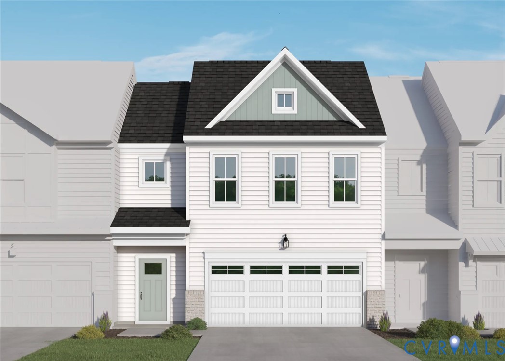
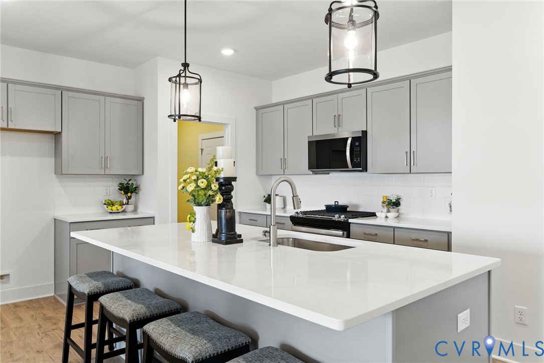
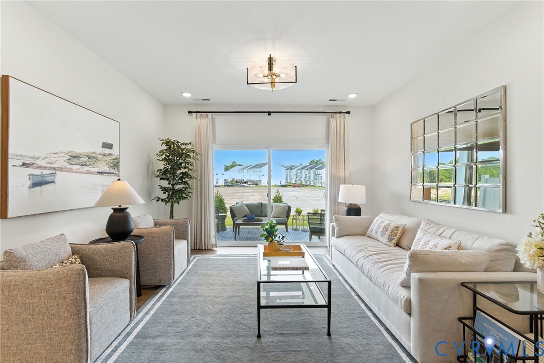
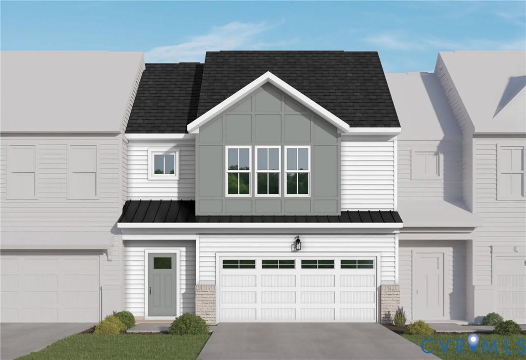
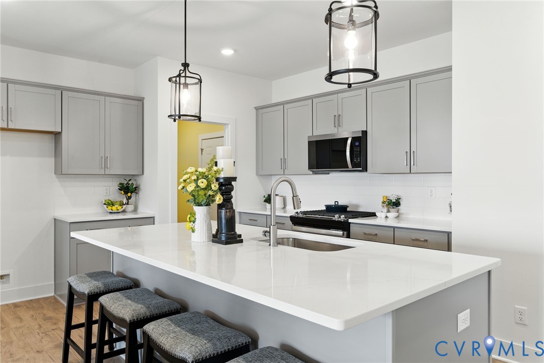
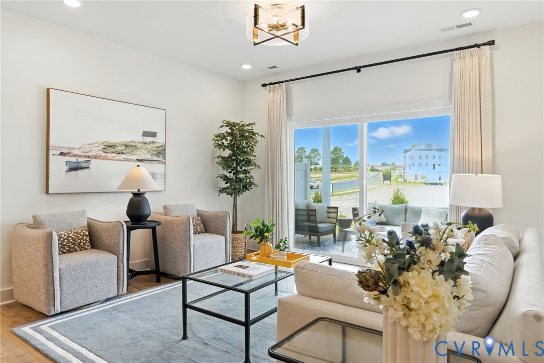
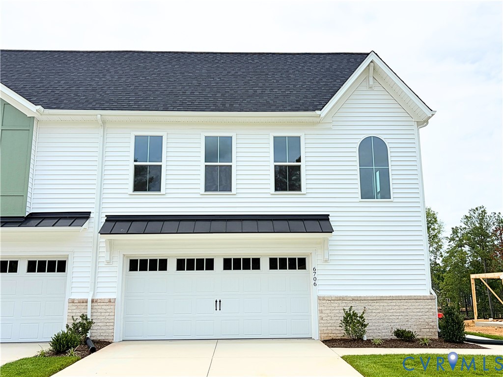
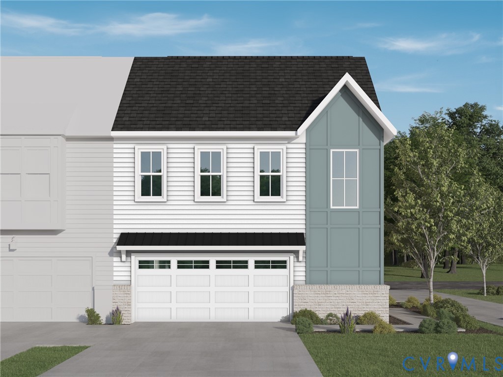
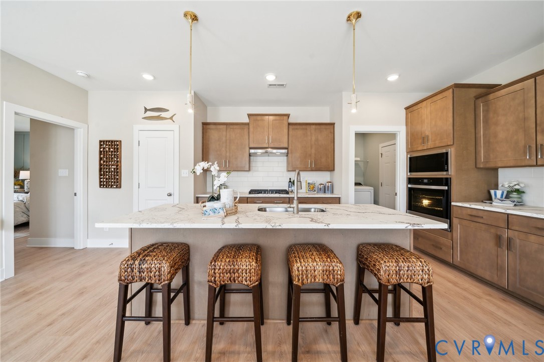
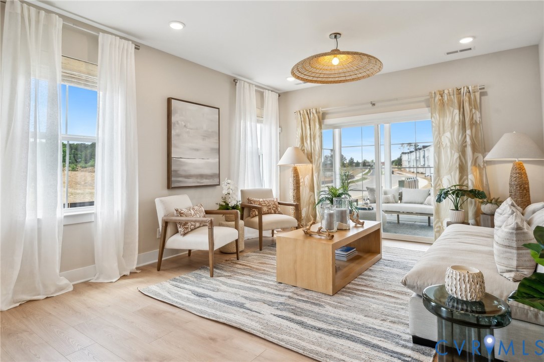
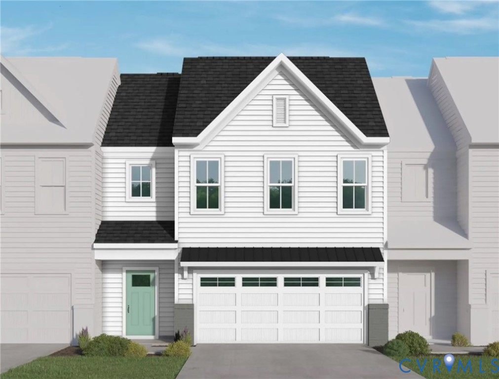
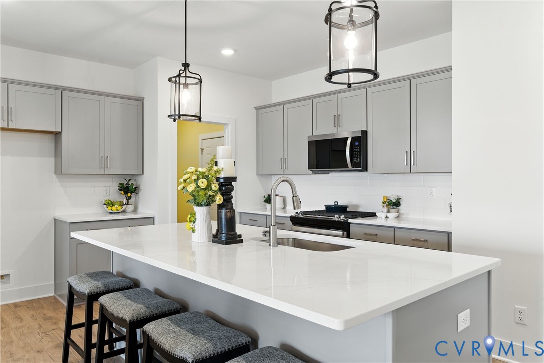
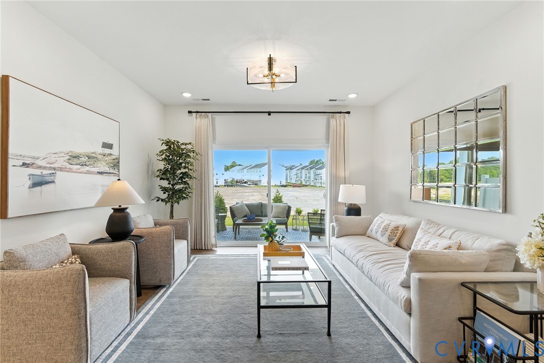
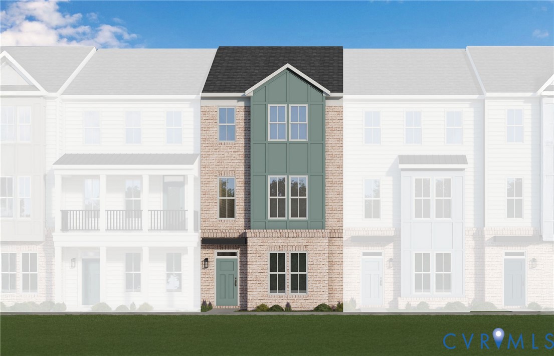
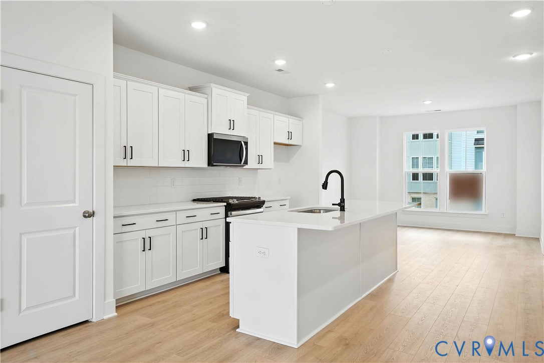
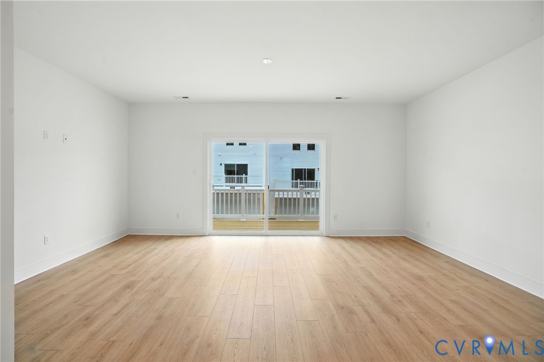
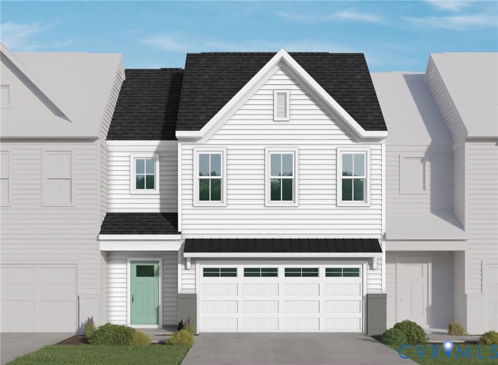
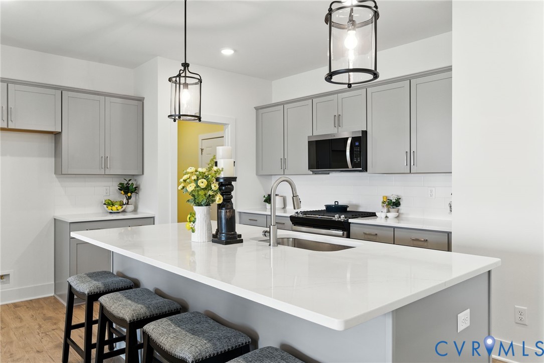
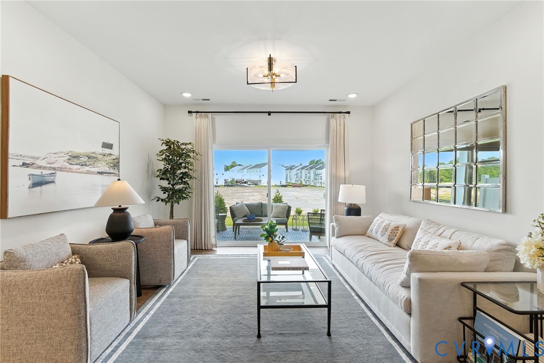
Discover the Roseview Villa at The Reserve at Oasis, Main Street Homes’ newest 55+ active adult community! This Energy Advantage+ two-story interior villa offers an inviting blend of style and low-maintenance living. Featuring 2 bedrooms, 2.5 baths, a screened porch, oak stairs with modern handrails, a tankless water heater, and a front-entry 2-car garage, this home is designed to make everyday living feel effortless. The light-filled first floor features a welcoming two-story great room, dining area, powder room, mudroom/laundry room, and a beautifully appointed gourmet kitchen with quartz countertops, a ceramic tile backsplash, stainless-steel appliances, a gas cooktop, and a large island, perfect for casual mornings or gatherings with friends. The spacious first-floor primary suite features a vaulted ceiling, a large walk-in closet, and an ensuite bath with a zero-entry ceramic-tile shower and a double-bowl vanity. Upstairs, a comfortable loft, an additional bedroom, and a full bath provide flexible space for guests, hobbies, or a quiet retreat. Life at Oasis extends well beyond your front door, with a state-of-the-art clubhouse and fitness center, resort-style pool, pickleball courts, community garden, dog park, paved sidewalks, pocket parks, and walking trails. Enjoy the freedom to spend more time doing what you love, whether that’s relaxing at home, staying active, meeting neighbors, or exploring the area. Conveniently located near Westchester Commons, with its shopping, dining, entertainment, and seasonal events, plus Chesterfield’s extensive parks, trails, and recreation opportunities for adults 50+, there is always something to enjoy close to home. The Reserve at Oasis offers the opportunity to embrace a vibrant, connected lifestyle in a beautifully designed new home. THIS HOME IS UNDER CONSTRUCTION. THE PHOTOS, VIDEOS, AND/OR 3D TOUR SHOWN REPRESENT THE FLOOR PLAN BUT ARE NOT OF THIS SPECIFIC HOME. SELECTIONS AND FEATURES ARE SAMPLES AND NOT THE ACTUAL SELECTIONS AND FEATURES IN THE HOME.
All features
Interior details
Bedrooms & Bathrooms
- Bedrooms: 2
- Bathrooms: 3
- Full bathrooms: 2
- Half bathrooms: 1
Heating & Cooling
- Heating: Electric, Heat Pump, Natural Gas, Zoned
- Cooling: Electric, Heat Pump, Zoned
Other Interior
- Flooring: Carpet, Laminate
- Appliances: Dishwasher, Disposal, Microwave
- Features: Bedroom On Main Level, Dining Area, Double Vanity, En Suite Bathroom, Full Bath On Main Level, Granite Counters, High Ceilings, High Speed Internet, Kitchen Island, Loft, Bath In Primary Bedroom, Main Level Primary, Pantry, Wired For Data
Exterior details
Parking
- Garage spaces: 2.0
Construction details
Type & Style
- Home type: Townhouse
- Architectural style: Row House
- Stories: 2
Materials
- Construction: Drywall, Frame, Vinyl Siding
- Roof: Shingle
Listed by: Kim Tierney (804) 979-2381, Virginia Colony Realty Inc
MLS#: 2626344
Listings displayed by Propified through Rand Properties Brokerage.
To report an issue or dispute listing information, contact Rand Properties Brokerage.
All or a portion of the Listing Content is provided by the Central Virginia Regional MLS, LLC, from a copyrighted compilation of Listings. All CVR MLS Listing Content provided is deemed reliable but is not guaranteed accurate. The compilation of Listings and each individual Listing are ©2026 Central Virginia Regional MLS, LLC. All rights reserved.
Similar properties