Description
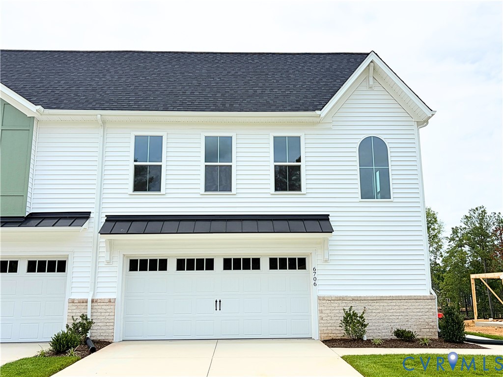
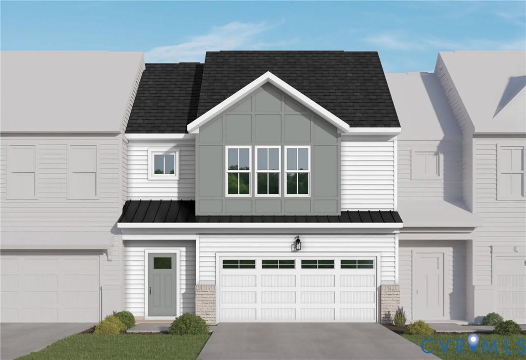
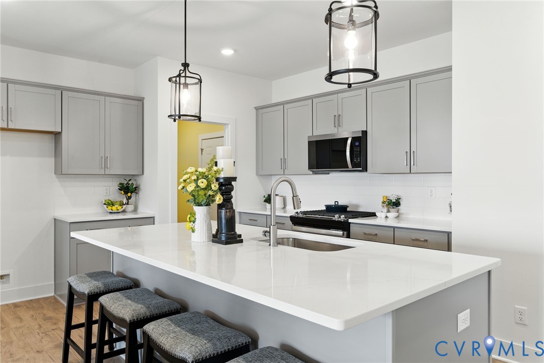
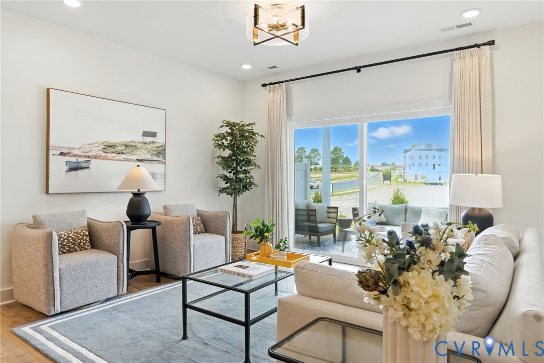
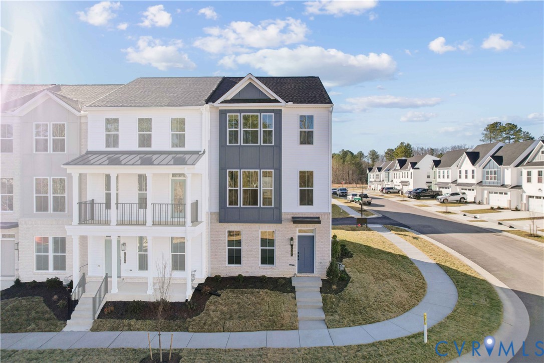
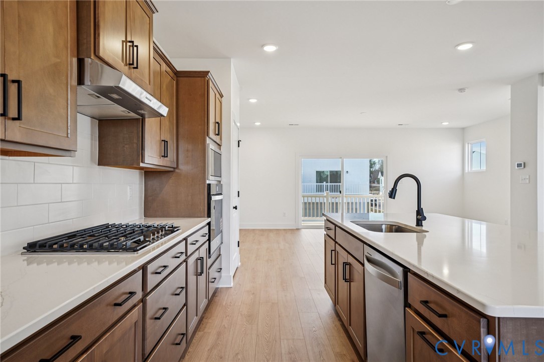
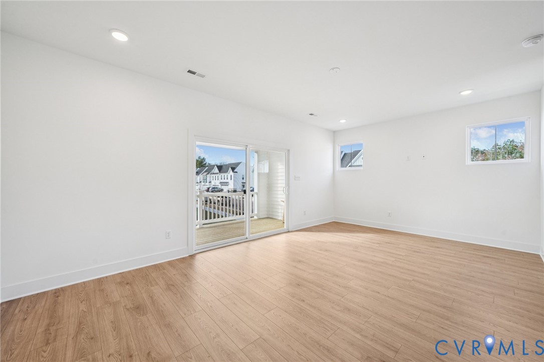
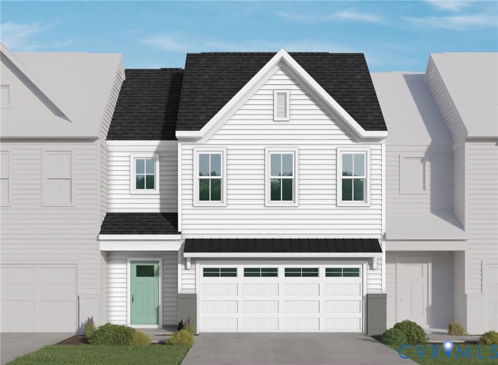
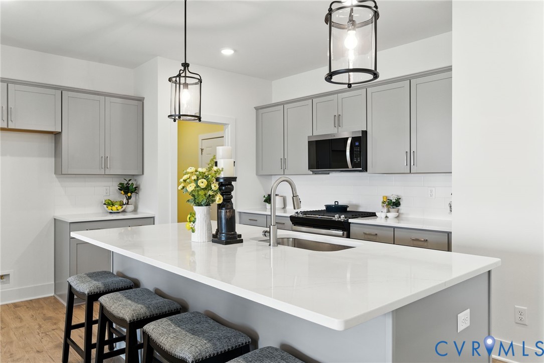
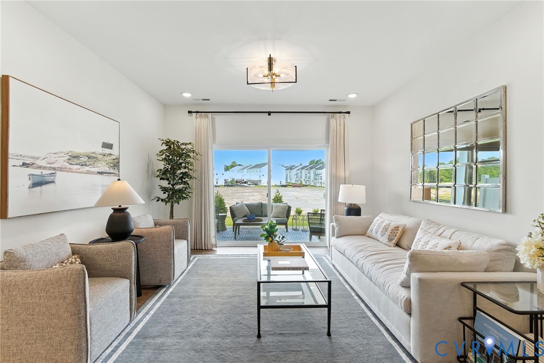
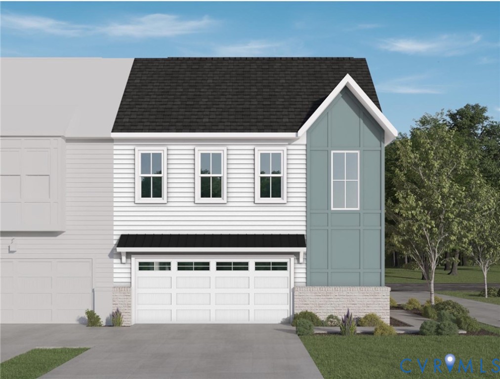
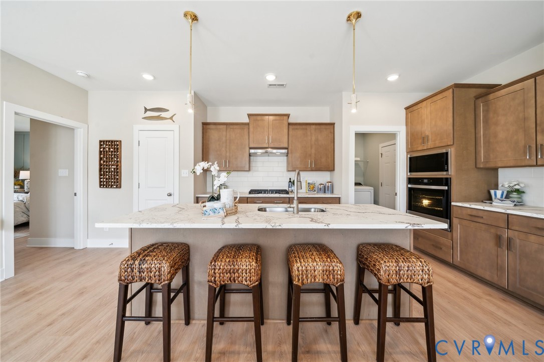
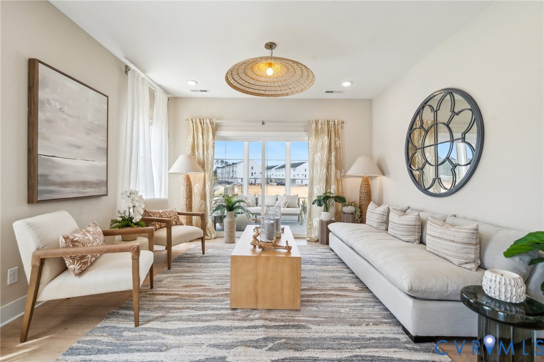
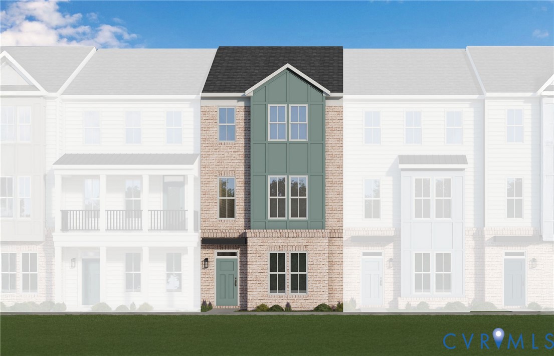
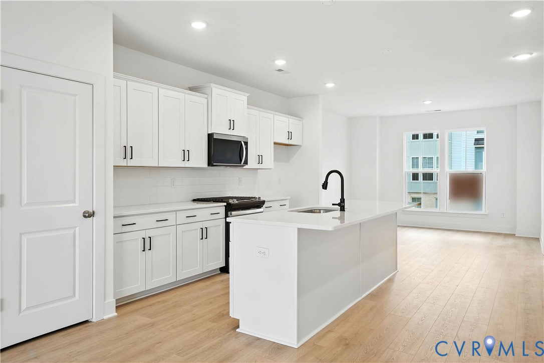
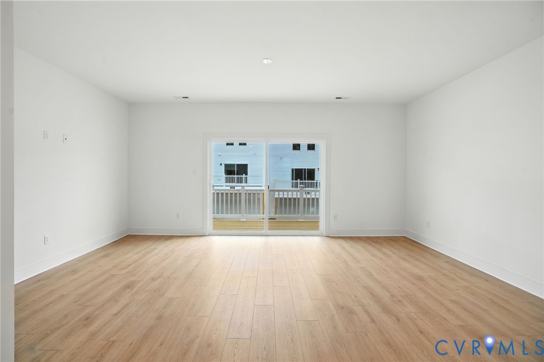
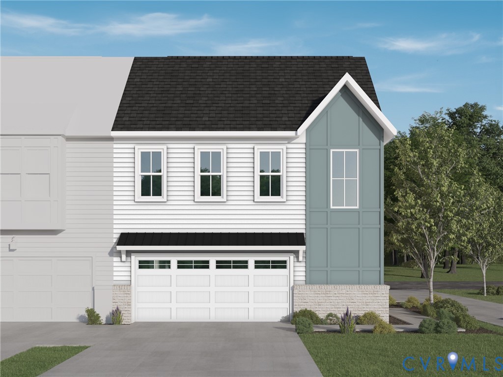
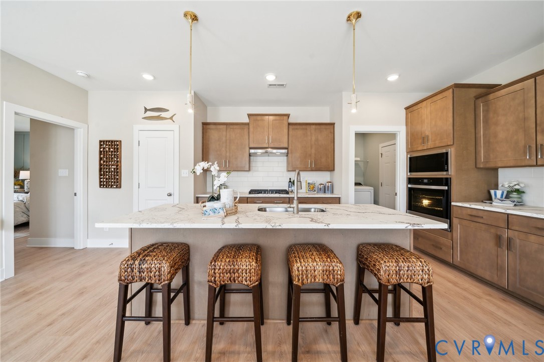
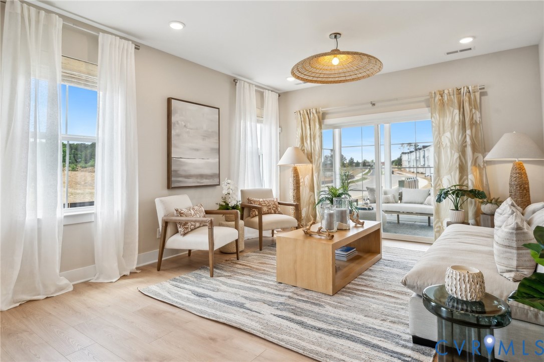
Welcome to the Maple Villa at The Reserve at Oasis, Main Street Homes’ newest 55+ active adult community! This Under Construction Energy Advantage+ end unit townhome offers the perfect blend of modern living and low-maintenance convenience. From the moment you step inside, you will appreciate the thoughtfully designed open floor plan, abundant natural light, and quality finishes throughout. The inviting first floor features a spacious great room, dining area, powder room, mudroom/laundry room, and a gourmet kitchen showcasing upgraded cabinetry, quartz countertops, a ceramic tile backsplash, stainless-steel appliances, a gas cooktop, a wall oven/microwave, a large island, and a pantry. The private first-floor primary suite provides a peaceful retreat with a spacious walk-in closet and a luxurious en-suite bath featuring a zero-entry ceramic tile shower and a double-bowl vanity. Additional highlights include oak stairs, a tankless water heater, a covered patio, and a convenient front-entry 2-car garage. Upstairs, guests will enjoy two additional bedrooms with walk-in closets, a full bath, and a versatile loft space perfect for hobbies, an office, or relaxing with a good book. Residents enjoy access to resort-style amenities, including a state-of-the-art clubhouse, fitness center, pool, pickleball courts, community garden, dog park, walking trails, pocket parks, and sidewalks designed for easy connection. Spend less time on home maintenance and more time doing what you love, whether it’s meeting friends for pickleball, exploring local dining, enjoying nearby shopping, or discovering all that Chesterfield County has to offer. Conveniently located near Westchester Commons, Short Pump, Route 288, Swift Creek Reservoir, Pocahontas State Park, golf, healthcare facilities, and downtown Richmond. THIS HOME IS UNDER CONSTRUCTION. THE PHOTOS, VIDEOS, AND/OR 3D TOUR SHOWN REPRESENT THE FLOOR PLAN BUT ARE NOT OF THIS SPECIFIC HOME. SELECTIONS AND FEATURES ARE SAMPLES AND NOT THE ACTUAL SELECTIONS AND FEATURES IN THE HOME.
All features
Interior details
Bedrooms & Bathrooms
- Bedrooms: 3
- Bathrooms: 3
- Full bathrooms: 2
- Half bathrooms: 1
Heating & Cooling
- Heating: Electric, Heat Pump, Natural Gas, Zoned
- Cooling: Electric, Heat Pump, Zoned
Other Interior
- Flooring: Carpet, Laminate
- Appliances: Dishwasher, Disposal, Microwave, Tankless Water Heater
- Features: Bedroom On Main Level, Dining Area, Double Vanity, Granite Counters, High Ceilings, High Speed Internet, Kitchen Island, Loft, Bath In Primary Bedroom, Main Level Primary, Pantry, Wired For Data, Walk In Closets
Exterior details
Parking
- Garage spaces: 2.0
Construction details
Type & Style
- Home type: Townhouse
- Architectural style: Row House
- Stories: 2
Materials
- Construction: Drywall, Frame, Vinyl Siding
- Roof: Shingle
Listed by: Kim Tierney (804) 979-2381, Virginia Colony Realty Inc
MLS#: 2619136
Listings displayed by Propified through Rand Properties Brokerage.
To report an issue or dispute listing information, contact Rand Properties Brokerage.
All or a portion of the Listing Content is provided by the Central Virginia Regional MLS, LLC, from a copyrighted compilation of Listings. All CVR MLS Listing Content provided is deemed reliable but is not guaranteed accurate. The compilation of Listings and each individual Listing are ©2026 Central Virginia Regional MLS, LLC. All rights reserved.
Similar properties