Description
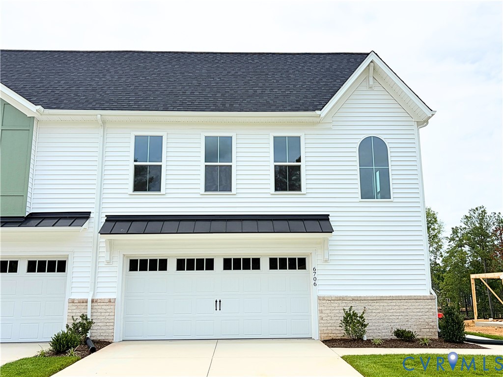
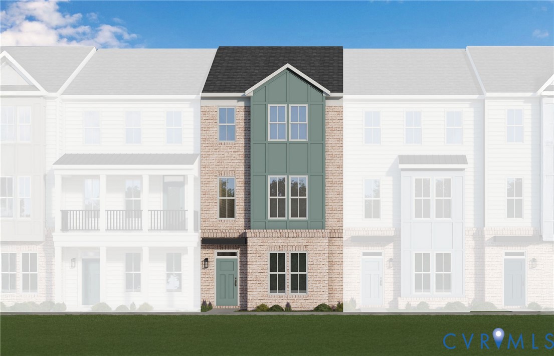
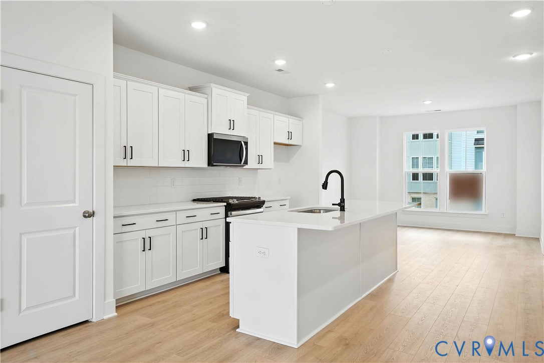
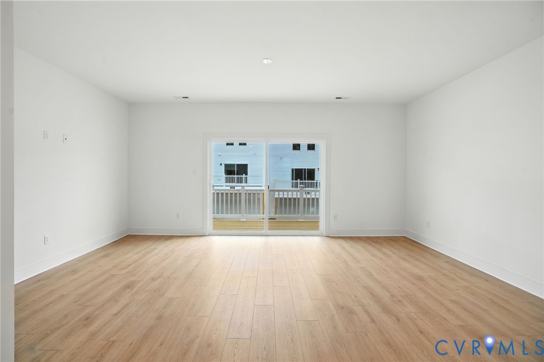
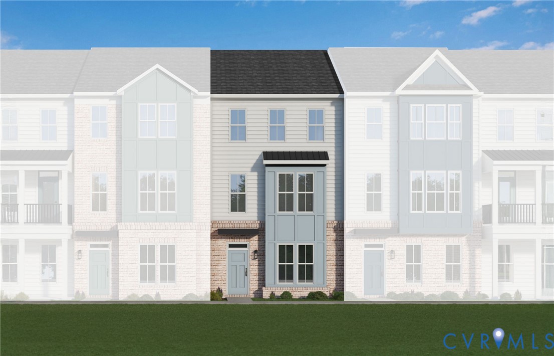
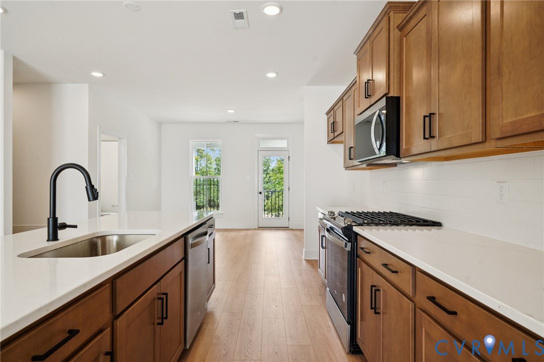
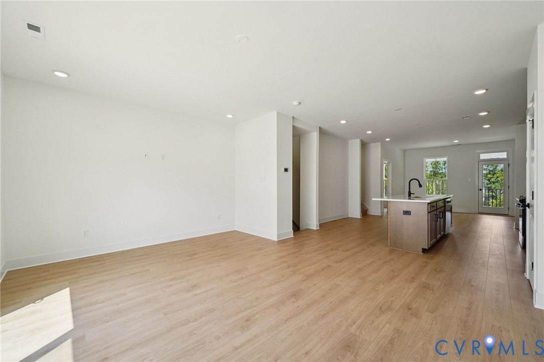
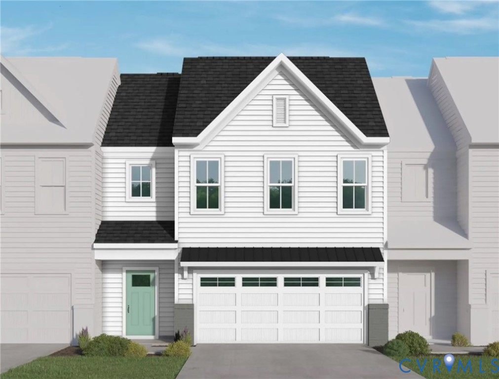
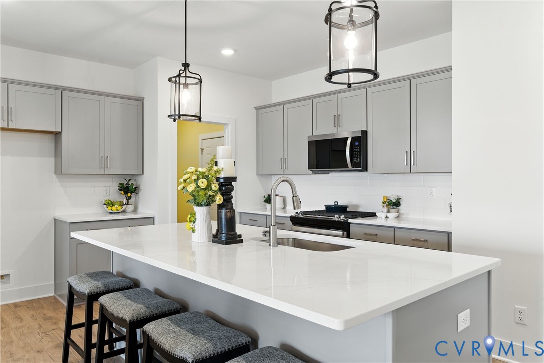
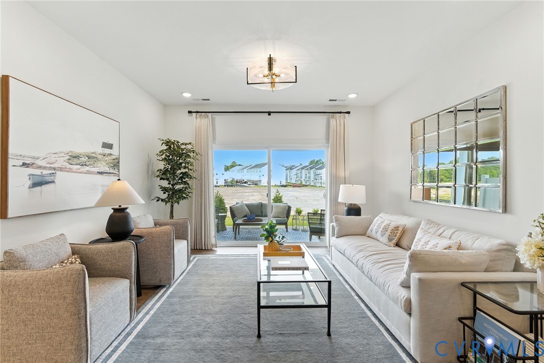
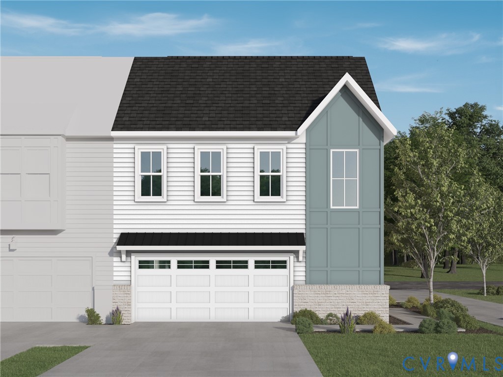
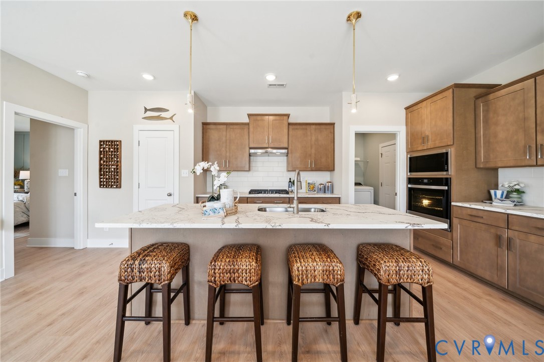
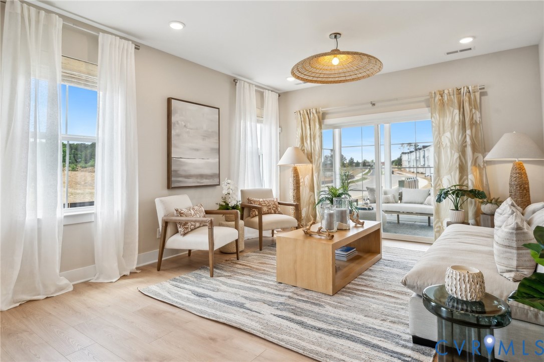
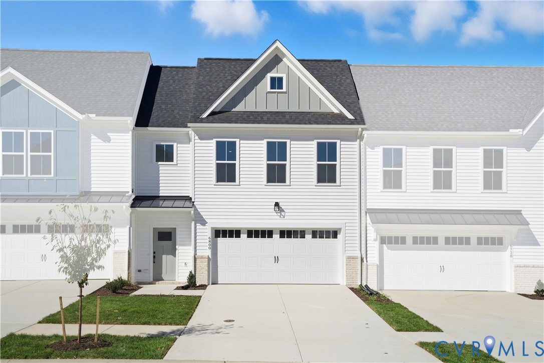
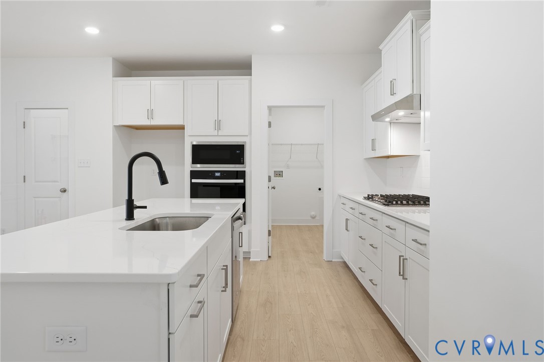
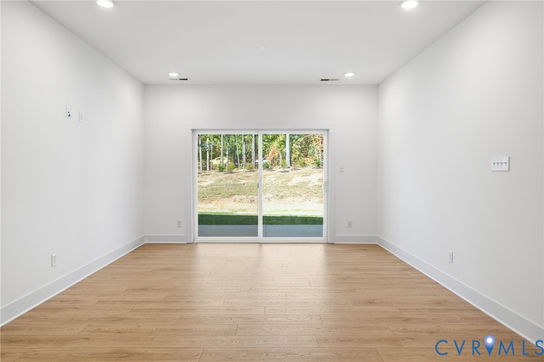
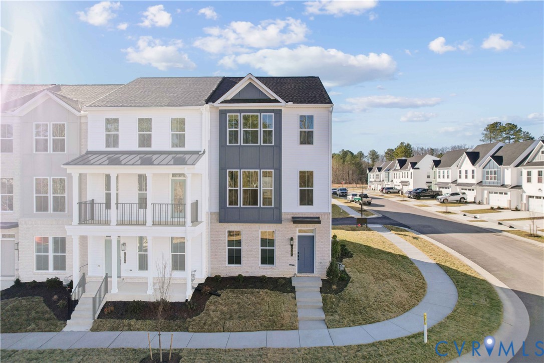
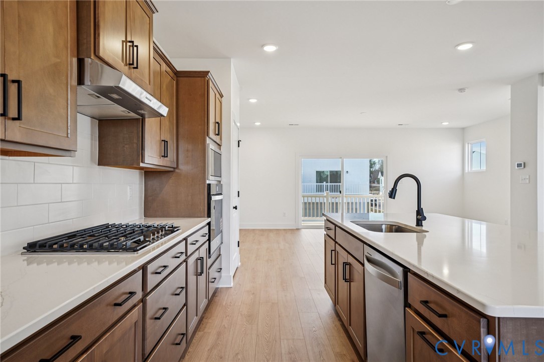
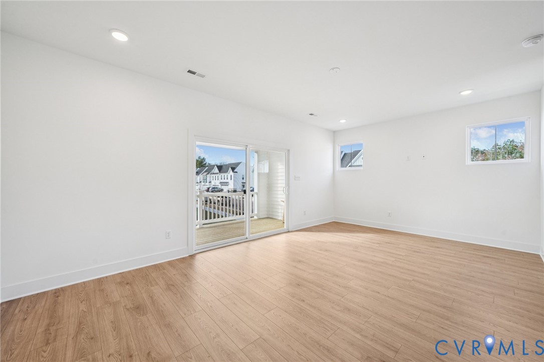
Welcome to the Richmond "D" Townhome by Main Street Homes! This brand-new three-story townhome in the desirable Oasis community blends modern design, thoughtful details, and exceptional craftsmanship all in a location that truly has it all. Discover a bright, open layout designed for everyday living and effortless entertaining. The first floor features a spacious bedroom with a full bath, ideal for guests, a home office, or multi-generational living. On the second floor, you’ll love gathering in the great room, hosting Sunday brunch in the gourmet kitchen with quartz countertops, ceramic tile backsplash, stainless steel appliances, and a large island, or enjoying dinner parties in the open dining area. A rear covered deck extends your living space outdoors. Upstairs, the primary suite feels like a private retreat with two walk-in closets and a spa-like bath featuring a Euro shower and dual vanities. Another guest suite with its own full bath and a convenient laundry room completes the third floor. With three bedrooms, 3.5 baths, oak stairs, a rear-entry 2-car garage, a tankless water heater, energy-efficient systems, and a rear screen porch, this home is designed to fit your lifestyle today and for years to come. Life at Oasis means low-maintenance living with incredible amenities: a clubhouse, resort-style pool, pickleball courts, dog park, playgrounds, community garden, and sidewalks. Families appreciate being in a top-rated Chesterfield County school district, while the community’s location makes daily life easy, close to shopping, dining, grocery stores, golf, and major highways. Outdoor lovers will enjoy quick access to Pocahontas State Park, Swift Creek, Chesdin Lakes, and over 67 local parks, boating, hiking, and recreation.
All features
Interior details
Bedrooms & Bathrooms
- Bedrooms: 3
- Bathrooms: 4
- Full bathrooms: 3
- Half bathrooms: 1
Heating & Cooling
- Heating: Electric, Heat Pump, Natural Gas, Zoned
- Cooling: Electric, Heat Pump, Zoned
Other Interior
- Flooring: Carpet, Laminate
- Appliances: Dishwasher, Disposal, Microwave
- Features: Bedroom On Main Level, Dining Area, Double Vanity, Granite Counters, High Ceilings, High Speed Internet, Kitchen Island, Bath In Primary Bedroom, Pantry, Wired For Data
Exterior details
Exterior
- Deck
Parking
- Garage spaces: 2.0
Construction details
Type & Style
- Home type: Townhouse
- Architectural style: Row House
- Stories: 3
Materials
- Construction: Drywall, Frame, Vinyl Siding
- Roof: Shingle
Listed by: Kim Tierney (804) 979-2381, Virginia Colony Realty Inc
MLS#: 2605061
Listings displayed by Propified through Rand Properties Brokerage.
To report an issue or dispute listing information, contact Rand Properties Brokerage.
All or a portion of the Listing Content is provided by the Central Virginia Regional MLS, LLC, from a copyrighted compilation of Listings. All CVR MLS Listing Content provided is deemed reliable but is not guaranteed accurate. The compilation of Listings and each individual Listing are ©2026 Central Virginia Regional MLS, LLC. All rights reserved.
Similar properties