Description
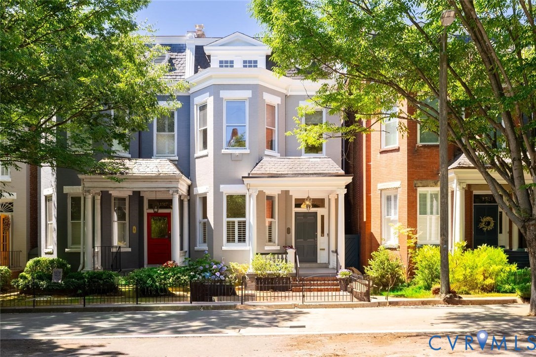
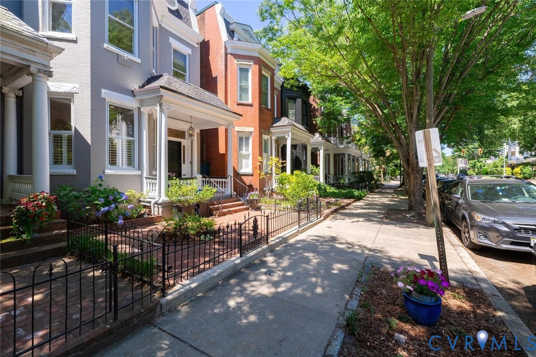
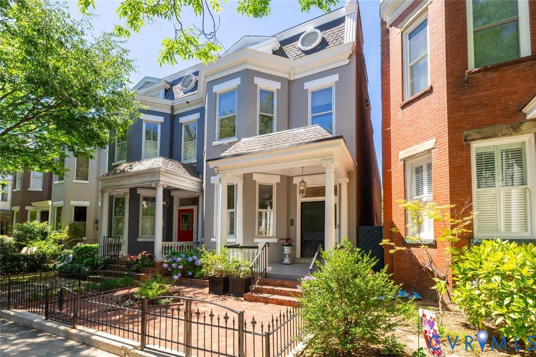
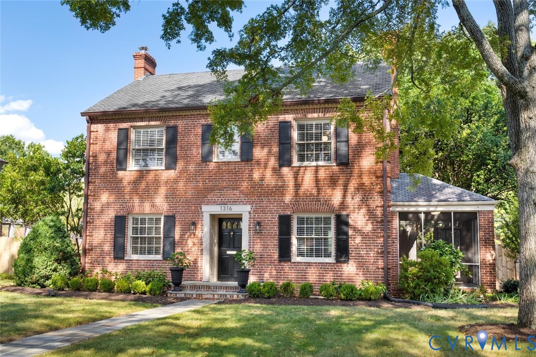
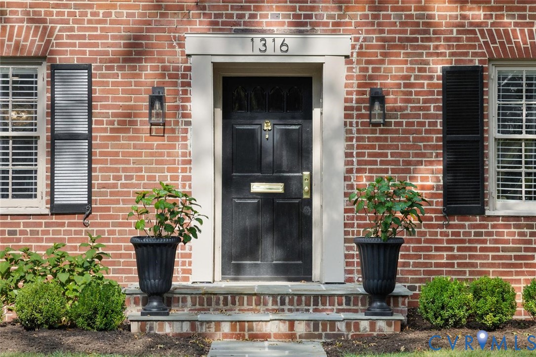
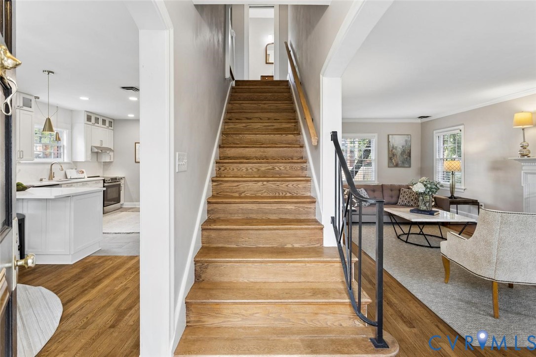
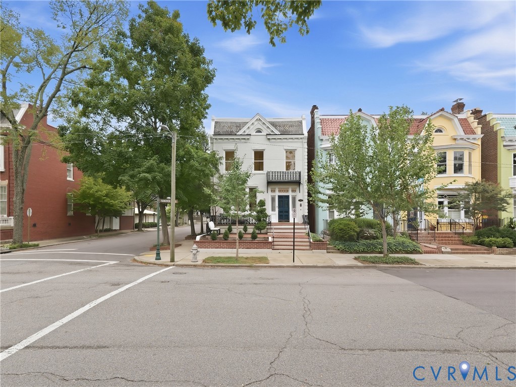
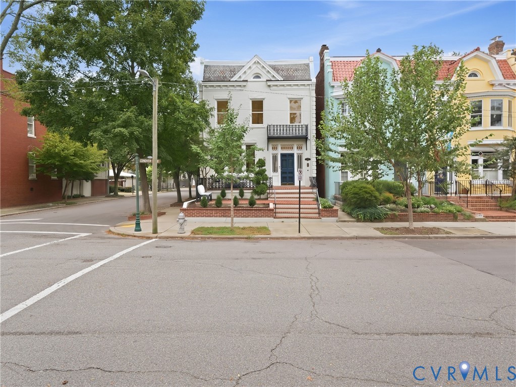
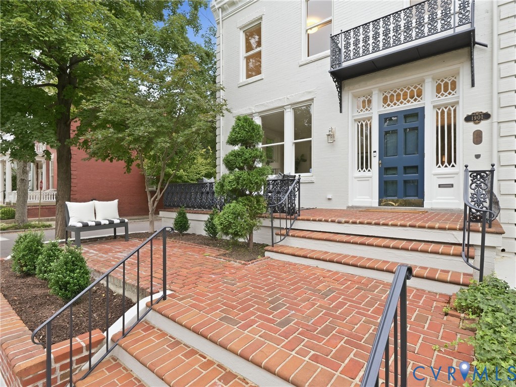
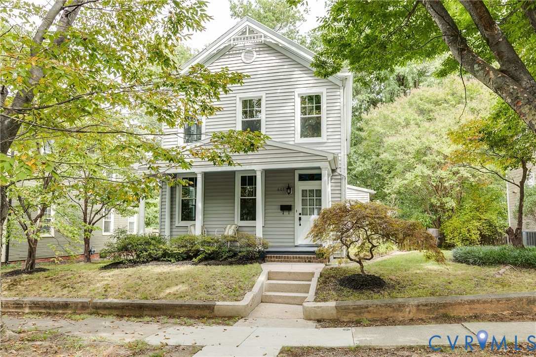
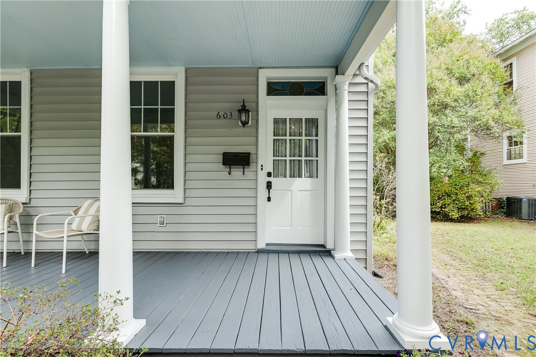
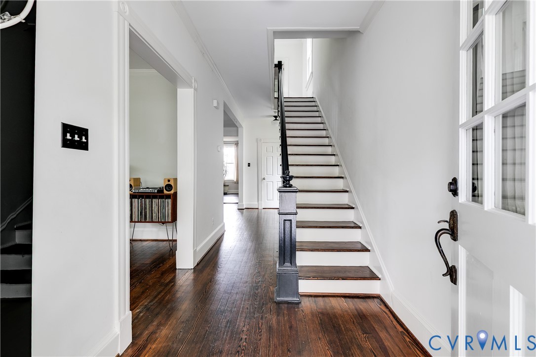
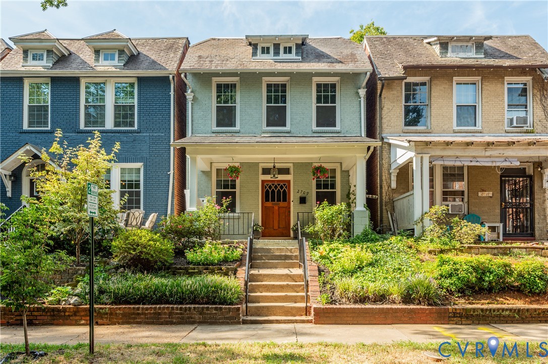
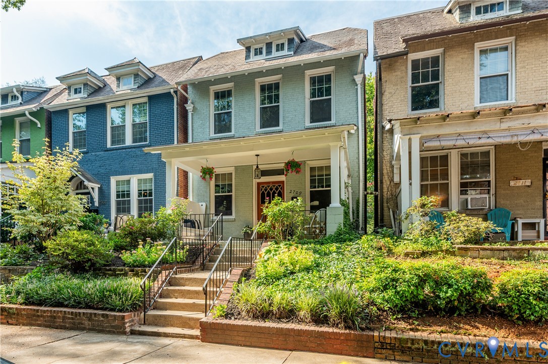
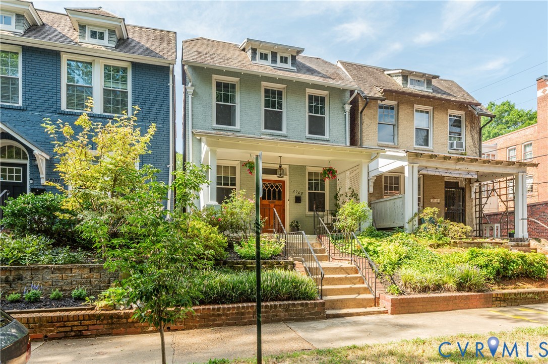
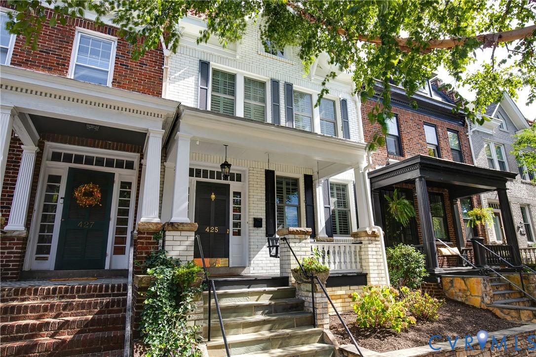
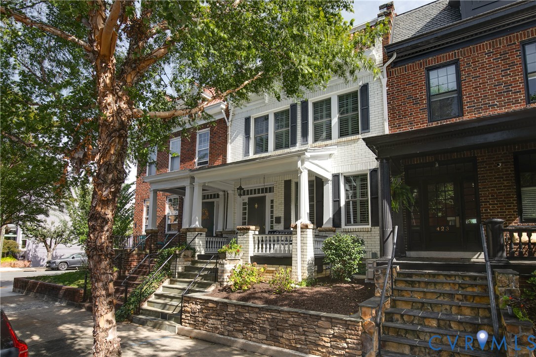
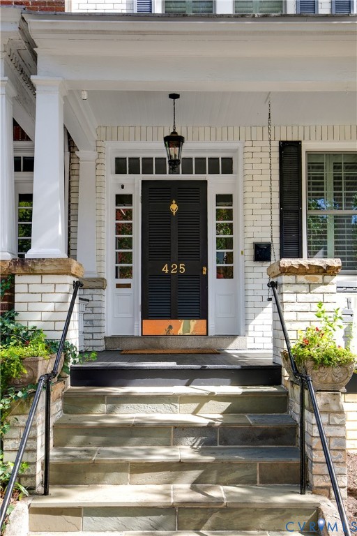
A truly distinctive offering in the Fan District, this beautifully updated home is immediately recognizable by its rare and historic glazed-brick exterior and idyllic setting on a quiet side street tucked between Kensington and Stuart Avenues. Inside, timeless architectural character is complemented by thoughtful renovations and elevated finishes. The living room features custom built-ins, a fireplace and classic moldings. The renovated kitchen is open concept to the dining room and has custom cabinetry, granite countertops, undermount sink, gas cooking and a generous island with storage cabinets beneath. Plantation shutters, Visual Comfort lighting and beautifully refinished hardwood floors are throughout the home. In 2018, the current owners completely reimagined the second floor, creating a highly functional three-bedroom layout and a true primary suite. The primary features a walk-in closet and luxurious marble bathroom with dual vanity, seamless glass shower, heated floors and Bluetooth speaker. Two additional bedrooms share a hall bath, while one opens directly to a charming second-floor balcony. Brand-new hardwood flooring was installed throughout the second floor as part of the renovation. The finished lower level offers exceptional flexibility with a full bath, making it ideal as a fourth bedroom, guest suite, home office or recreation space. The unfinished portion provides laundry, abundant storage and convenient rear access to the patio. Outdoor living is equally impressive, with a spacious screened porch overlooking a professionally landscaped and hardscaped rear courtyard designed for privacy and entertaining - equipped with a dedicated grill station added in 2020. Professionally designed front garden beds complete the home’s exceptional curb appeal. A rare combination of historic Fan character, sophisticated renovations and wonderfully usable indoor and outdoor living spaces—all in one of Richmond’s most beloved neighborhoods.
All features
Interior details
Bedrooms & Bathrooms
- Bedrooms: 3
- Bathrooms: 4
- Full bathrooms: 3
- Half bathrooms: 1
Heating & Cooling
- Heating: Forced Air, Natural Gas, Radiators, Zoned
- Cooling: Central Air, Zoned
Other Interior
- Flooring: Partially Carpeted, Tile, Wood
- Appliances: Cooktop, Dryer, Dishwasher, Freezer, Gas Cooking, Disposal, Gas Water Heater, Ice Maker, Microwave, Range, Refrigerator, Water Heater, Washer
- Features: Ceiling Fans, High Ceilings, Kitchen Island
- Fireplaces: 1
Exterior details
Exterior
- Porch, Gas Grill
Construction details
Type & Style
- Home type: Single Family
- Architectural style: Colonial, Two Story
- Stories: 2
Materials
- Construction: Brick, Drywall, Frame, Plaster
- Roof: Flat, Metal, Rubber
Listed by: Jane Vick Gill (804) 288-8888, Long & Foster REALTORS
MLS#: 2625478
Listings displayed by Propified through Rand Properties Brokerage.
To report an issue or dispute listing information, contact Rand Properties Brokerage.
All or a portion of the Listing Content is provided by the Central Virginia Regional MLS, LLC, from a copyrighted compilation of Listings. All CVR MLS Listing Content provided is deemed reliable but is not guaranteed accurate. The compilation of Listings and each individual Listing are ©2026 Central Virginia Regional MLS, LLC. All rights reserved.
Similar properties