Description
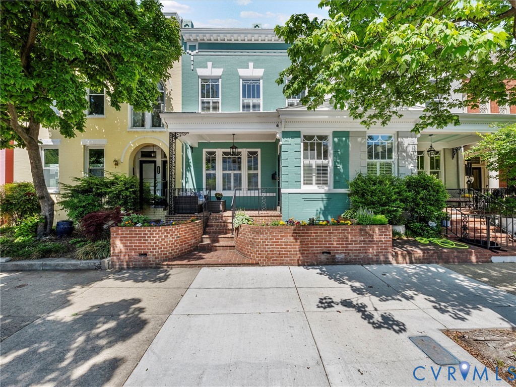
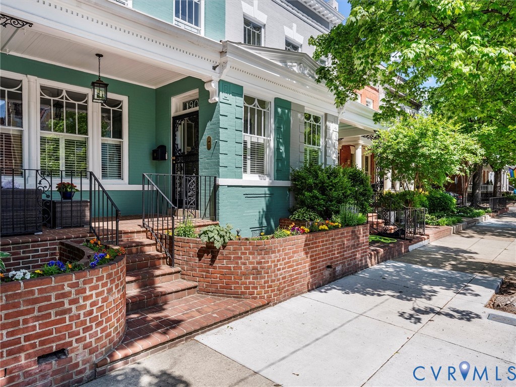
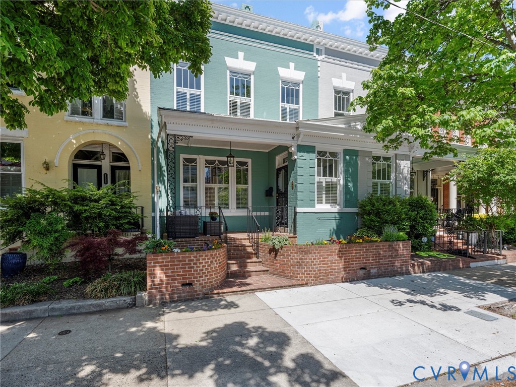
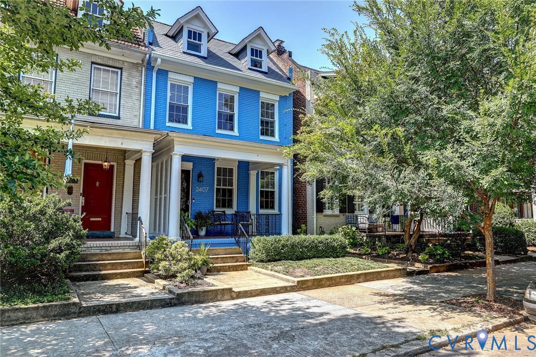
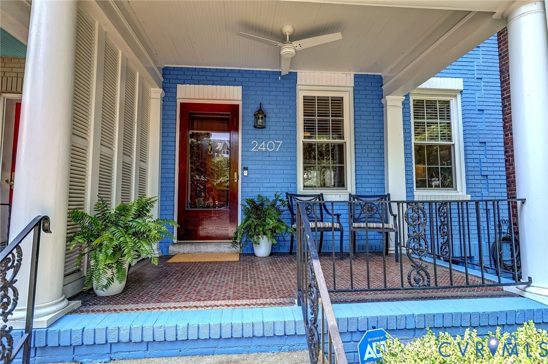
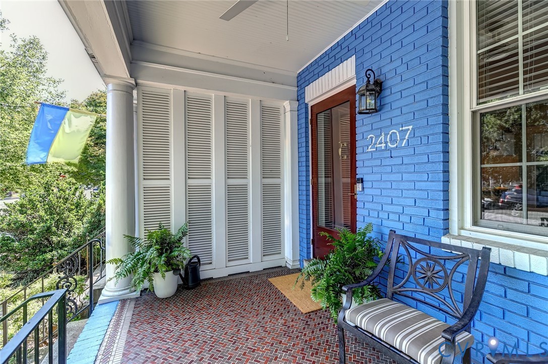
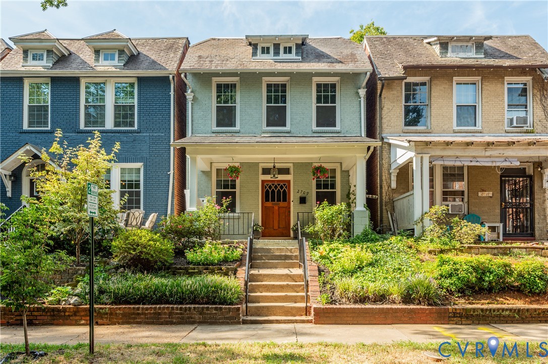
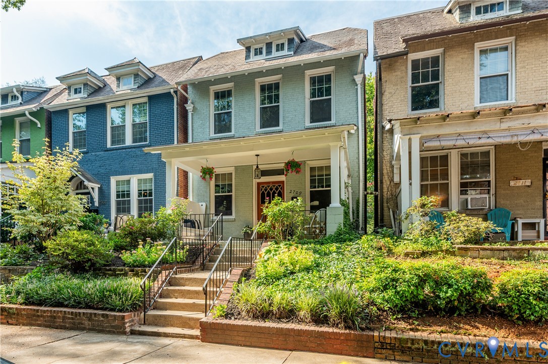
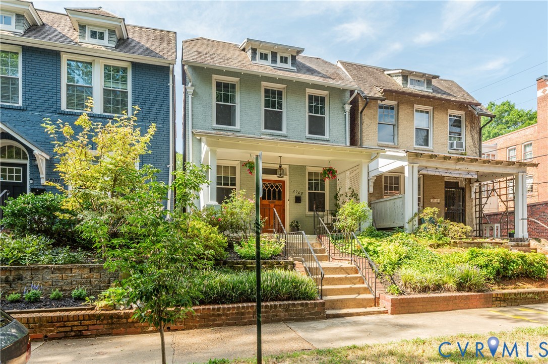
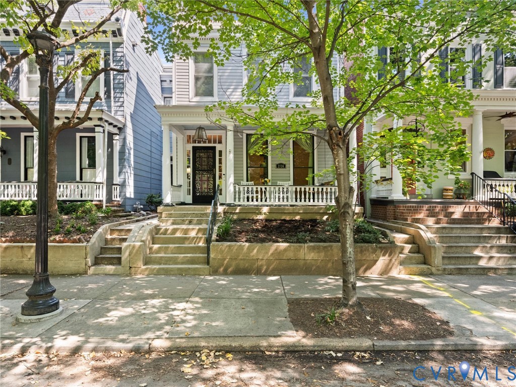
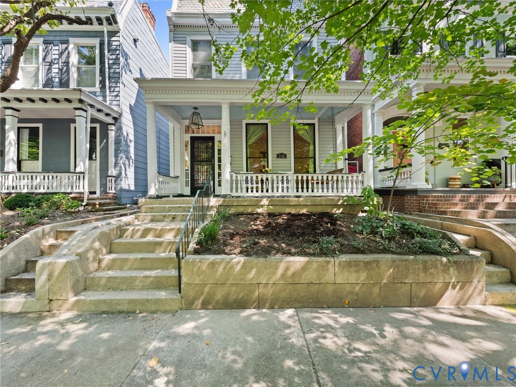
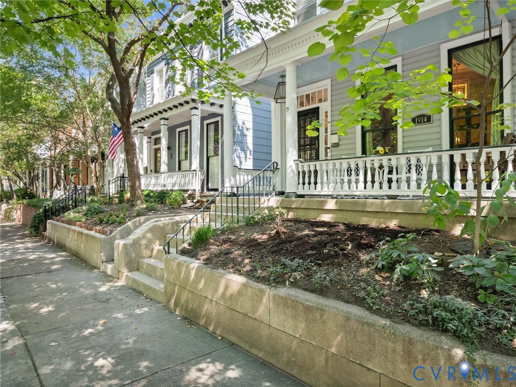
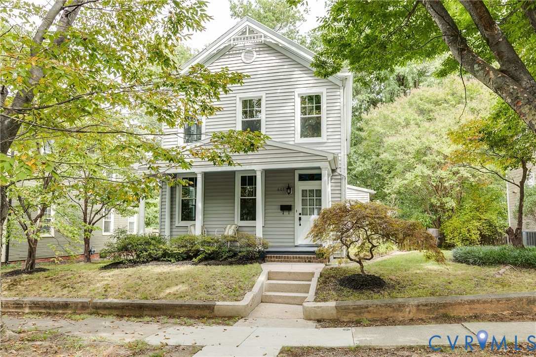
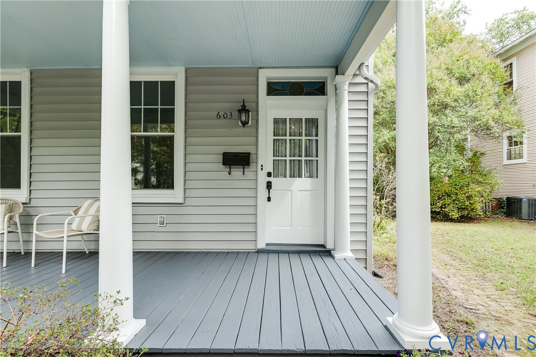
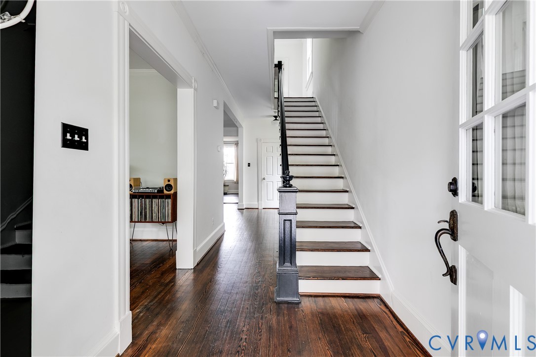
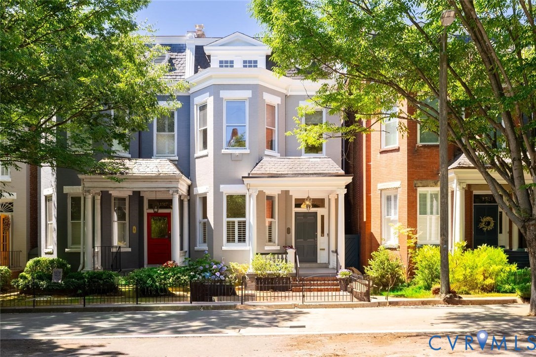
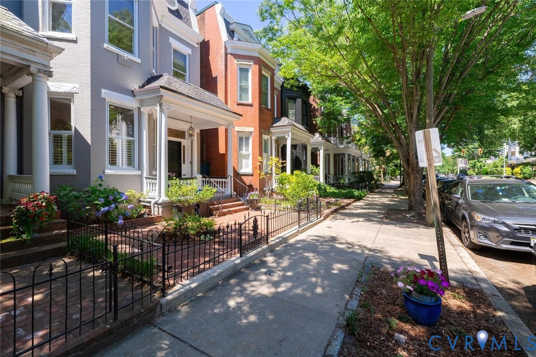
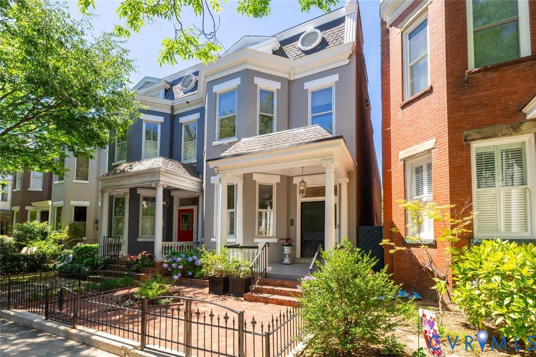
Welcome to 1519 Grove Avenue, a beautifully preserved 1909 Fan District residence offering 3 bedrooms, 2 full baths, and 2 half baths, thoughtfully updated while maintaining its historic charm. A charming iron fence and gate, brick patio, blooming hydrangeas, and inviting covered front porch create a memorable first impression. Inside, the foyer staircase serves as a stunning architectural focal point, showcasing richly stained wood newel posts and handrails complemented by crisp white balusters and trim. Elegant wallpaper, a designer chandelier, hardwood floors, and soaring ceilings combine to create a sense of warmth and sophistication throughout the home. The gracious formal living room, dining room, and family room flow seamlessly into the thoughtfully renovated kitchen, completed in 2016. The kitchen features granite countertops, a tile backsplash, Monogram appliances, a Sub-Zero refrigerator, rich dark flooring, and abundant natural light from windows overlooking the recently redesigned slate patio with brick border and new privacy fence. Additional first-floor highlights include a beautifully renovated powder room with striking designer wallpaper and a stylish bar/pantry area with glass-front cabinetry and a wine refrigerator. Upstairs, the spacious primary suite offers a luxurious retreat with a stunning bath featuring an oversized marble shower, dual vanities, and two custom walk-in closets. Two additional bedrooms, a renovated hall bath, and a conveniently located stacked washer and dryer complete the second floor. The large heated and cooled basement provides exceptional flexibility for a workshop, home office, fitness area, or abundant storage. Don't miss this opportunity to own a beautifully updated historic home in the heart of Richmond's beloved Fan District.
All features
Interior details
Bedrooms & Bathrooms
- Bedrooms: 3
- Bathrooms: 4
- Full bathrooms: 2
- Half bathrooms: 2
Heating & Cooling
- Heating: Electric, Heat Pump, Zoned
- Cooling: Heat Pump, Zoned
Other Interior
- Flooring: Ceramic Tile, Marble, Partially Carpeted, Wood
- Appliances: Washer Dryer Stacked, Dishwasher, Electric Water Heater, Gas Cooking, Disposal, Oven, Refrigerator, Wine Cooler
- Features: Bay Window, Ceiling Fans, Separate Formal Dining Room, Double Vanity, Eat In Kitchen, Fireplace, Granite Counters, High Ceilings, Bath In Primary Bedroom, Recessed Lighting, Workshop
Exterior details
Exterior
- Porch
Construction details
Type & Style
- Home type: Single Family
- Architectural style: Row House, Two Story
- Stories: 3
Materials
- Construction: Brick
- Roof: Slate
Listed by: Mahood Fonville (804) 288-2100, Shaheen Ruth Martin & Fonville
MLS#: 2614678
Listings displayed by Propified through Rand Properties Brokerage.
To report an issue or dispute listing information, contact Rand Properties Brokerage.
All or a portion of the Listing Content is provided by the Central Virginia Regional MLS, LLC, from a copyrighted compilation of Listings. All CVR MLS Listing Content provided is deemed reliable but is not guaranteed accurate. The compilation of Listings and each individual Listing are ©2026 Central Virginia Regional MLS, LLC. All rights reserved.
Similar properties