Description
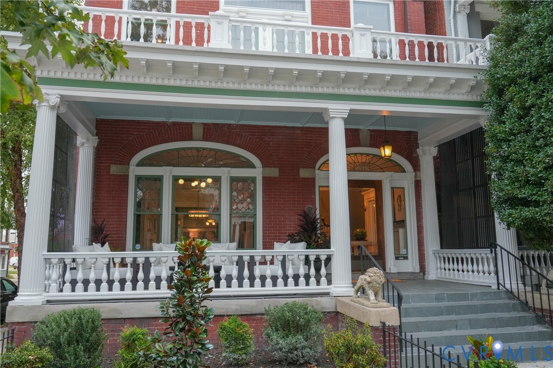
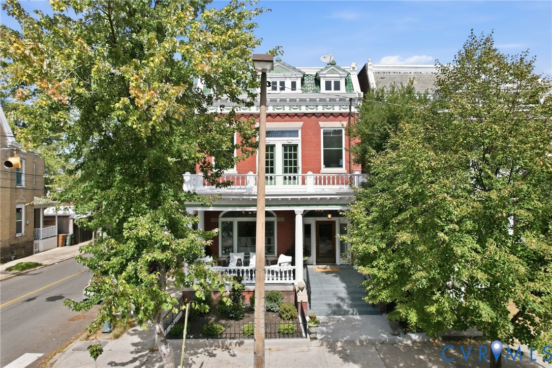
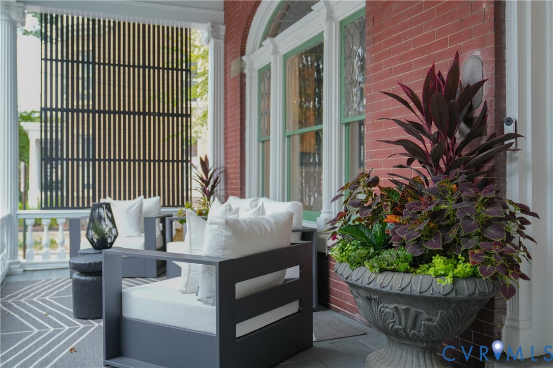
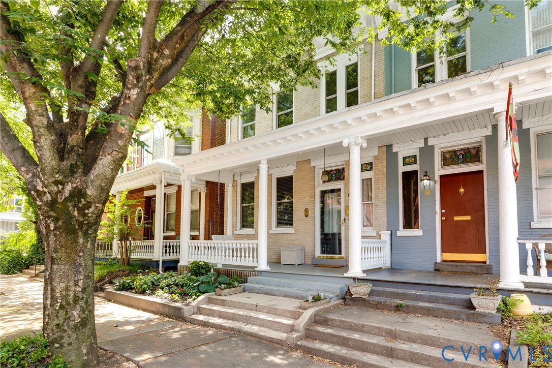
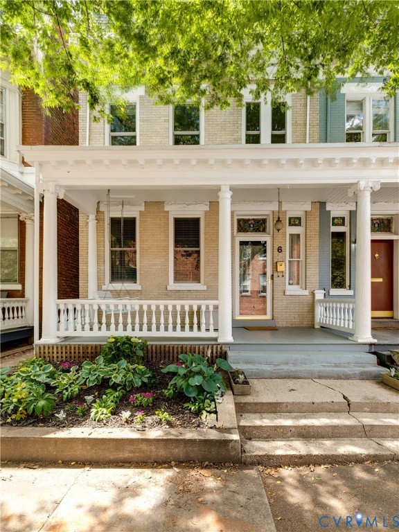
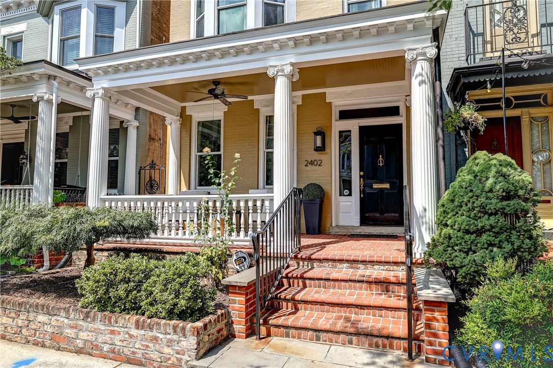
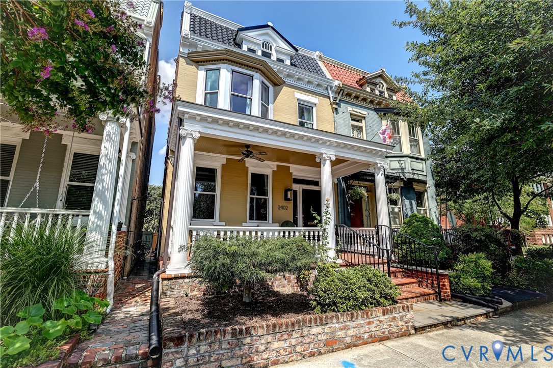
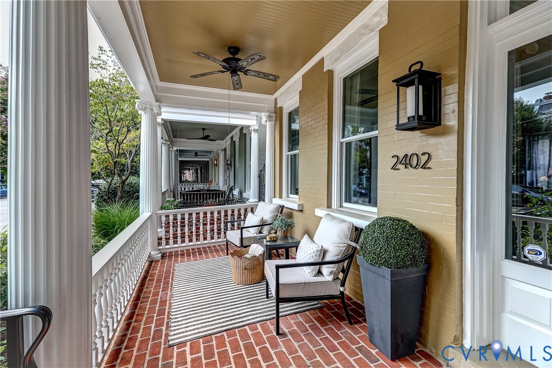
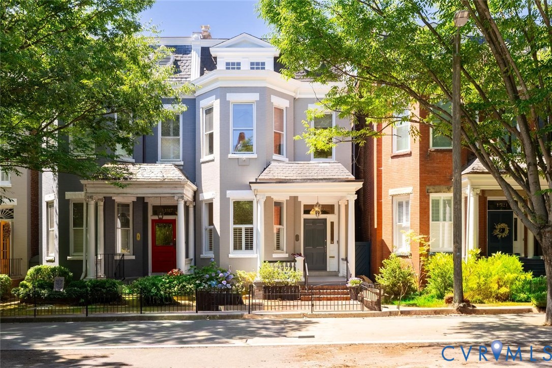
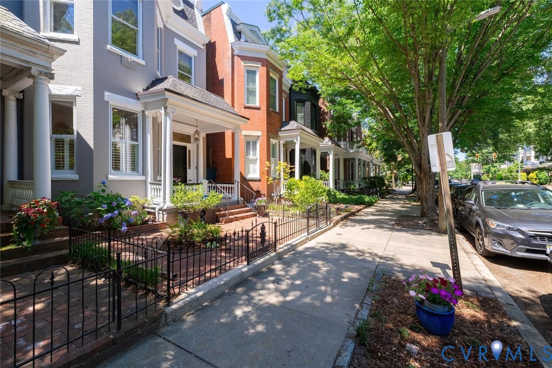
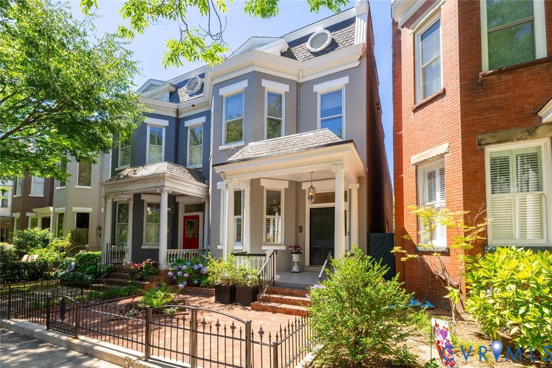
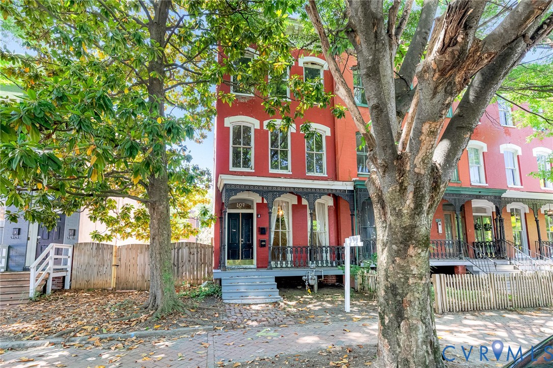
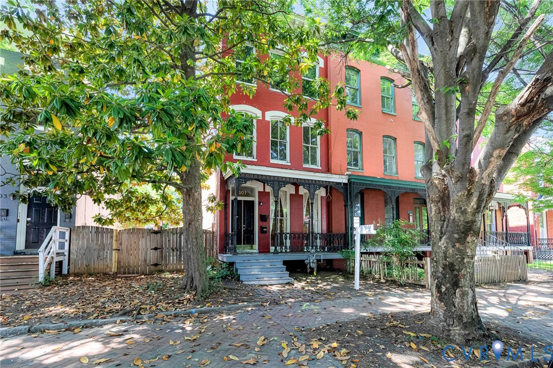
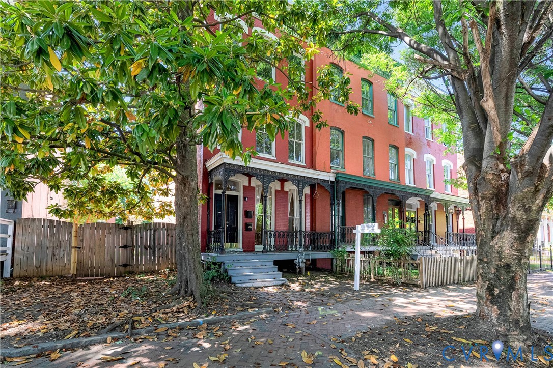
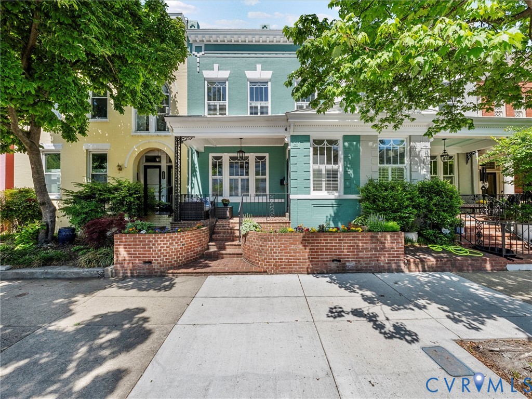
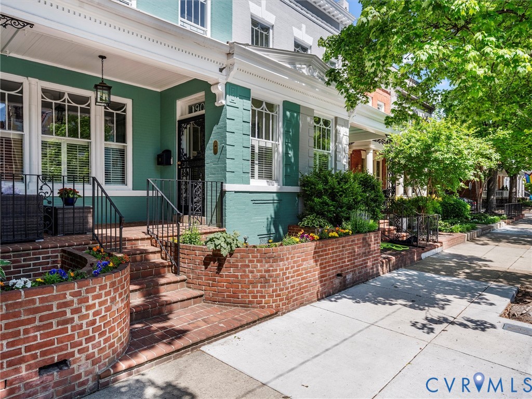
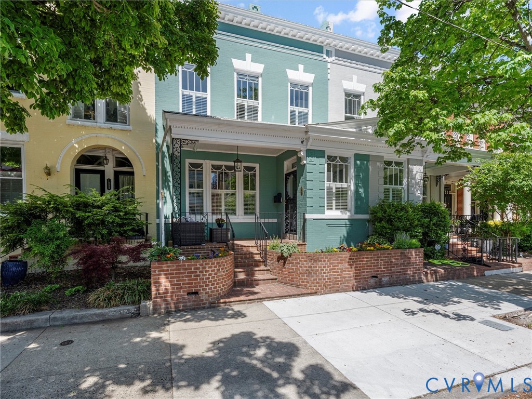
Situated on one of the most beloved blocks of Hanover Avenue in the heart of Richmond’s historic Fan District, this classic rowhome blends timeless architectural character w/thoughtful recent improvements. A welcoming covered front porch w/wrought iron railings sets the tone, leading into a home filled w/the details that define Fan living—original pine floors, tall ceilings, moldings, pocket doors, & multiple fireplaces. The spacious entry foyer includes a coat closet w/generous storage beneath the rare center staircase. Formal living & dining rooms offer elegant spaces for entertaining, while the comfortable family rm features a fireplace, built-in bookcases, & access to a charming side porch. The eat-in kitchen offers granite countertops w/bar seating, tile floors, stainless steel appliances, & a 6 burner Wolf range. Upstairs, the primary suite includes a walk-in closet & a beautifully renovated bathroom completed in 2024 featuring a walk-in shower, dual vanities, & custom built-in cabinetry providing excellent storage. Two additional bedrooms share a fully renovated hall bath, while the rear bedroom opens to a balcony overlooking an enchanting private courtyard garden & provides access to rear stairs leading to the first floor. Additional highlights include skylights that bring in natural light throughout the day, plantation shutters, & a walk-out basement. Recent improvements provide peace of mind, including a new electrical panel (23), new furnace in the basement (24) with upgraded ventilation and a rooftop heat pump (2024), a new gas water heater (24), new kitchen faucet and garbage disposal (23), new microwave (23), and a new plumbing line from the second-floor bath to the basement (25). The city replaced the lead water line in 2025 and a new line was installed from the city connection into the home. Exterior brick was tuckpointed where needed (25)& asbestos was professionally removed from the crawl space in (24) & a 2025 termite inspection produced a clean report w/only preventative treatment completed.
All features
Interior details
Bedrooms & Bathrooms
- Bedrooms: 3
- Bathrooms: 3
- Full bathrooms: 2
- Half bathrooms: 1
Heating & Cooling
- Heating: Forced Air, Natural Gas, Zoned
- Cooling: Central Air
Other Interior
- Flooring: Marble, Tile, Wood
- Appliances: Dishwasher, Gas Cooking, Gas Water Heater, Microwave, Refrigerator, Range Hood
- Features: Bookcases, Built In Features, Eat In Kitchen, Fireplace, Granite Counters, Bath In Primary Bedroom, Skylights
- Fireplaces: 3
Exterior details
Exterior
- Deck
- Windows: Skylights
Construction details
Type & Style
- Home type: Single Family
- Architectural style: Row House
- Stories: 2
Materials
- Construction: Brick, Block, Plaster
- Roof: Flat, Other
Listed by: Holly Shaheen (804) 288-2100, Shaheen Ruth Martin & Fonville
MLS#: 2609575
Listings displayed by Propified through Rand Properties Brokerage.
To report an issue or dispute listing information, contact Rand Properties Brokerage.
All or a portion of the Listing Content is provided by the Central Virginia Regional MLS, LLC, from a copyrighted compilation of Listings. All CVR MLS Listing Content provided is deemed reliable but is not guaranteed accurate. The compilation of Listings and each individual Listing are ©2026 Central Virginia Regional MLS, LLC. All rights reserved.
Similar properties