Description
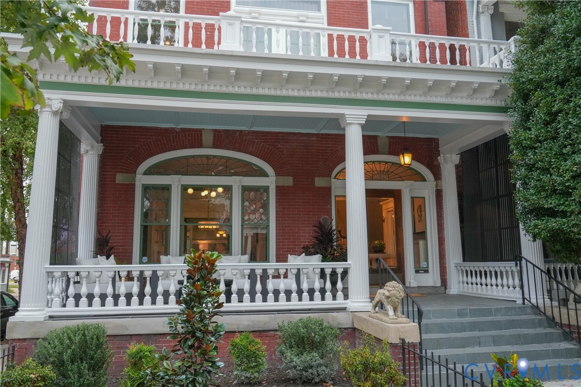
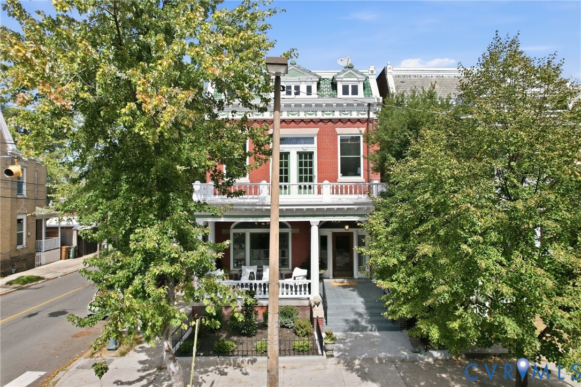
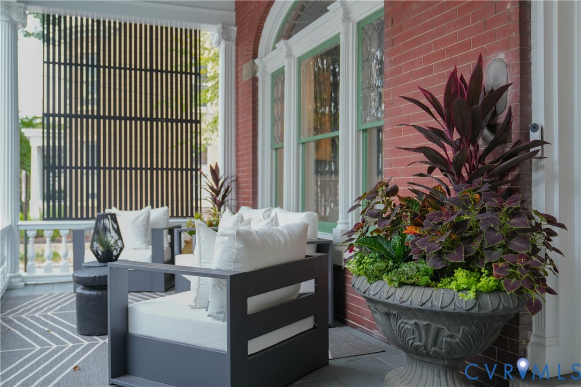
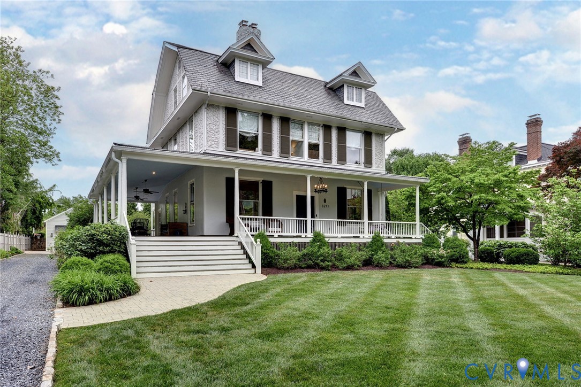
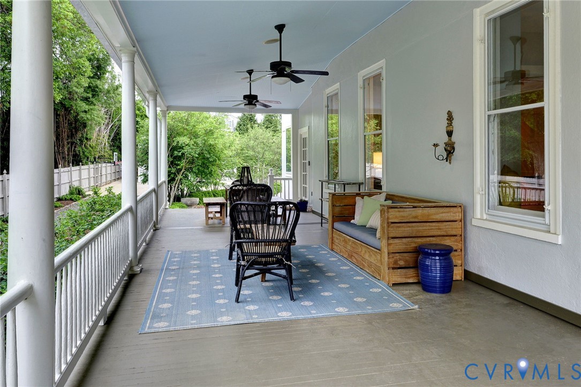
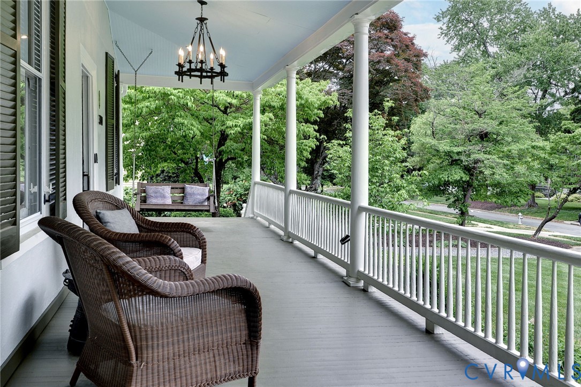
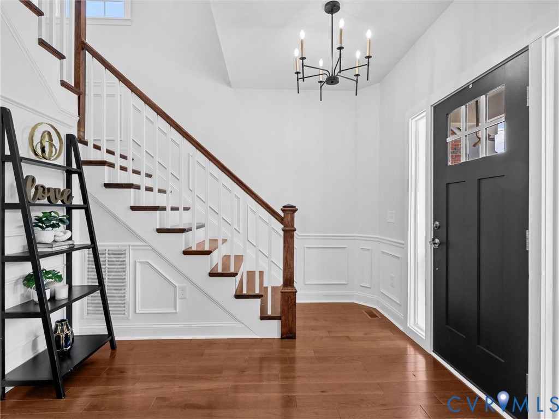
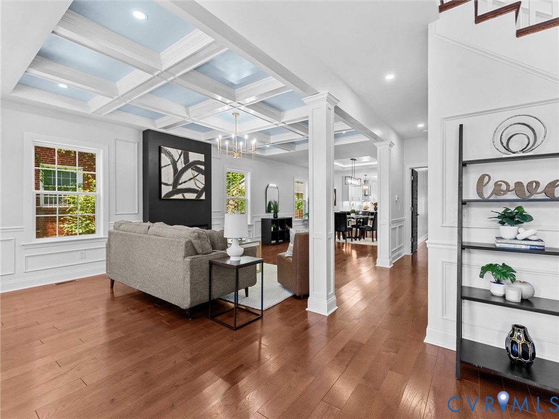
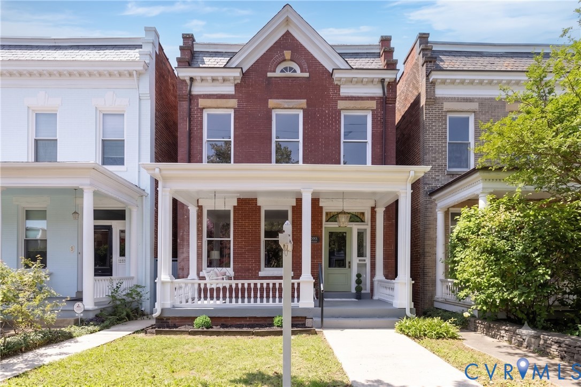
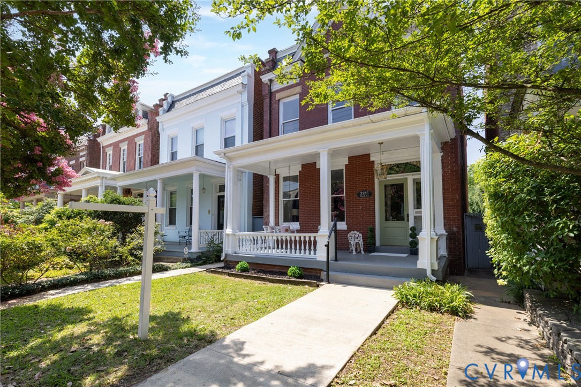
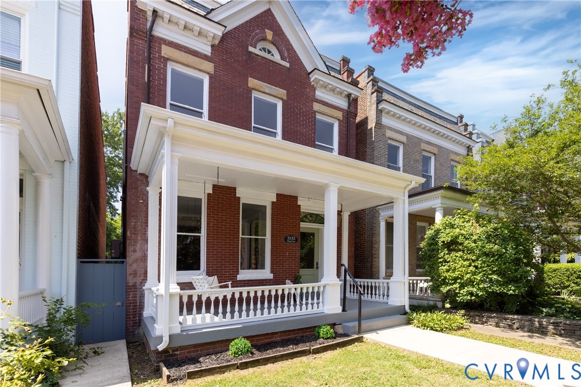
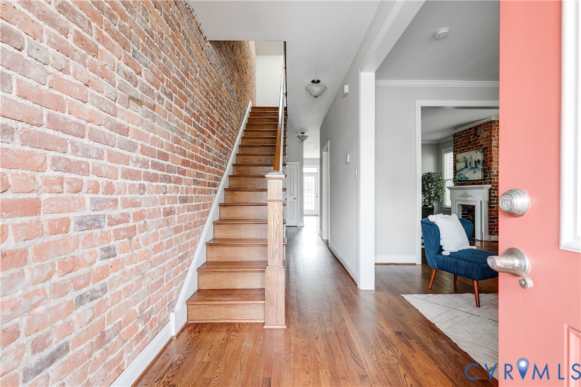
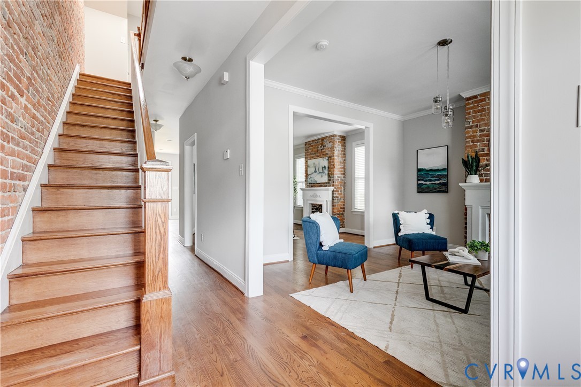
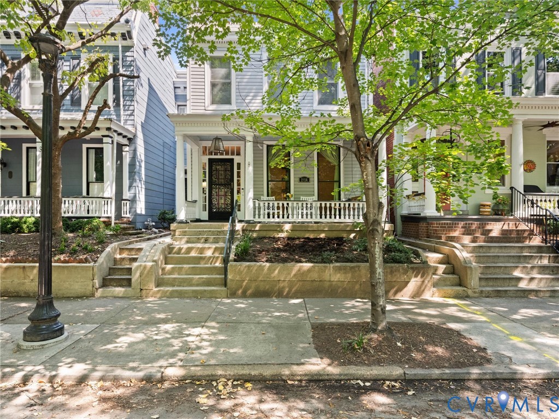
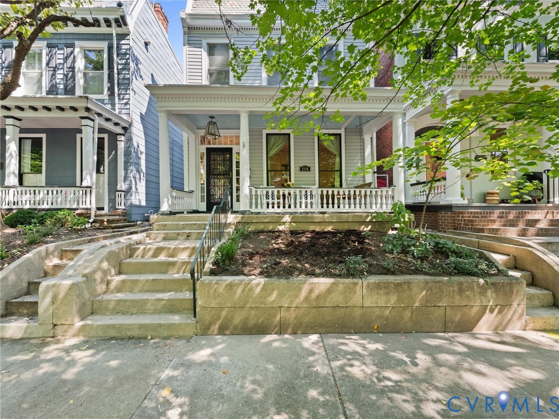
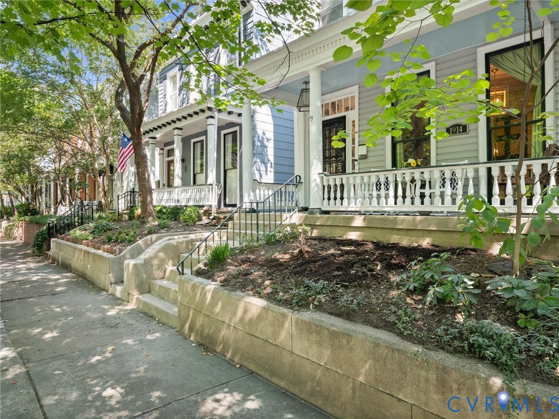
Featured in R Home magazine, this one-of-a-kind Fan home was made for entertaining and does it as well as, if not better than, just about any home in the neighborhood! Owned and thoughtfully renovated by a Richmond interior designer, every space reflects a focus on comfort, style, family, and fun. Generously sized rooms flow beautifully throughout the home, while the open, updated kitchen creates the perfect gathering spot for family time, casual dinners, and parties of all sizes. Perched on a quiet block of Floyd Avenue, the home retains the architectural details that give classic Fan homes their character, including floor-to-ceiling windows, pocket doors with glass inserts, and beautiful original mouldings. A welcoming front porch opens to soaring formal rooms, a comfortable family room, a seriously swanky kitchen, and a half bath on the first floor. Upstairs, the newer primary suite is a private retreat with an updated bath and even an outdoor shower! Two additional bedrooms, a renovated hall bath, and a spacious laundry room complete the second floor. But the outdoor spaces are where this home shines. A large back deck overlooks the spa pool and might look familiar from the popular Dinner on the Deck Instagram series. It is an incredible setting for dinner parties, cocktails with friends, or simply enjoying a beautiful Richmond evening with the kids. The recently renovated carriage house adds even more flexibility, with a one-car garage, abundant storage, and a fantastic studio apartment above featuring a full bath, kitchenette, walk-in closet, and Murphy bed. With autumn around the corner, there may be no better place to enjoy one of Richmond’s prettiest seasons. Stylish, welcoming, and wonderfully livable, this is a Fan home that truly knows how to have a good time!
All features
Interior details
Bedrooms & Bathrooms
- Bedrooms: 3
- Bathrooms: 4
- Full bathrooms: 3
- Half bathrooms: 1
Heating & Cooling
- Heating: Baseboard, Electric, Natural Gas, Radiators, Zoned
- Cooling: Central Air, Electric, Zoned
Other Interior
- Flooring: Ceramic Tile, Wood
- Appliances: Dryer, Dishwasher, Gas Cooking, Gas Water Heater, Refrigerator, Stove, Tankless Water Heater, Wine Cooler, Washer
- Features: Wet Bar, Bookcases, Built In Features, Breakfast Area, Separate Formal Dining Room, Eat In Kitchen, Fireplace, Granite Counters, High Ceilings, Kitchen Island, Bath In Primary Bedroom, Walk In Closets, Window Treatments
- Fireplaces: 5
Exterior details
Exterior
- Deck, Sprinkler Irrigation, Lighting, Porch
- Windows: Window Treatments
Parking
- Garage spaces: 1.0
Construction details
Type & Style
- Home type: Single Family
- Architectural style: Row House
- Stories: 2
Materials
- Construction: Brick, Drywall, Frame, Plaster, Vinyl Siding
- Roof: Flat, Metal, Slate
Listed by: Sally Hawthorne (804) 288-2100, Shaheen Ruth Martin & Fonville
MLS#: 2623756
Listings displayed by Propified through Rand Properties Brokerage.
To report an issue or dispute listing information, contact Rand Properties Brokerage.
All or a portion of the Listing Content is provided by the Central Virginia Regional MLS, LLC, from a copyrighted compilation of Listings. All CVR MLS Listing Content provided is deemed reliable but is not guaranteed accurate. The compilation of Listings and each individual Listing are ©2026 Central Virginia Regional MLS, LLC. All rights reserved.
Similar properties