Description
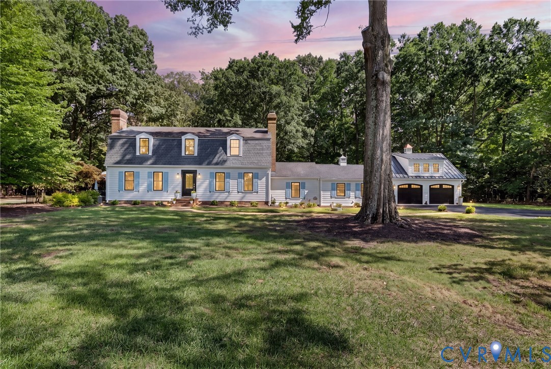
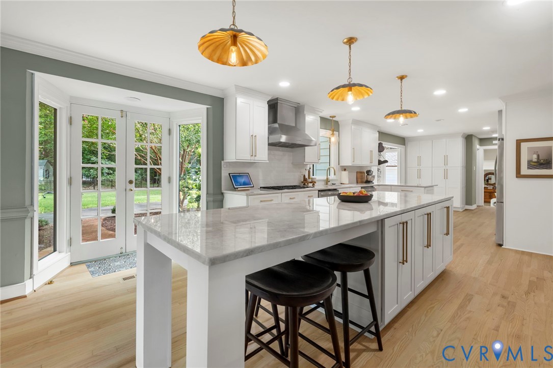
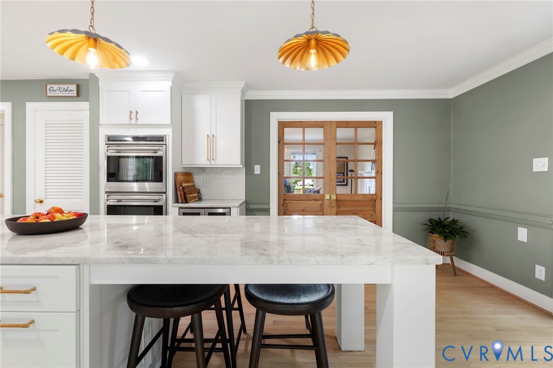
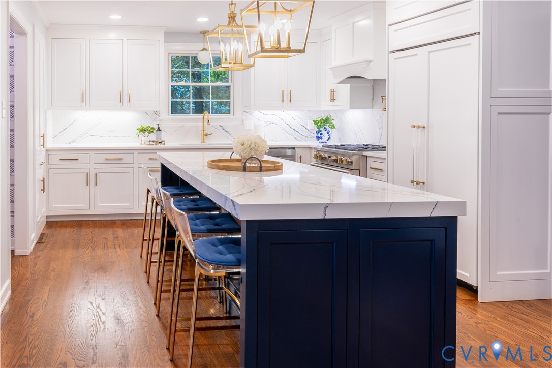
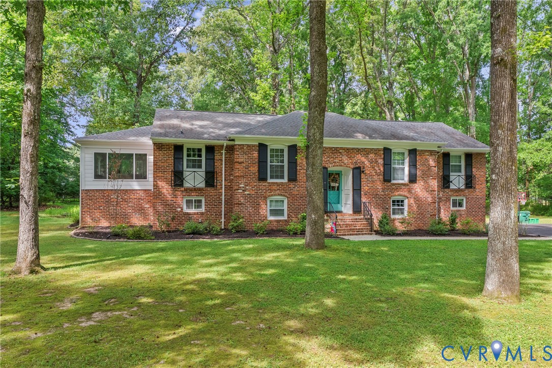
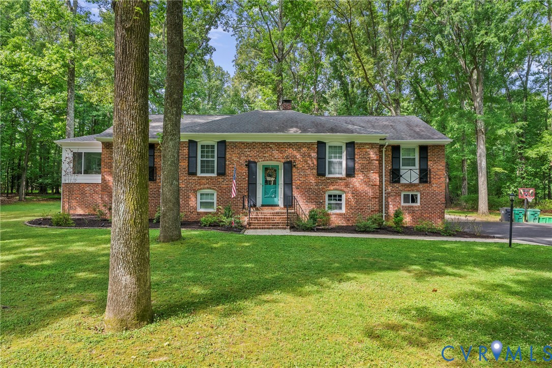
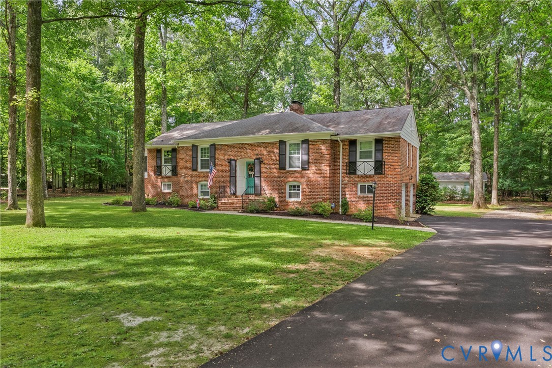
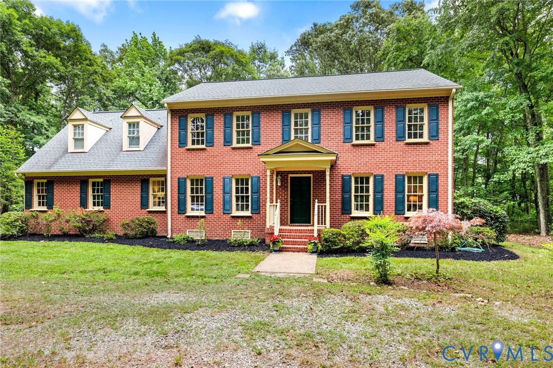
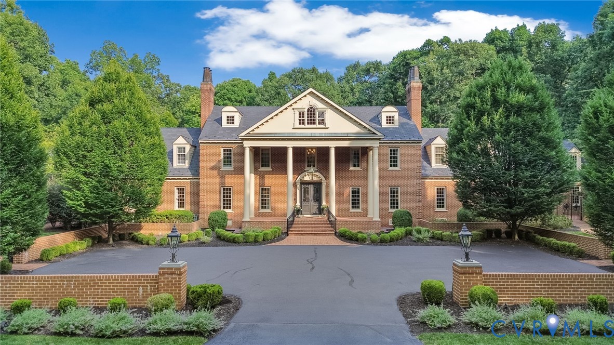
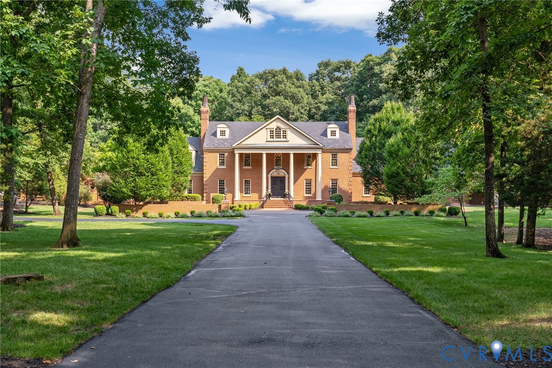
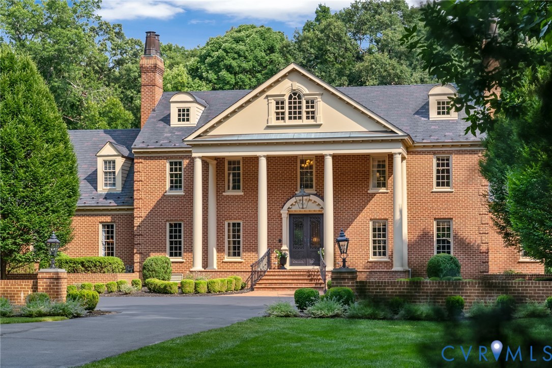
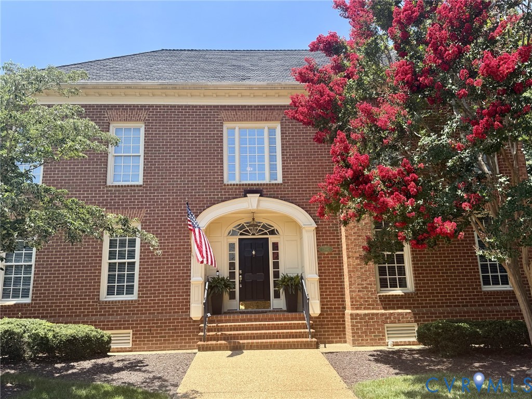
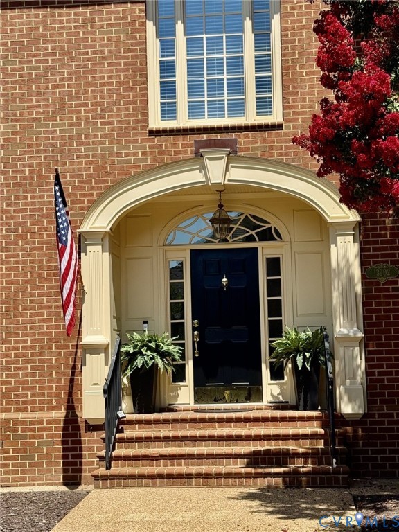
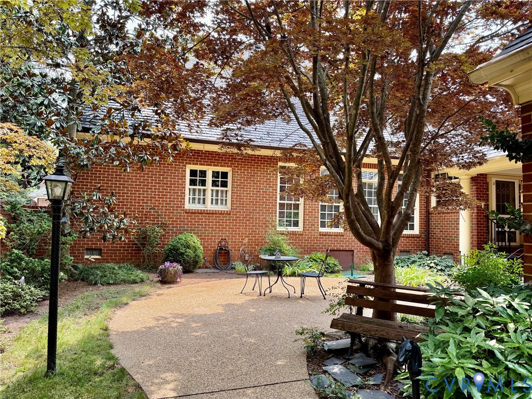
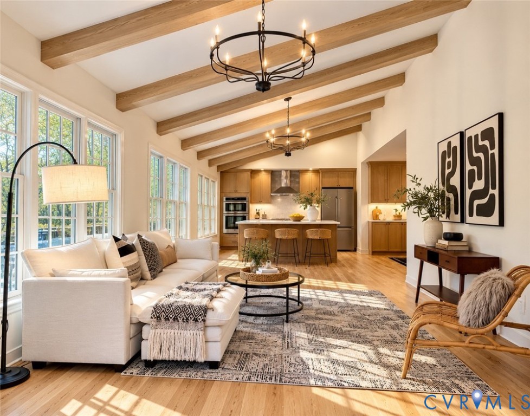
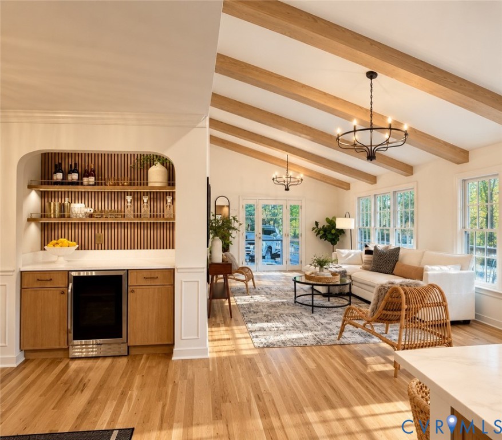
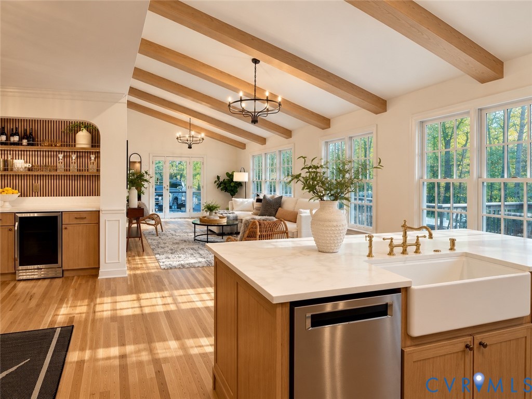
Timeless elegance meets modern luxury in the heart of Salisbury. Welcome to a remarkable transformation in the highly sought-after Salisbury community. Thoughtfully reimagined by an experienced Spanish interior designer, this exceptional all-brick home offers 3,161 square feet of beautifully curated living space, where timeless architecture meets modern sophistication. The home features 5 bedrooms, 4.5 bathrooms, two of them being luxurious primary suites, one on each level. Every detail has been carefully considered, from timeless new white oak flooring and custom wood beams to the meticulously redesigned, and inviting open concept chef kitchen that flows seamlessly into the family and dining areas. The main primary suite offers comfort and convenience. Upstairs, the second primary suite is joined by three additional bedrooms and two full baths, offering plenty of space and flexibility for family and guests. Throughout the home, beautifully renovated bathrooms, thoughtfully selected finishes, designer lighting, and a warm cohesive color palette create an atmosphere of understated elegance. Step outside to enjoy a spacious new deck with sleek cable railings, perfect for entertaining, or simply relaxing while overlooking the peaceful, wooded surroundings. Enhanced landscaping, a refreshed circular driveway, and beautiful exterior lighting complete this inviting property. A rare opportunity to enjoy the character of an established Salisbury, turnkey home, with the beauty, comfort and sophistication of a thoughtfully executed, designer-inspired renovation. Timeless architecture. Thoughtful design. An extraordinary place to call home.
All features
Interior details
Bedrooms & Bathrooms
- Bedrooms: 5
- Bathrooms: 5
- Full bathrooms: 4
- Half bathrooms: 1
Heating & Cooling
- Heating: Heat Pump, Natural Gas, Zoned
- Cooling: Heat Pump, Zoned
Other Interior
- Flooring: Wood
- Appliances: Built In Oven, Cooktop, Dryer, Washer Dryer Stacked, Dishwasher, Exhaust Fan, Electric Cooking, Disposal, Gas Water Heater, Microwave, Range, Refrigerator, Range Hood, Stove, Wine Cooler, Washer
- Features: Beamed Ceilings, Wet Bar, Bedroom On Main Level, Ceiling Fans, Dining Area, Separate Formal Dining Room, Double Vanity, Eat In Kitchen, En Suite Bathroom, French Doors Atrium Doors, Full Bath On Main Level, Granite Counters, High Ceilings, Kitchen Island, Recessed Lighting, Walk In Closets, Central Vacuum
Exterior details
Exterior
- Deck, Lighting
Parking
- Garage spaces: 2.0
Construction details
Type & Style
- Home type: Single Family
- Architectural style: Colonial, Two Story
- Stories: 2
Materials
- Construction: Brick, Drywall, Frame
- Roof: Composition
Listed by: Linwood Richards (703) 395-2828, Stone Properties VA
MLS#: 2626354
Listings displayed by Propified through Rand Properties Brokerage.
To report an issue or dispute listing information, contact Rand Properties Brokerage.
All or a portion of the Listing Content is provided by the Central Virginia Regional MLS, LLC, from a copyrighted compilation of Listings. All CVR MLS Listing Content provided is deemed reliable but is not guaranteed accurate. The compilation of Listings and each individual Listing are ©2026 Central Virginia Regional MLS, LLC. All rights reserved.
Similar properties