Description
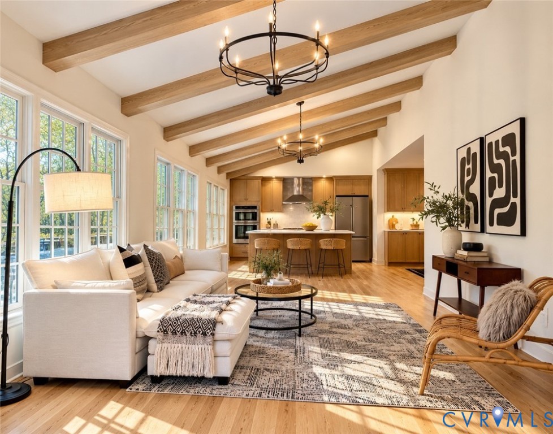
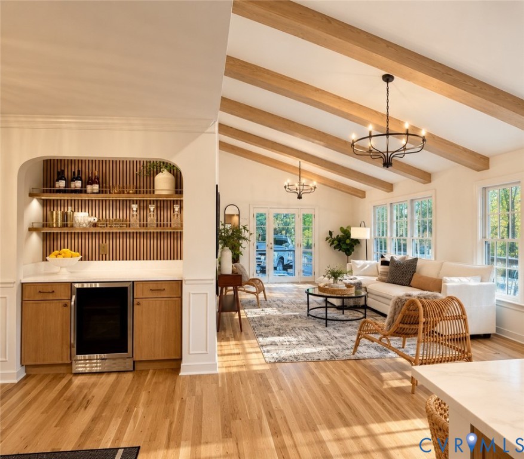
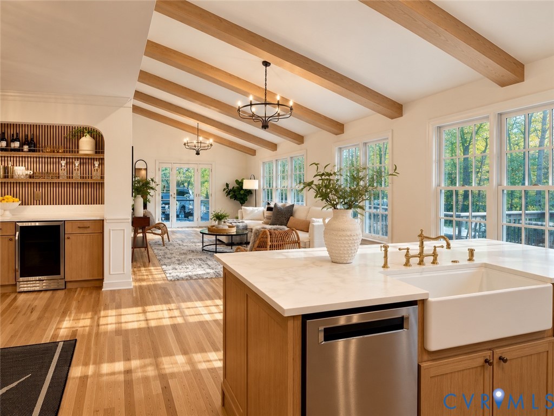
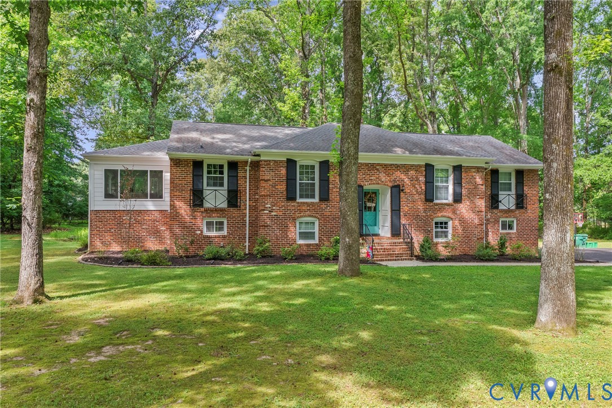
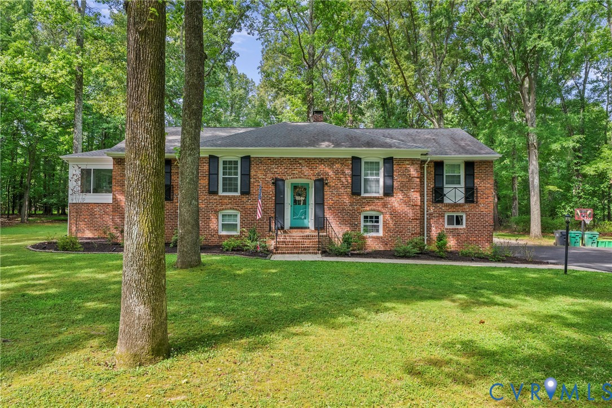
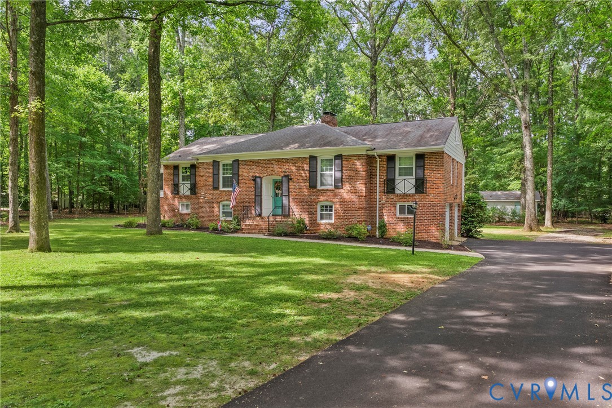
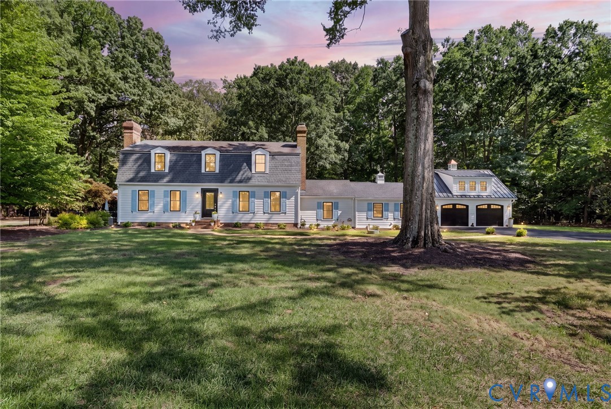
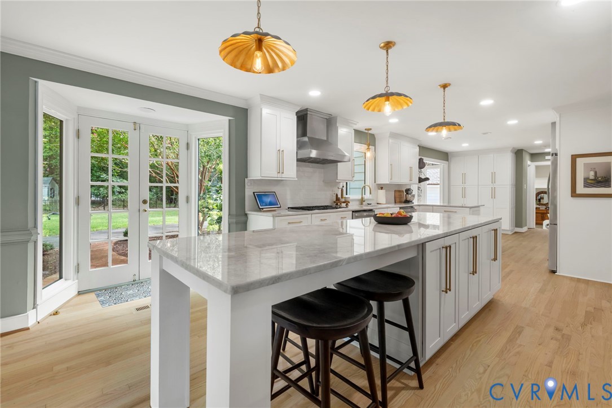
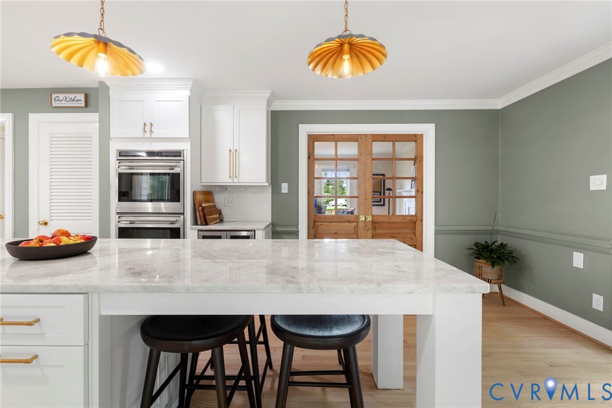
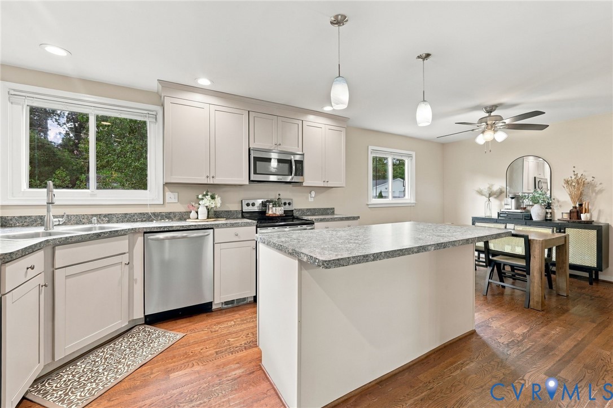
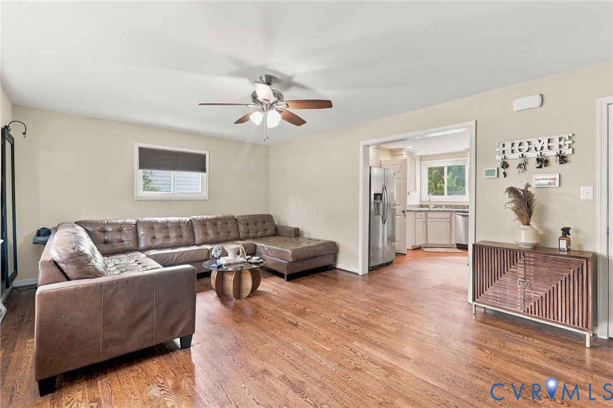
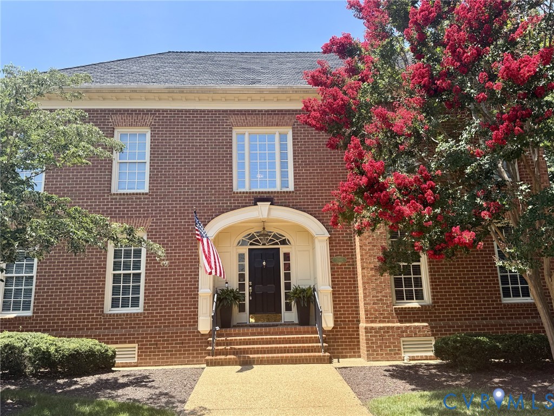
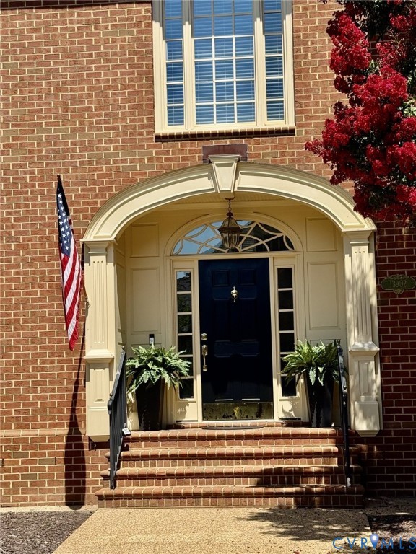
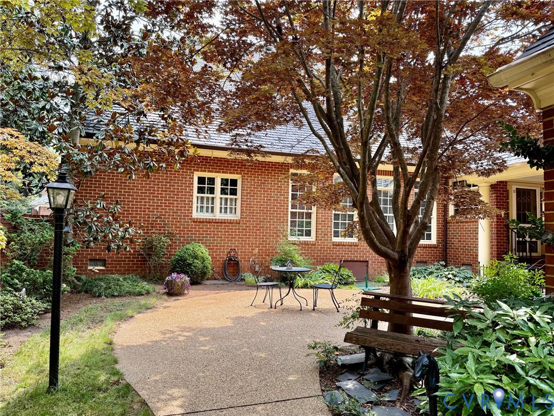
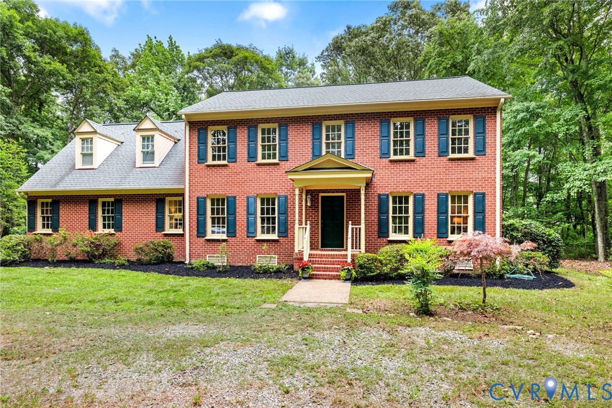
Welcome to this beautifully maintained all-brick home in the highly sought-after Salisbury community. Situated on a spacious lot with a circular driveway, this home offers over 3,100 square feet designed for comfortable everyday living and entertaining. The main level features a spacious first-floor primary suite with accessibility-friendly features including wider doorways and a private en-suite bathroom. A second private primary suite with its own en-suite bath and walk-in closet offers excellent flexibility for guests or multigenerational living. The kitchen opens seamlessly to the family room, creating a warm and inviting gathering space. The oversized fifth bedroom has its own private entrance and could easily serve as a recreation room, media room, home office, gym, guest retreat, or bonus living area. Additional features include a large walk-up attic with potential for future finished space, a two-car garage, full four-sided brick construction, a two-zone HVAC system with the upstairs unit replaced in 2025, and a water heater replaced in 2025. Conveniently located near golf, shopping, dining, parks, and sought-after schools, this home offers the charm and lifestyle that make Salisbury one of Midlothian’s most desirable communities.
All features
Interior details
Bedrooms & Bathrooms
- Bedrooms: 5
- Bathrooms: 4
- Full bathrooms: 3
- Half bathrooms: 1
Heating & Cooling
- Heating: Electric, Heat Pump, Zoned
- Cooling: Heat Pump
Other Interior
- Flooring: Carpet, Vinyl, Wood
- Appliances: Dryer, Dishwasher, Exhaust Fan, Electric Cooking, Electric Water Heater, Disposal, Microwave, Oven, Refrigerator, Range Hood, Smooth Cooktop, Washer
- Features: Bedroom On Main Level, Ceiling Fans, Dining Area, Separate Formal Dining Room, Granite Counters, High Ceilings, Bath In Primary Bedroom, Main Level Primary, Pantry, Track Lighting, Walk In Closets, Built In Shower Chair, Central Vacuum
Exterior details
Exterior
- Deck, Porch, Unpaved Driveway
Parking
- Garage spaces: 2.0
Construction details
Type & Style
- Home type: Single Family
- Architectural style: Colonial, Two Story
- Stories: 2
Materials
- Construction: Brick, Drywall, Frame
- Roof: Composition
Listed by: Crystal Tillman (804) 285-5043, Maison Real Estate Boutique
MLS#: 2614203
Listings displayed by Propified through Rand Properties Brokerage.
To report an issue or dispute listing information, contact Rand Properties Brokerage.
All or a portion of the Listing Content is provided by the Central Virginia Regional MLS, LLC, from a copyrighted compilation of Listings. All CVR MLS Listing Content provided is deemed reliable but is not guaranteed accurate. The compilation of Listings and each individual Listing are ©2026 Central Virginia Regional MLS, LLC. All rights reserved.
Similar properties