Description
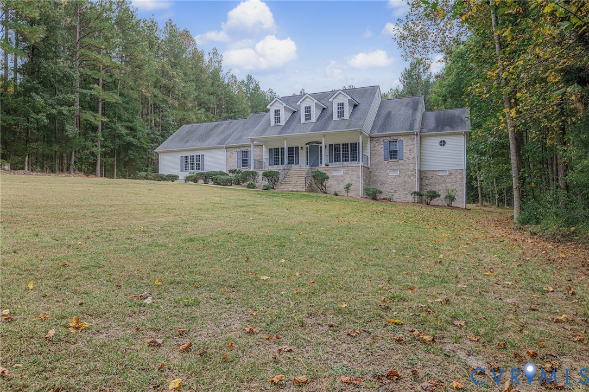
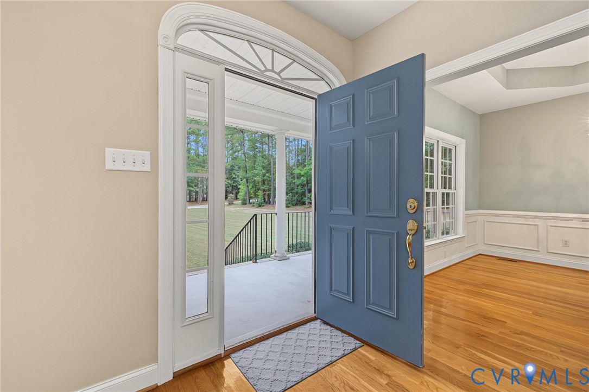
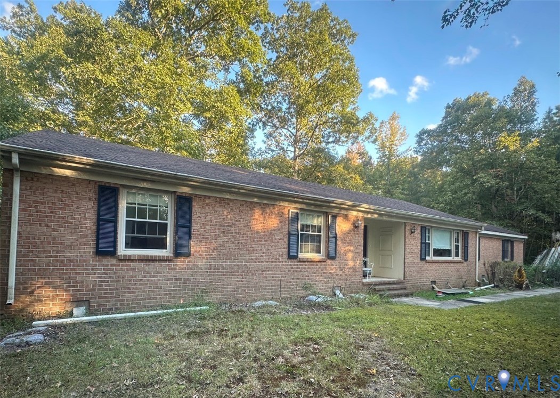
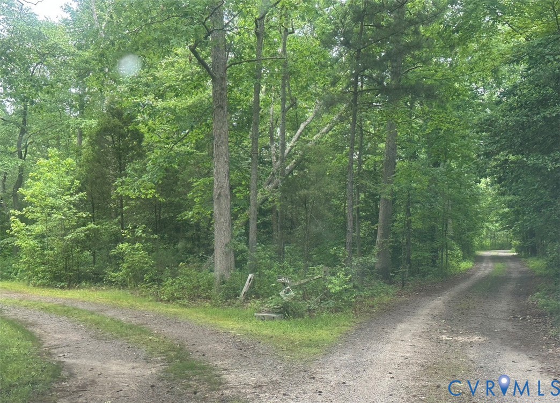
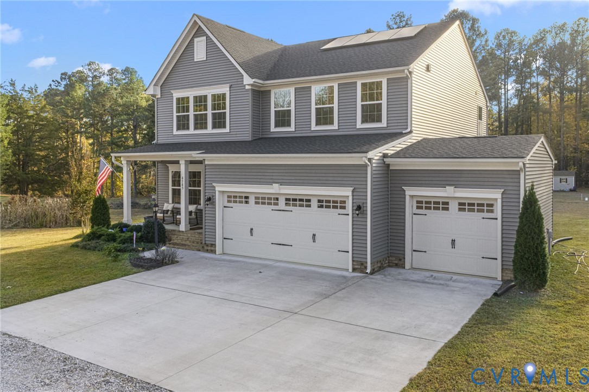
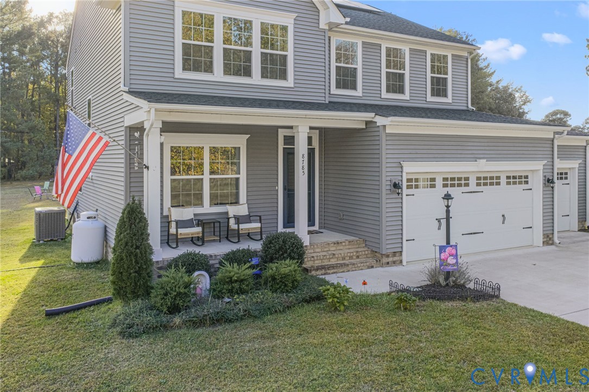
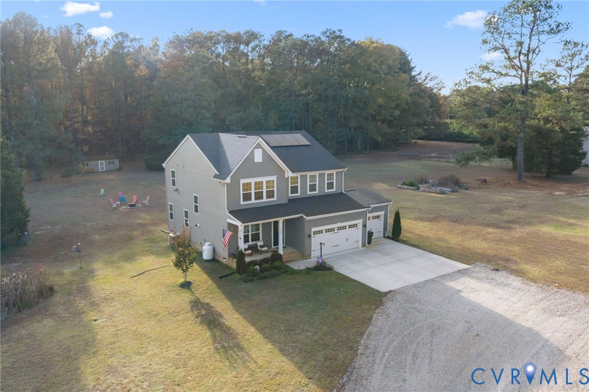
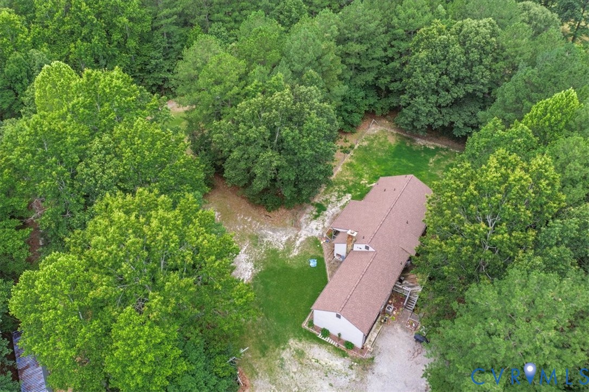
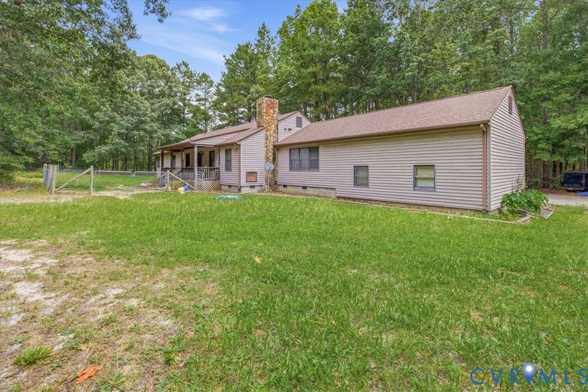
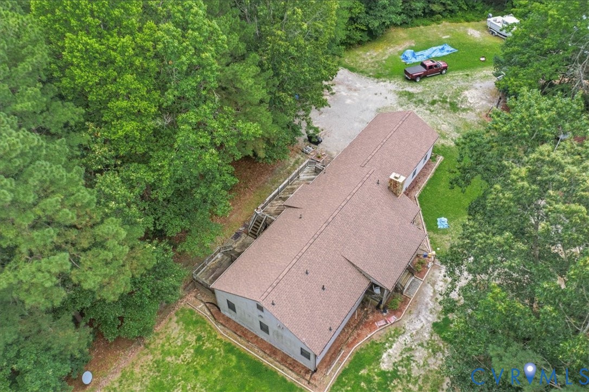
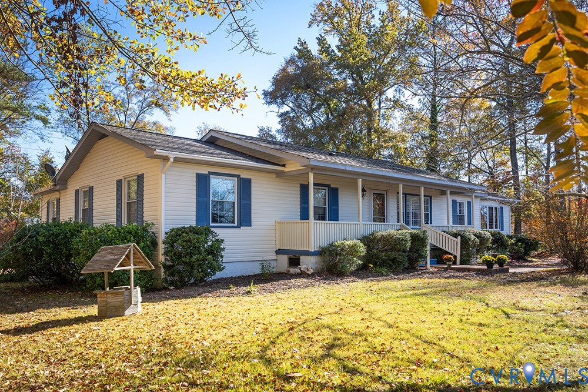
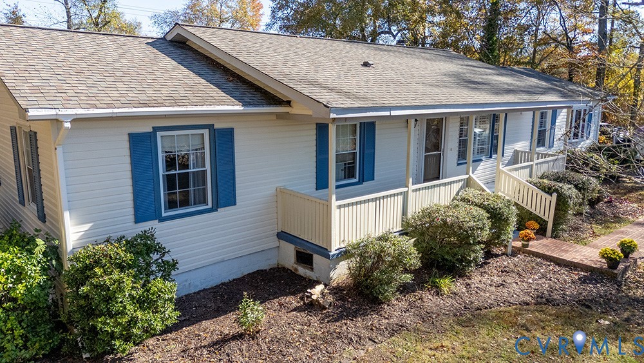
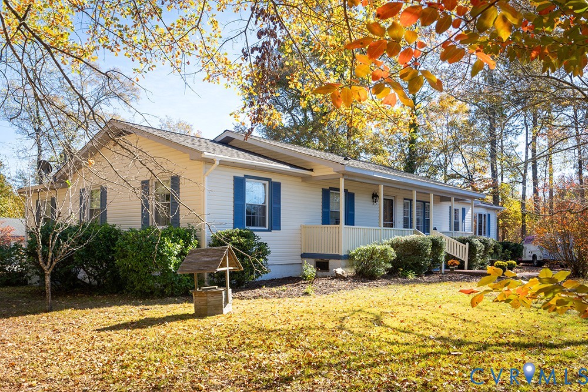
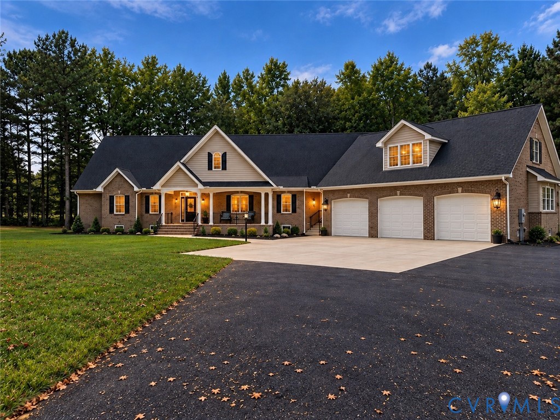
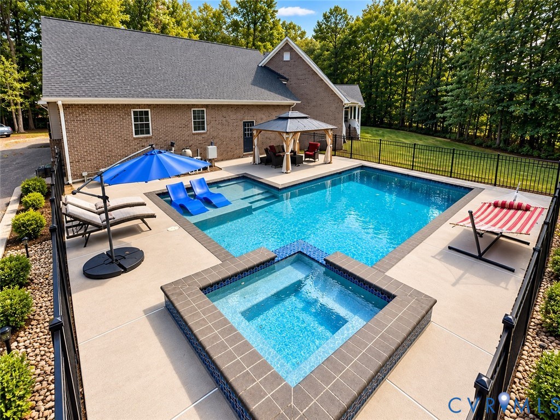
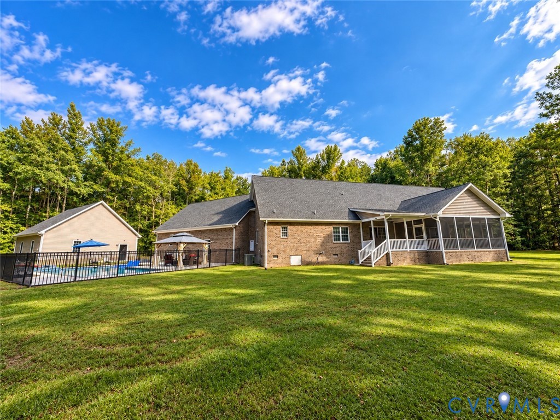
Welcome to 5521 Allin Road! This beautifully appointed 2,684 sq. ft. home is situated on 3.295 acres and combines comfortable living with exceptional entertaining space and an impressive list of amenities. The open-concept floor plan features vaulted ceilings, rich oak hardwood floors with dark walnut stain, a gas fireplace and built-in bookshelves, and a spacious kitchen with granite countertops, subway tile backsplash, stainless steel appliances, and a walk-in pantry. The large kitchen island features a gas cooktop, bar-height seating, and ample storage with cabinets and drawers. The spacious primary suite includes a luxurious en-suite bath with double vanities, marble finishes, large walk-in shower, jetted tub, and expansive walk-in closet. Bedrooms 2 and 3 share a Jack-and-Jill bath, with bedroom 3 offering a walk-in closet and built-in bookshelves. Outdoor living shines with a year-round in-ground saltwater pool and spa, three-season screened porch, covered back porch, and dual gas hookups for grilling or a deep fryer. Additional highlights include an attached 3-car garage, detached heated/cooled 2½-car garage, unfinished bonus room above the attached 3-car garage, Rinnai tankless water heater, whole-home generator, gas heat and water, front porch, and newly paved driveway. Set on 3.295 acres, this exceptional property offers space, privacy, quality, and resort-style amenities.
All features
Interior details
Bedrooms & Bathrooms
- Bedrooms: 3
- Bathrooms: 3
- Full bathrooms: 2
- Half bathrooms: 1
Heating & Cooling
- Heating: Forced Air, Propane
- Cooling: Central Air
Other Interior
- Flooring: Laminate, Tile, Wood
- Appliances: Built In Oven, Dishwasher, Gas Cooking, Disposal, Microwave, Refrigerator
- Features: Bookcases, Built In Features, Bedroom On Main Level, Ceiling Fans, Cathedral Ceilings, Dining Area, Double Vanity, En Suite Bathroom, French Doors Atrium Doors, Full Bath On Main Level, Fireplace, Granite Counters, High Ceilings, Hot Tub Spa, Jetted Tub, Kitchen Island, Bath In Primary Bedroom, Main Level Primary, Pantry, Cable Tv, Walk In Closets
- Fireplaces: 1
Exterior details
Exterior
- Hot Tub Spa, Lighting, Porch, Paved Driveway
Parking
- Garage spaces: 3.0
Construction details
Type & Style
- Home type: Single Family
- Architectural style: Ranch, Transitional
- Stories: 1
Materials
- Construction: Brick
- Roof: Composition
Listed by: Richard Burfoot (804) 794-9650, Long & Foster REALTORS
MLS#: 2626391
Listings displayed by Propified through Rand Properties Brokerage.
To report an issue or dispute listing information, contact Rand Properties Brokerage.
All or a portion of the Listing Content is provided by the Central Virginia Regional MLS, LLC, from a copyrighted compilation of Listings. All CVR MLS Listing Content provided is deemed reliable but is not guaranteed accurate. The compilation of Listings and each individual Listing are ©2026 Central Virginia Regional MLS, LLC. All rights reserved.
Similar properties