Description
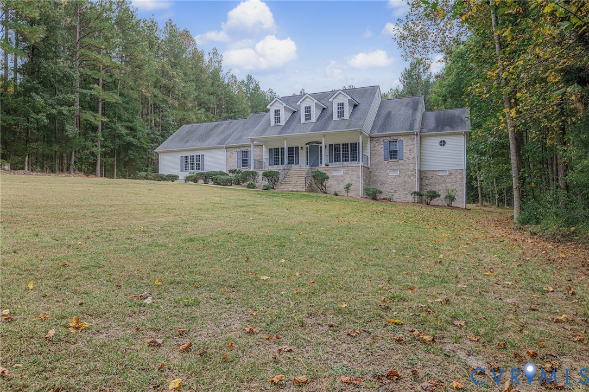
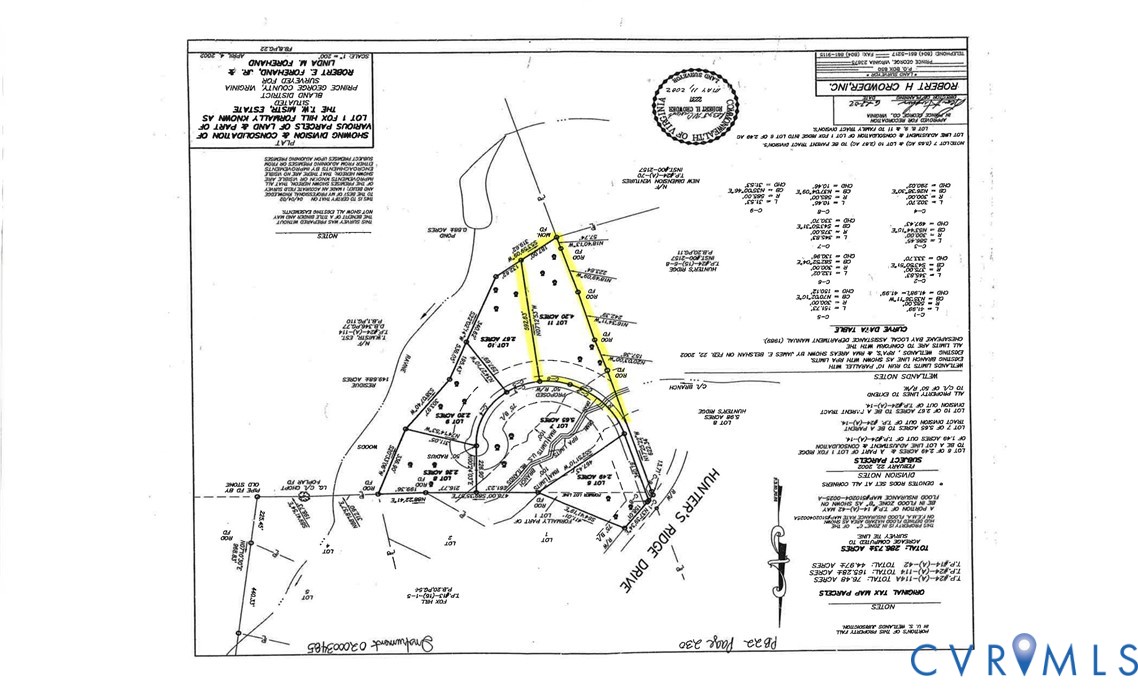
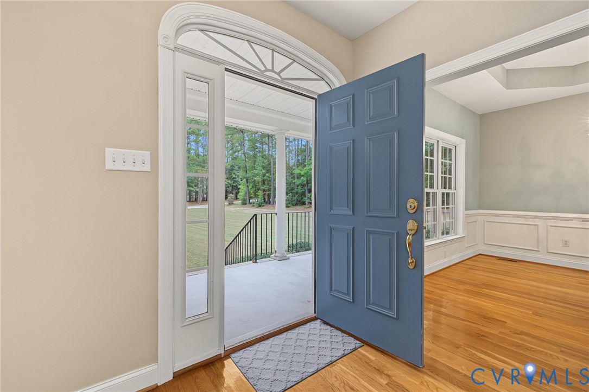
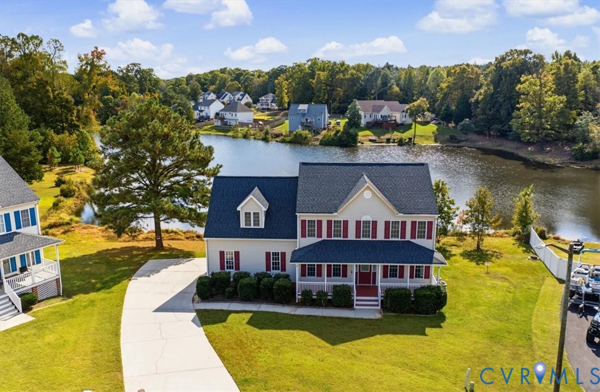
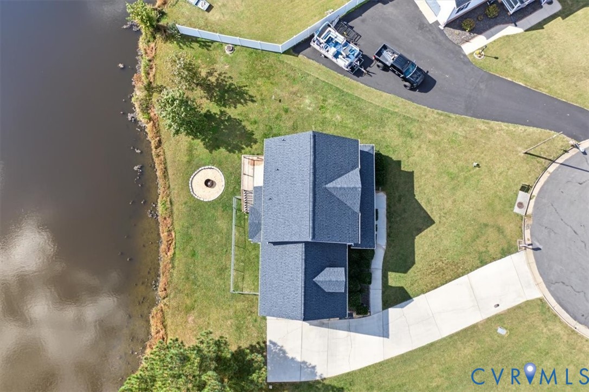
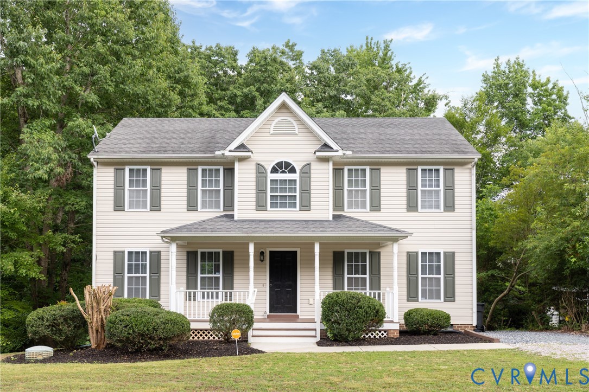
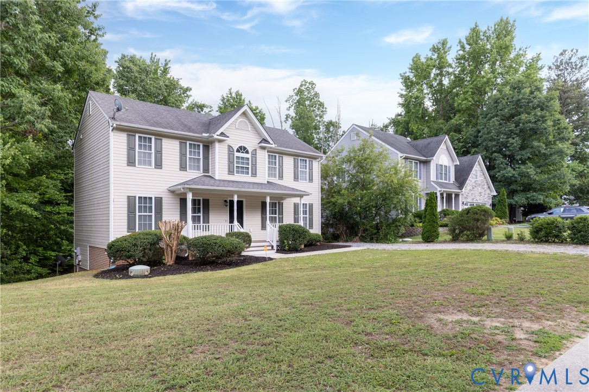
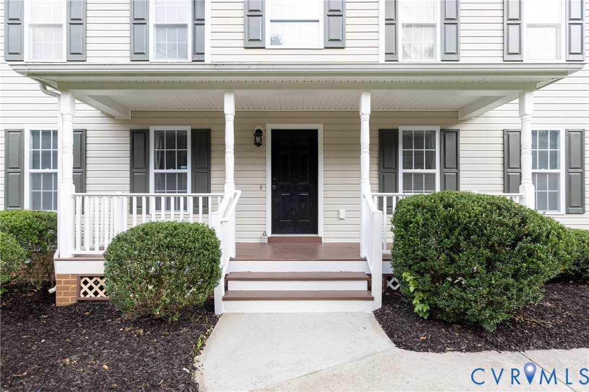
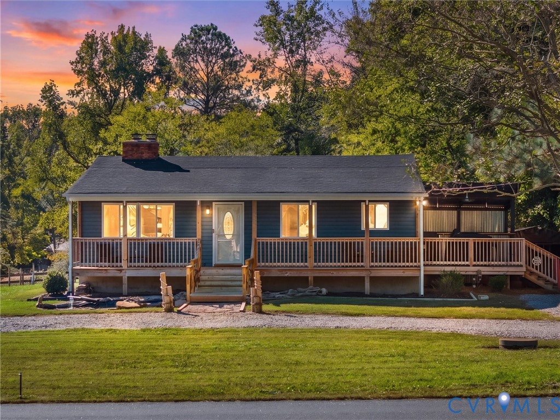
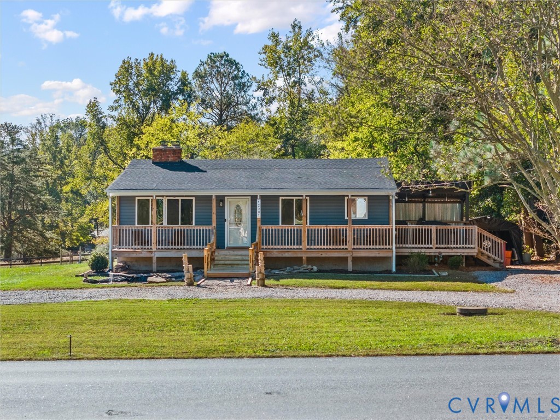
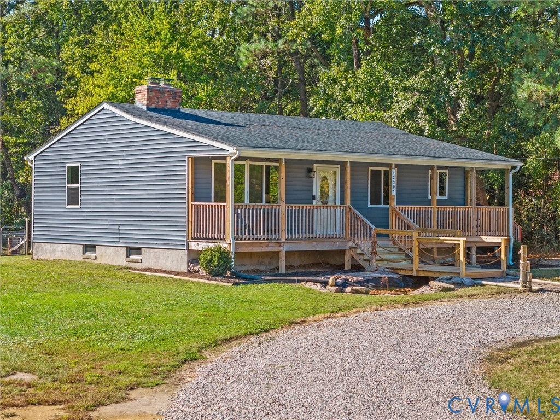
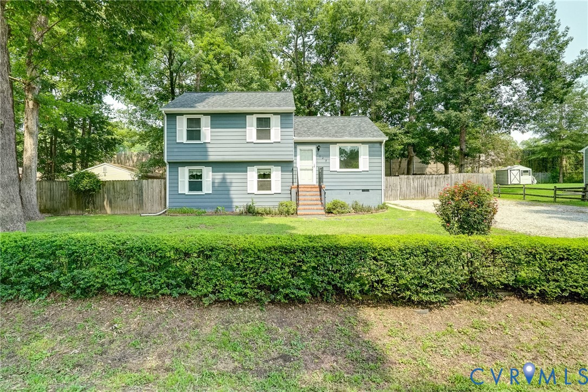
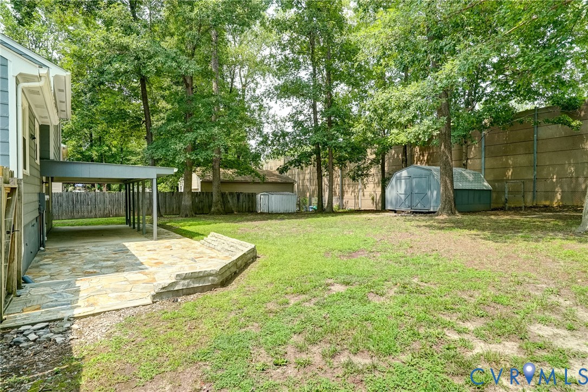
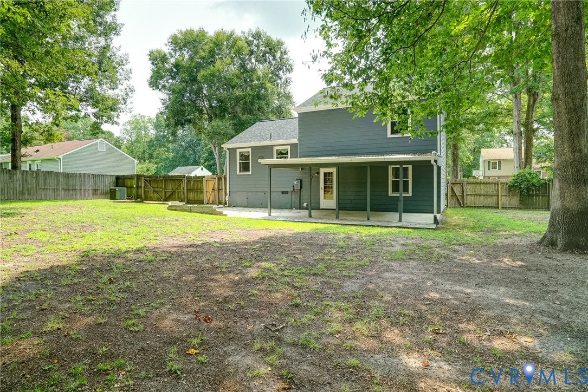
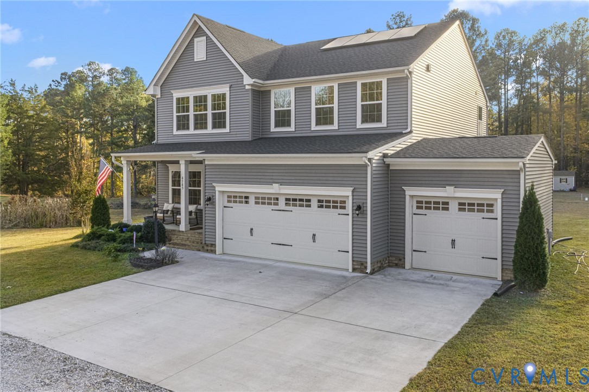
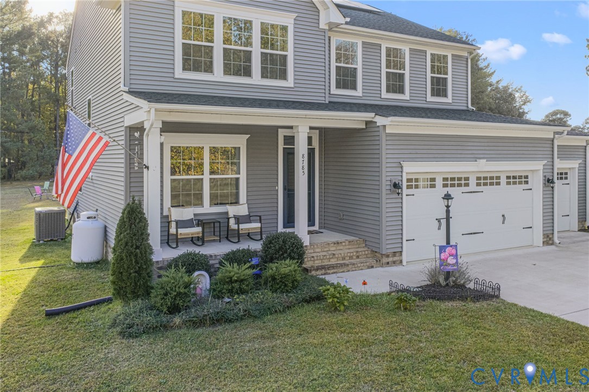
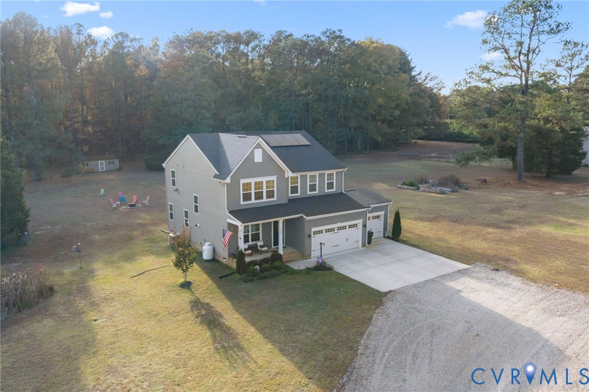
Welcome to this exquisite residence located on more than 5 acres on Golf Course Drive in Disputanta, where modern conveniences meet exceptional design. Step inside to a welcoming foyer that opens to a versatile flex room, perfect for a home office, playroom, or formal sitting area, with the option to add French doors for extra privacy. The heart of the home is the well-appointed eat-in kitchen, which showcases stunning granite countertops. It is complemented by an island, perfect for casual dining or entertaining guests. Recessed lighting illuminates the space, enhancing the thoughtful design that makes cooking and gathering enjoyable. Adjacent to the kitchen is a spacious living area that blends seamlessly with the dining space, fostering a warm and inviting environment. Large windows allow natural light to flood the space, creating a bright and cheerful ambiance. The property boasts a primary suite that features an expansive walk-in closet and a well-designed primary bathroom, complete with a double vanity. This creates a serene retreat for relaxation after a long day. Step outside to discover a covered deck measuring 14’ x 19’, providing an ideal setting for outdoor entertaining or simply enjoying the tranquil surroundings. Energy efficiency is a key attribute of this property, featuring a tankless water heater, 2-zoned HVAC system, and a whole-house surge protector. The home is also equipped with a 12kW solar system and 3.5 kWh batteries, enhancing its sustainability and reducing energy costs. Additional amenities include a mini-split A/C system in the garage, adding to the overall convenience and functionality of the home. This property represents an incredible opportunity to secure a beautifully designed residence with an array of modern features, perfect for contemporary living. Experience the perfect blend of comfort and efficiency at 8785 Golf Course Dr. Don’t miss out on making this exceptional home your own.
All features
Interior details
Bedrooms & Bathrooms
- Bedrooms: 3
- Bathrooms: 3
- Full bathrooms: 2
- Half bathrooms: 1
Heating & Cooling
- Heating: Electric, Zoned
- Cooling: Electric, Zoned
Other Interior
- Flooring: Partially Carpeted, Vinyl
- Appliances: Tankless Water Heater
- Features: Double Vanity, Eat In Kitchen, Granite Counters, Kitchen Island, Bath In Primary Bedroom, Pantry, Recessed Lighting, Walk In Closets
Exterior details
Exterior
- Lighting, Porch, Storage, Shed
- Windows: Screens, Thermal Windows
Parking
- Garage spaces: 3.0
Construction details
Type & Style
- Home type: Single Family
- Architectural style: Two Story
- Stories: 2
Materials
- Construction: Drywall, Frame, Vinyl Siding
- Roof: Shingle
Listed by: Tina McCabe (804) 729-5188, EXP Realty LLC
MLS#: 2628858
Listings displayed by Propified through Rand Properties Brokerage.
To report an issue or dispute listing information, contact Rand Properties Brokerage.
All or a portion of the Listing Content is provided by the Central Virginia Regional MLS, LLC, from a copyrighted compilation of Listings. All CVR MLS Listing Content provided is deemed reliable but is not guaranteed accurate. The compilation of Listings and each individual Listing are ©2026 Central Virginia Regional MLS, LLC. All rights reserved.
Similar properties