Description
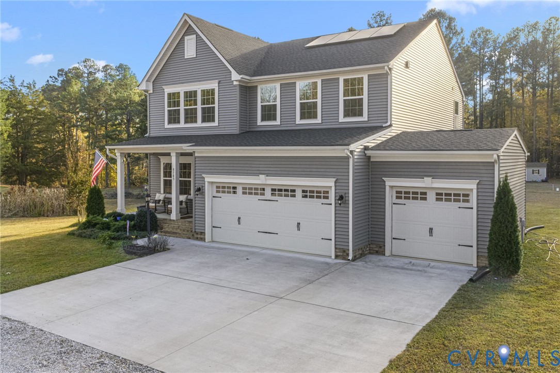
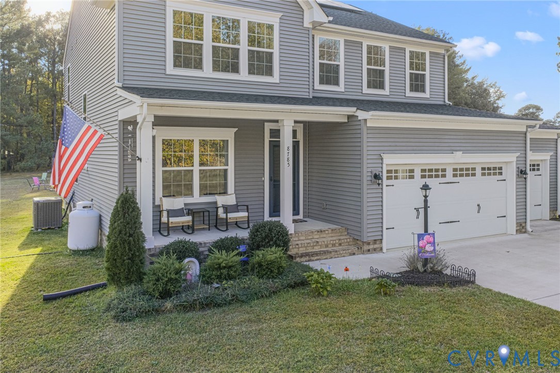
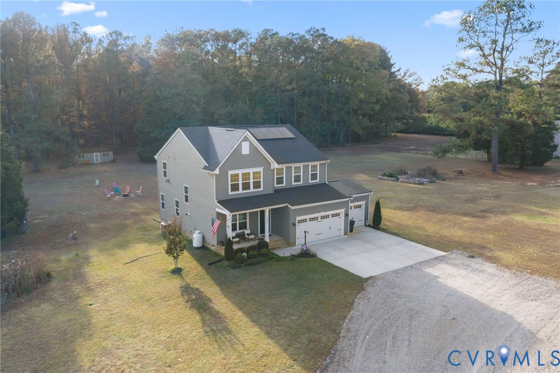
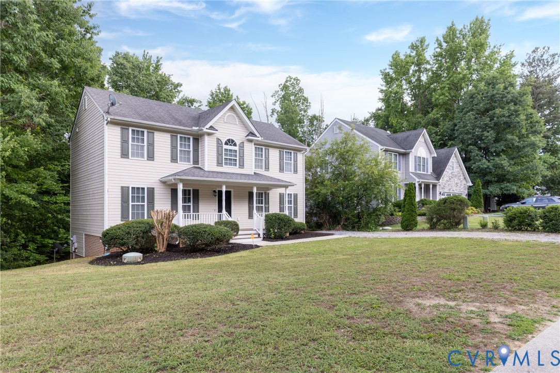
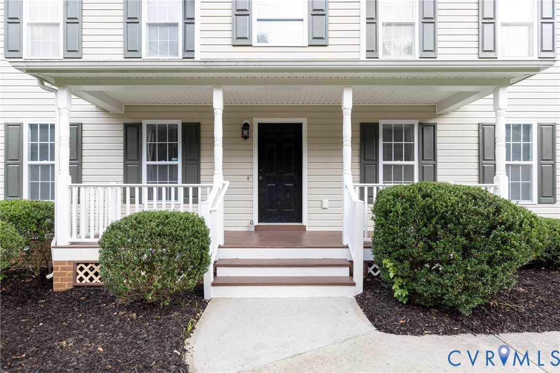
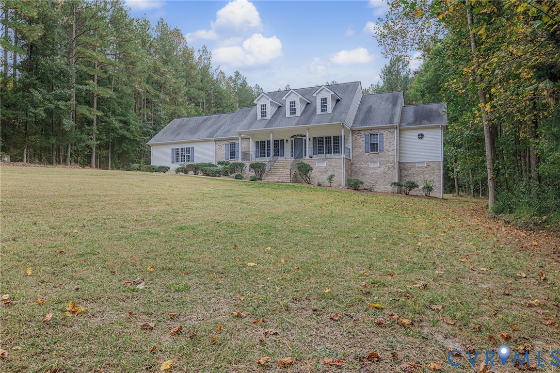
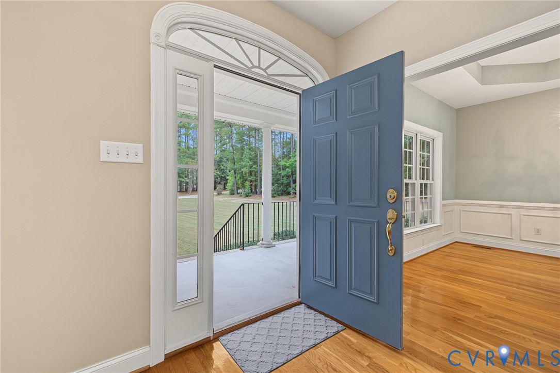
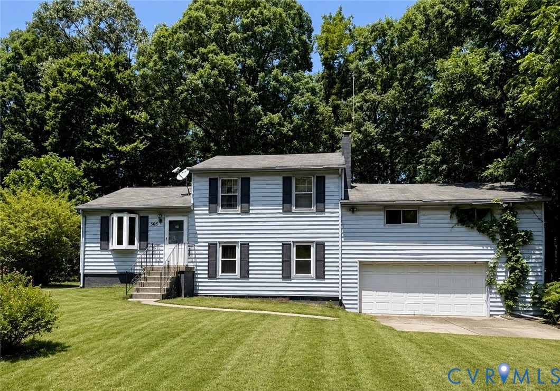
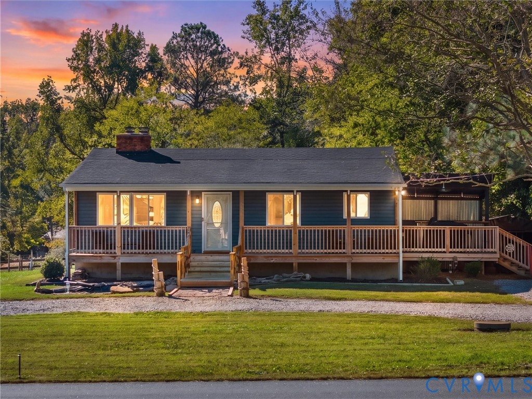
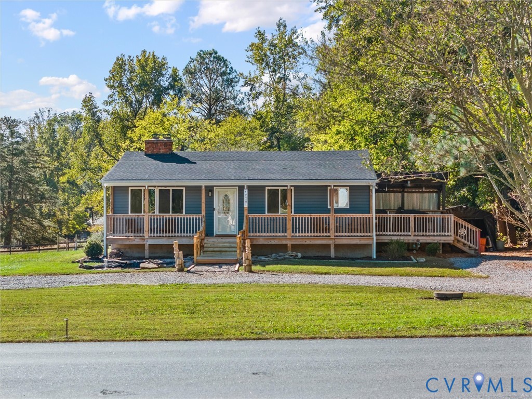
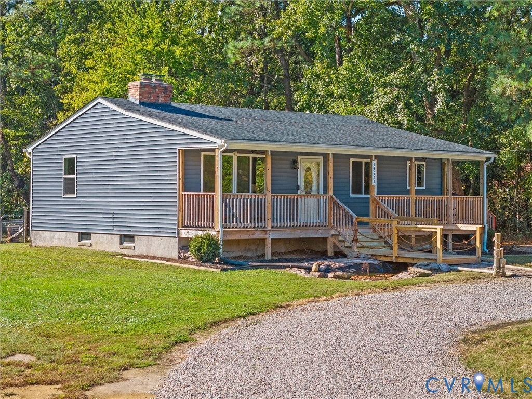
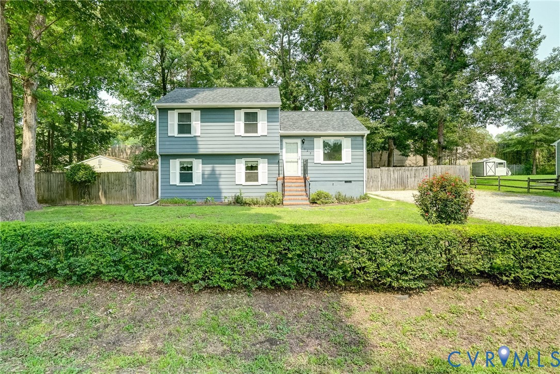
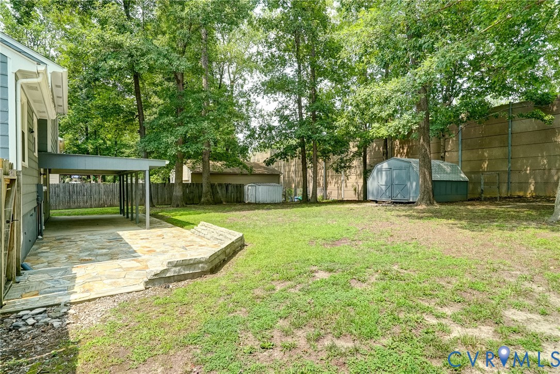
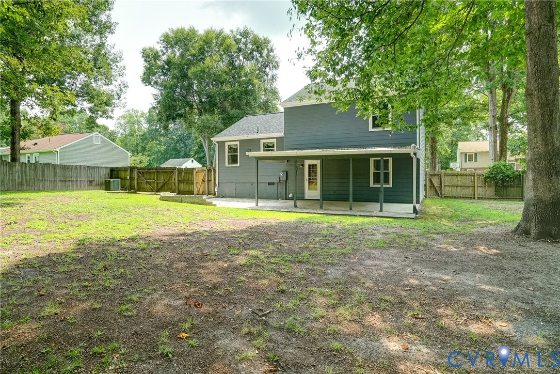
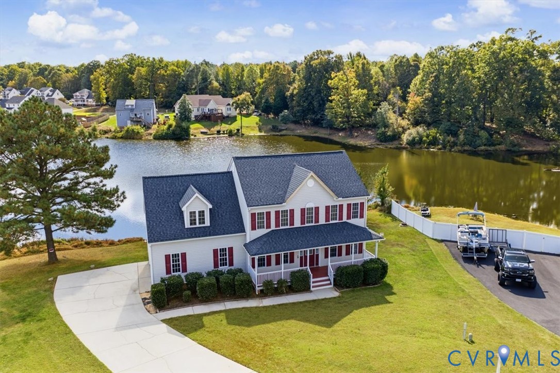
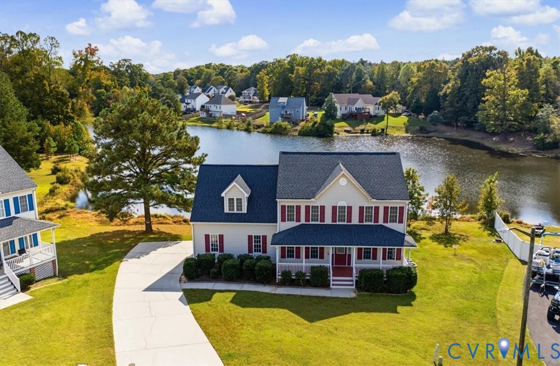
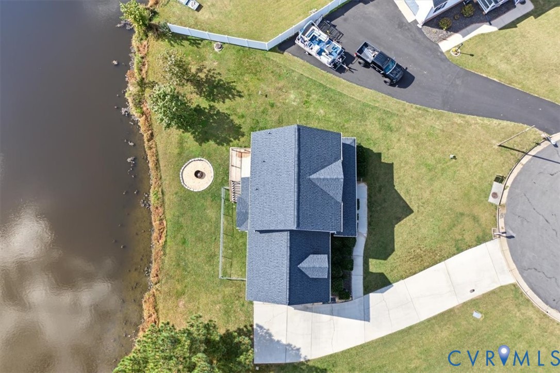
Showings start 10/27/2026 Welcome to this beautifully maintained home in the sought after Branchester Lakes neighborhood in Prince George County! Tucked away on a quiet cul-de-sac, this home is situated on the pond and provides a comfortable warmth the minute you pull into the double-wide concrete driveway. You can pull into the side load 2-car attached garage for direct entry into the home, or there is a concrete walkway for your guests, leading them to the covered front porch. Upon entry, you’re welcomed into a spacious foyer with a coat closet, ½ bathroom for guests and access to the formal dining room or living area. The Living area is generously sized and offers plenty of natural light from the large windows, a gas fireplace with an entertainment cubby, and access to the back deck. The formal dining room is adorned with crown molding and leads directly into the eat-in kitchen. With a spacious breakfast nook and direct entry from the garage, this kitchen will definitely be the heart of this home! Between the kitchen and living area you’ll find a laundry room and the staircase with beautiful decorative spindles to lead you upstairs. Once upstairs, you’ll find a spacious primary bedroom to the left of the landing, offering a large walk-in closet with a window and shelving, an additional closet, and en-suite with his & hers sink and a vanity top. Bedrooms 2 & 3 are comfortably sized with ample storage, and a built-in entertainment corner in bedroom 3! Bedroom 4 is a huge cape-styled room that could easily be converted to a rec space, and a full shared bath complete the upstairs. The exterior of this home is the real gem, with direct access to the neighborhood lake, a small fenced in run for small animals or children, and a well-designed fire pit for your evening enjoyment and entertainment! Don’t miss your opportunity to be a part of this beautiful community!
All features
Interior details
Bedrooms & Bathrooms
- Bedrooms: 4
- Bathrooms: 3
- Full bathrooms: 2
- Half bathrooms: 1
Heating & Cooling
- Heating: Electric, Zoned
- Cooling: Electric, Zoned
Other Interior
- Flooring: Partially Carpeted, Vinyl
- Appliances: Dishwasher, Electric Cooking, Electric Water Heater, Disposal, Microwave, Refrigerator, Smooth Cooktop, Stove
- Features: Breakfast Area, Bay Window, Separate Formal Dining Room, Double Vanity, Eat In Kitchen, Fireplace, Bath In Primary Bedroom, Pantry, Solid Surface Counters, Walk In Closets
- Fireplaces: 1
Exterior details
Exterior
- Deck, Irrigation Sprinklers, Lighting, Porch, Paved Driveway
Parking
- Garage spaces: 2.0
Construction details
Type & Style
- Home type: Single Family
- Architectural style: Two Story
- Stories: 2
Materials
- Construction: Brick, Drywall, Frame, Vinyl Siding
- Roof: Composition, Shingle
Listed by: Keith Wagner (804) 729-5188, EXP Realty, LLC
MLS#: 2628374
Listings displayed by Propified through Rand Properties Brokerage.
To report an issue or dispute listing information, contact Rand Properties Brokerage.
All or a portion of the Listing Content is provided by the Central Virginia Regional MLS, LLC, from a copyrighted compilation of Listings. All CVR MLS Listing Content provided is deemed reliable but is not guaranteed accurate. The compilation of Listings and each individual Listing are ©2026 Central Virginia Regional MLS, LLC. All rights reserved.
Similar properties