Description
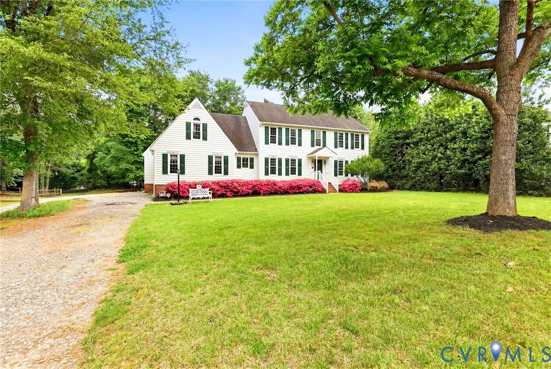
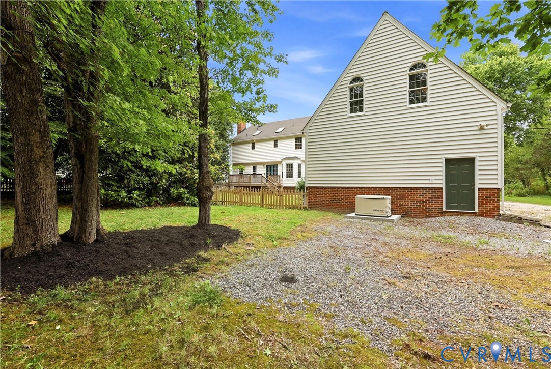
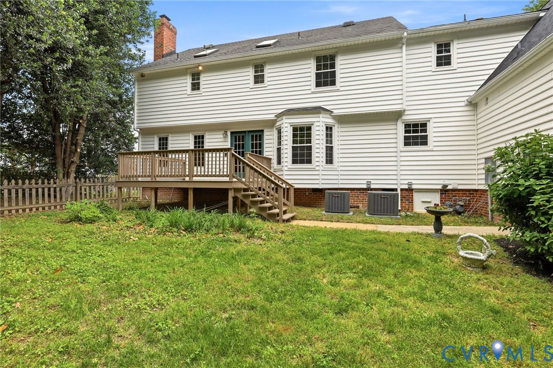
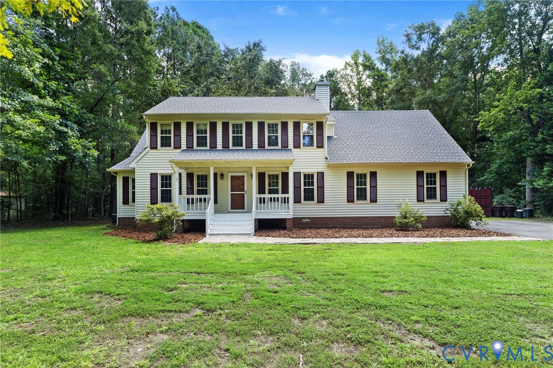
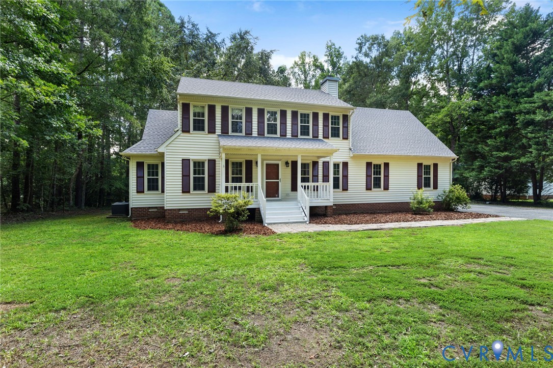
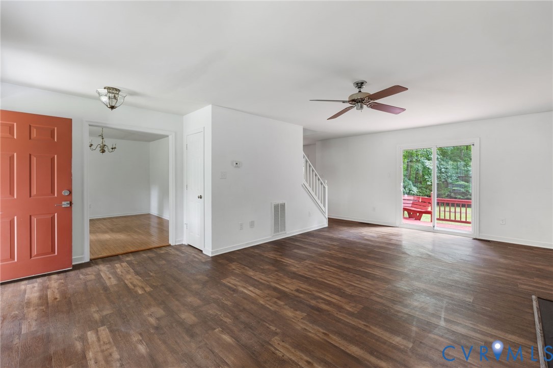
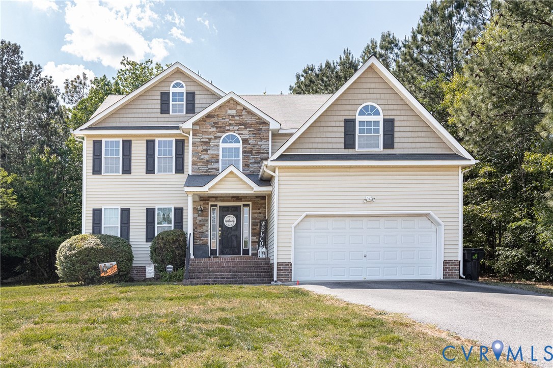
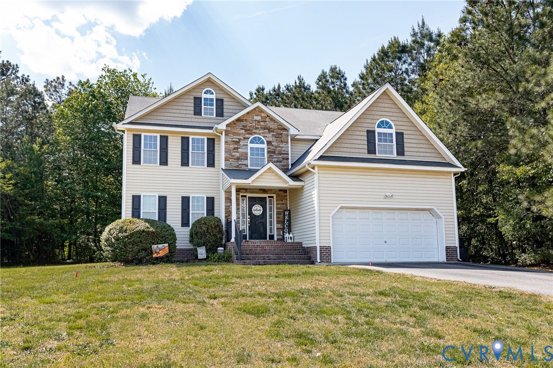
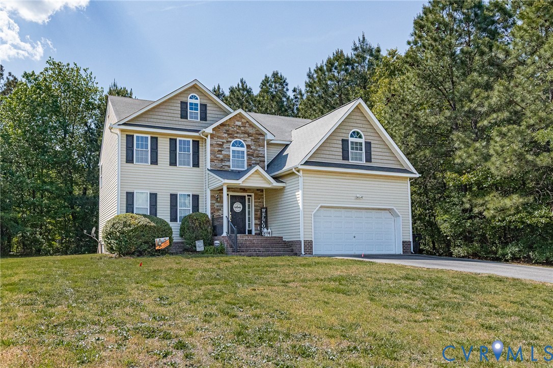
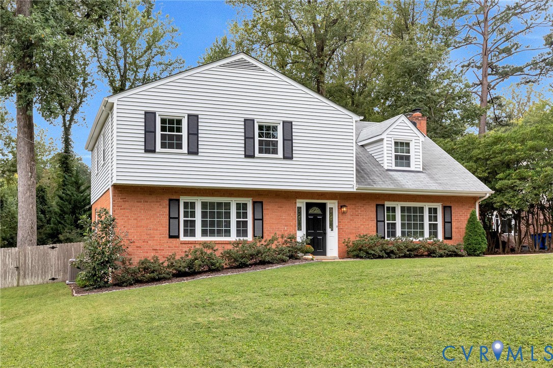
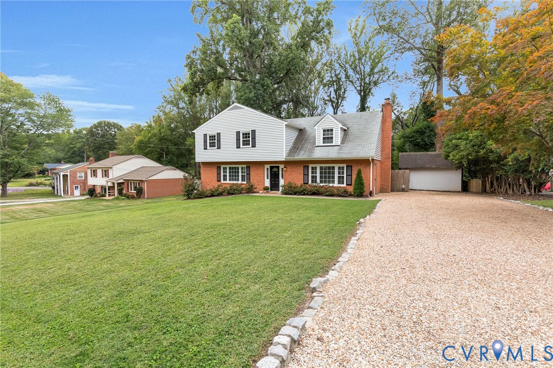
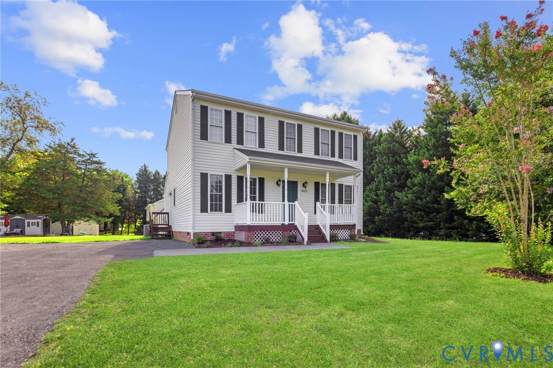
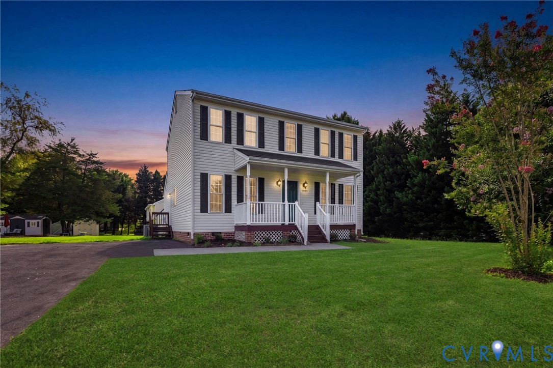
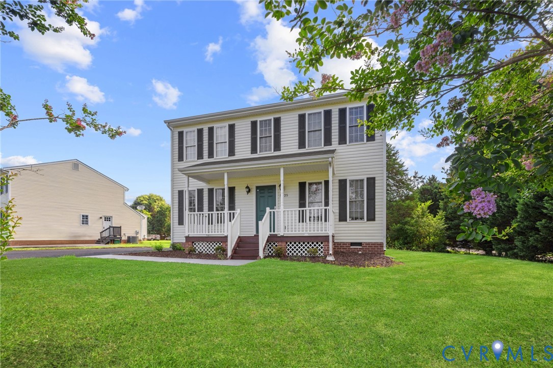
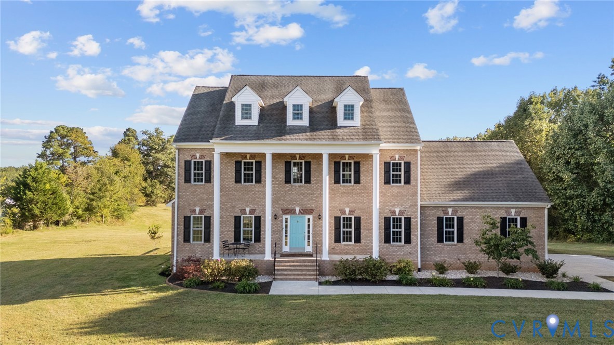
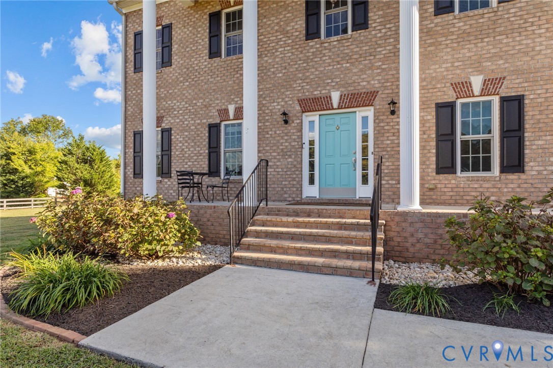
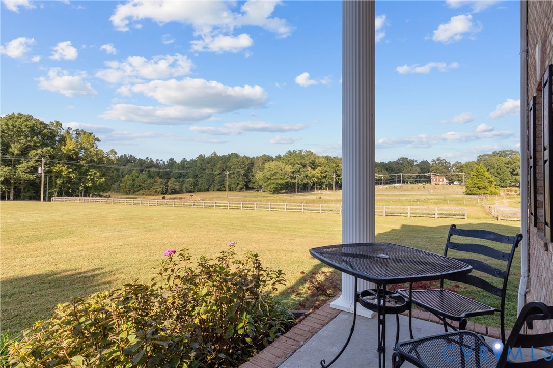
BETTER JUMP ON THIS NEW PRICE ADJUSTMENT, IT IS A STEAL FOR ALL BRICK, 5,431 SQ FT HOME ON 7.16 ACRES!!!!! Located in the Highly Sought-After Cosby High School District! Experience exceptional value and endless possibilities with this meticulously maintained all-brick estate, set on 7.16 private acres in one of Chesterfield County’s most desirable locations. Offering 5,431 square feet of living space, this custom home has been lovingly cared for by its original owner and features 4 generously sized bedrooms, 2 full and 2 half bathrooms with additional flexible rooms that can easily accommodate extra sleeping quarters, a home office, or recreational space. Recent upgrades include a new HVAC system, new carpeting throughout, and a new water softening system, providing comfort and peace of mind for years to come. The attached garage is equipped with a 16' x 8' high-lift door, ideal for oversized vehicles, equipment, or recreational storage. A standout feature of the property is the impressive 3,600-square-foot barn/outbuilding, complete with a 100-foot pull-through design and 12-foot-wide doors. Whether you're an equestrian enthusiast, hobby farmer, contractor, collector, or outdoor adventurer, this versatile space offers unlimited potential for horses, farm equipment, boats, trailers, RVs, workshops, and more. With ample acreage, there is plenty of room to add fencing, create a private equestrian retreat, establish recreational areas, or simply enjoy the peace and privacy of country living while remaining close to top-rated schools, shopping, dining, and major conveniences. This is a rare opportunity to own a spacious, well-built estate that combines comfort, functionality, and room to grow—ready for its next chapter and the memories yet to be made.
All features
Interior details
Bedrooms & Bathrooms
- Bedrooms: 4
- Bathrooms: 4
- Full bathrooms: 2
- Half bathrooms: 2
Heating & Cooling
- Heating: Electric, Heat Pump, Zoned
- Cooling: Zoned
Other Interior
- Flooring: Carpet, Tile, Wood
- Appliances: Dryer, Dishwasher, Exhaust Fan, Electric Water Heater, Microwave, Refrigerator, Washer
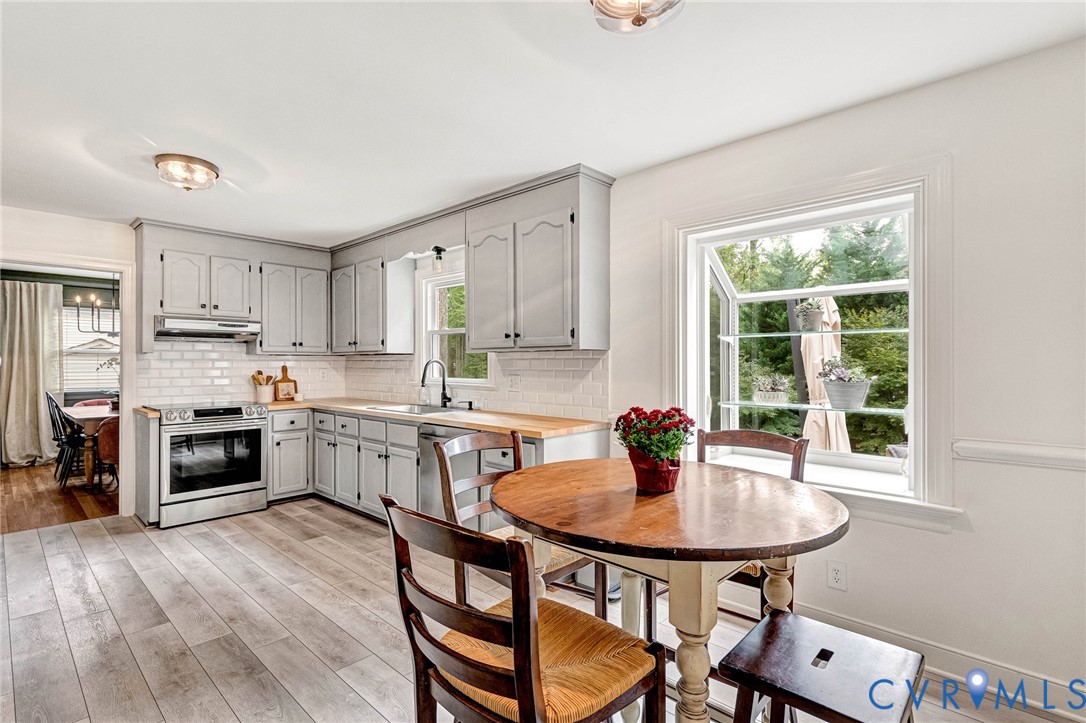
- Features: Ceiling Fans, Separate Formal Dining Room, Double Vanity, Eat In Kitchen, Fireplace, Granite Counters, Garden Tub Roman Tub, High Ceilings, Kitchen Island, Walk In Closets
- Fireplaces: 1
Exterior details
Exterior
- Deck, Lighting, Porch
- Windows: Thermal Windows
Parking
- Garage spaces: 2.0
Construction details
Type & Style
- Home type: Single Family
- Architectural style: Colonial, Custom, Two Story
- Stories: 4
Materials
- Construction: Brick, Drywall, Frame
- Roof: Composition, Shingle
Listed by: Irene Stager (804) 794-2150, RE/MAX Commonwealth
MLS#: 2608077
Listings displayed by Propified through Rand Properties Brokerage.
To report an issue or dispute listing information, contact Rand Properties Brokerage.
All or a portion of the Listing Content is provided by the Central Virginia Regional MLS, LLC, from a copyrighted compilation of Listings. All CVR MLS Listing Content provided is deemed reliable but is not guaranteed accurate. The compilation of Listings and each individual Listing are ©2026 Central Virginia Regional MLS, LLC. All rights reserved.
Similar properties