Description
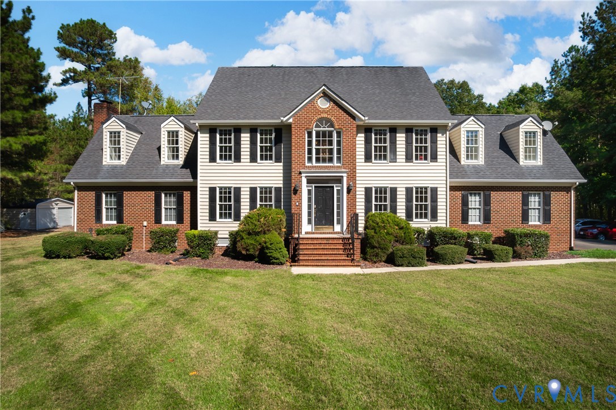
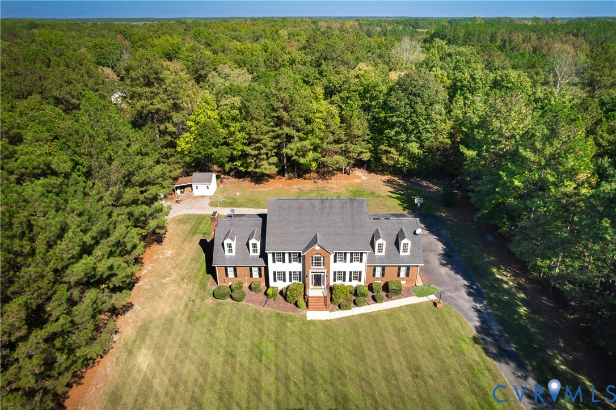
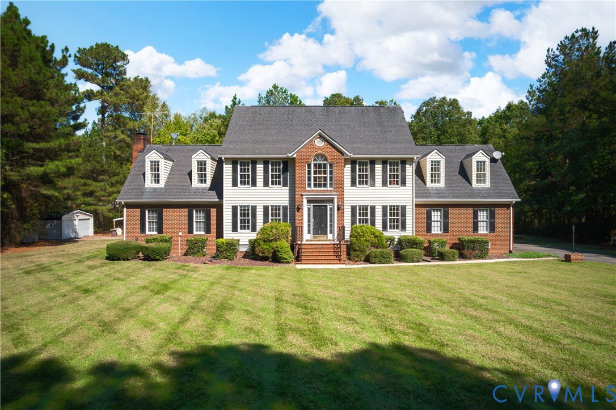
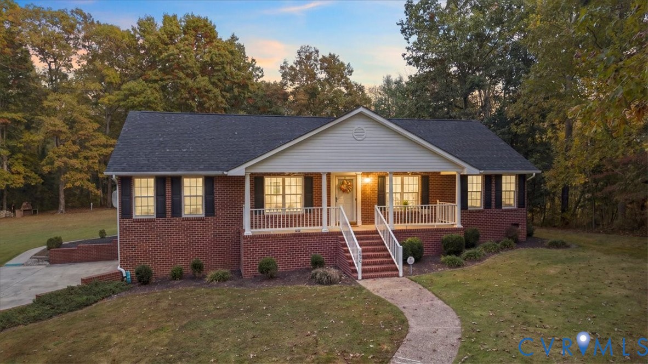
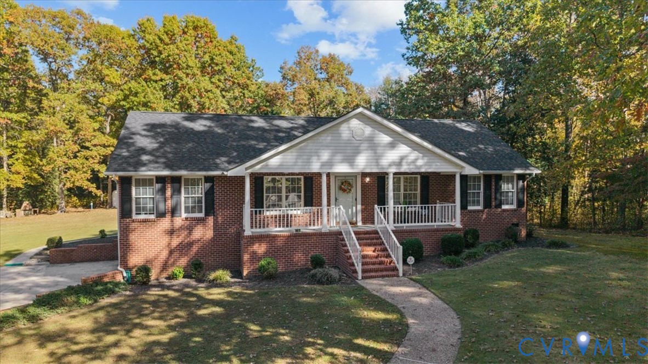
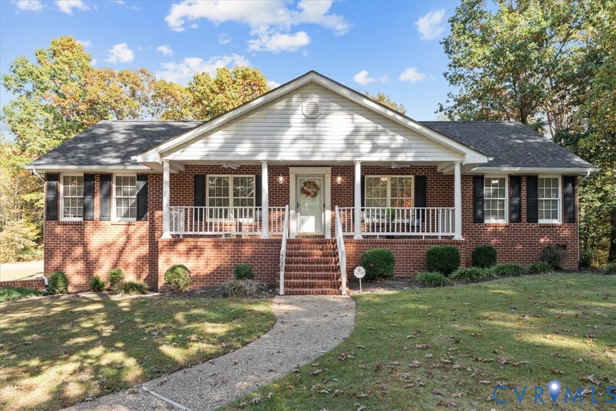
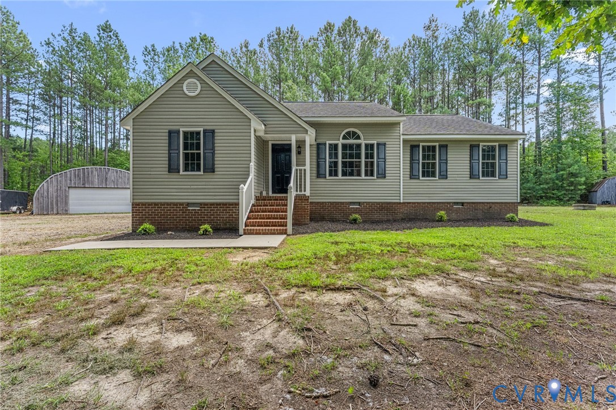
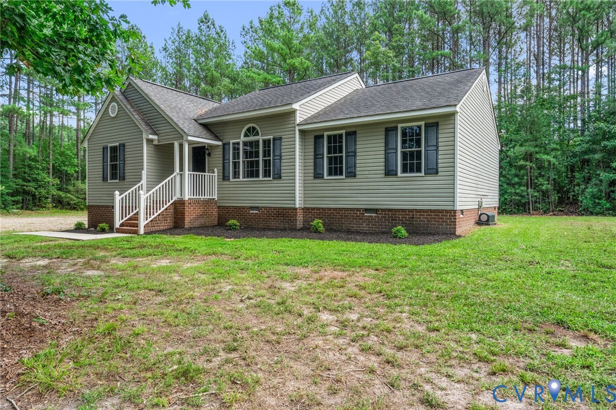
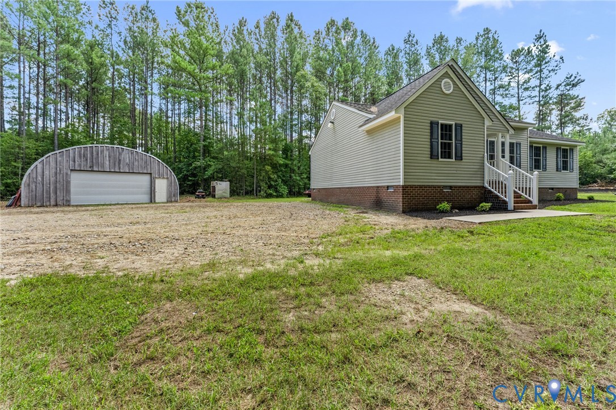
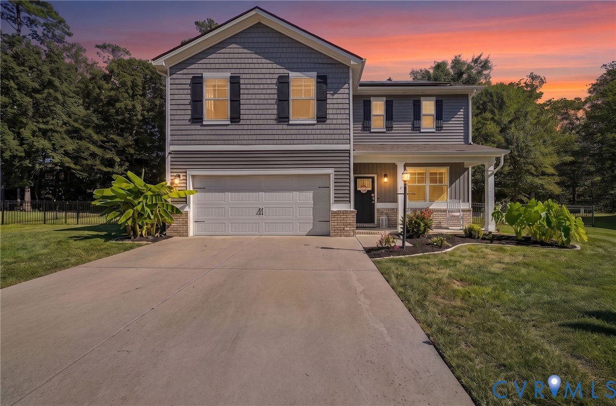
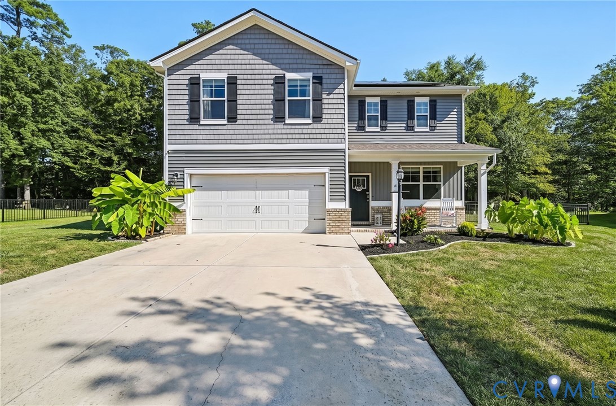
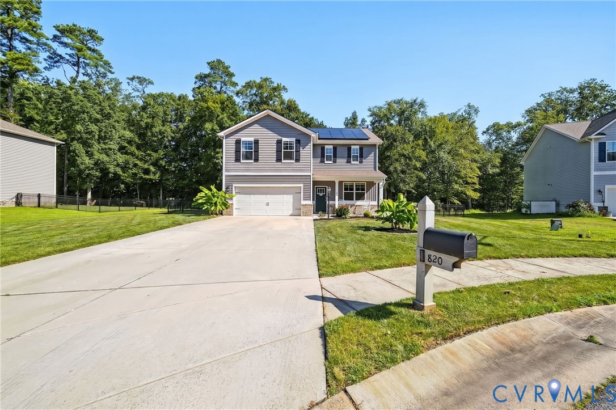
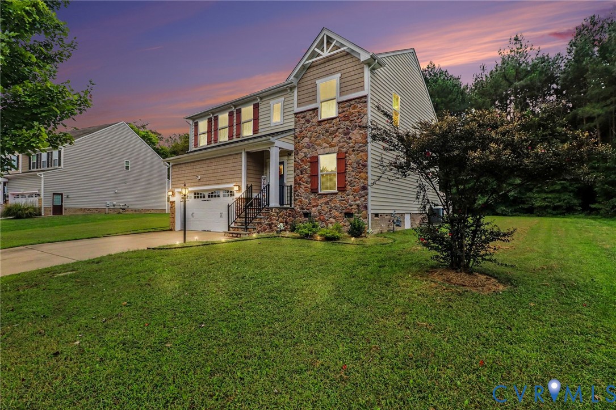
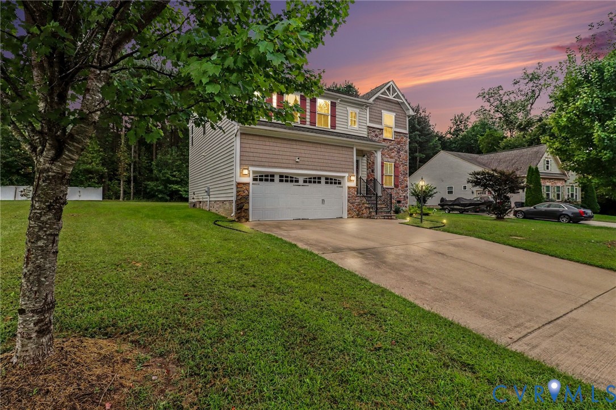
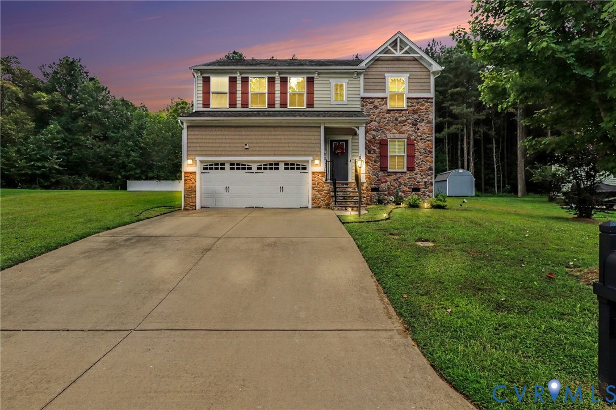
Welcome to Eagle Preserve! This beautiful 4-bedroom, 2.5-bath home combines inviting living spaces, stylish finishes, and a wonderful location. The charming stone-accented exterior, spacious driveway, and 2-car garage create a welcoming first impression. Inside, 9-foot ceilings and an open-concept floor plan create a bright, airy atmosphere, perfect for everyday living and entertaining. The kitchen features rich dark cabinetry, granite countertops, stainless steel appliances, a center island, and a pantry, with an easy flow into the light-filled morning room and spacious family room. Upstairs, unwind in the generously sized primary suite, complete with a walk-in closet and a private bath featuring a tiled stand-up shower. Three additional bedrooms and a full hall bath provide plenty of space for family, guests, or a home office. Enjoy the outdoor space, too, with a deck overlooking the backyard—ideal for relaxing, grilling, or gathering with friends and family. Located in the desirable Eagle Preserve community, this home offers convenient access to outdoor recreation, including kayaking on the James River and nearby marinas, as well as Upper Shirley Vineyards. Grocery stores and retail shopping are approximately 15 minutes away, with Williamsburg about 45 minutes away, and the marina 2 min. away. If you love to fish or boat, you will love that the James River is right there. Salty Siren Restaurant across the street serves wonderful food. Whether you enjoy peaceful surroundings, outdoor adventures, or convenient access to everyday amenities, this home offers a wonderful place to call your own!
All features
Interior details
Bedrooms & Bathrooms
- Bedrooms: 4
- Bathrooms: 3
- Full bathrooms: 2
- Half bathrooms: 1
Heating & Cooling
- Heating: Electric, Forced Air, Heat Pump
- Cooling: Central Air, Electric
Other Interior
- Flooring: Laminate, Partially Carpeted
- Appliances: Electric Water Heater
- Features: Ceiling Fans, Dining Area, Double Vanity, Eat In Kitchen, Granite Counters, High Ceilings, Kitchen Island, Bath In Primary Bedroom, Pantry, Recessed Lighting, Walk In Closets
Exterior details
Exterior
- Deck, Lighting, Porch, Paved Driveway
- Windows: Screens
Parking
- Garage spaces: 2.0
Construction details
Type & Style
- Home type: Single Family
- Architectural style: Contemporary, Two Story
- Stories: 2
Materials
- Construction: Brick, Drywall, Stone, Vinyl Siding
- Roof: Shingle
Listed by: Troy Gibbs (804) 729-5188, EXP Realty, LLC
MLS#: 2625996
Listings displayed by Propified through Rand Properties Brokerage.
To report an issue or dispute listing information, contact Rand Properties Brokerage.
All or a portion of the Listing Content is provided by the Central Virginia Regional MLS, LLC, from a copyrighted compilation of Listings. All CVR MLS Listing Content provided is deemed reliable but is not guaranteed accurate. The compilation of Listings and each individual Listing are ©2026 Central Virginia Regional MLS, LLC. All rights reserved.
Similar properties