Description
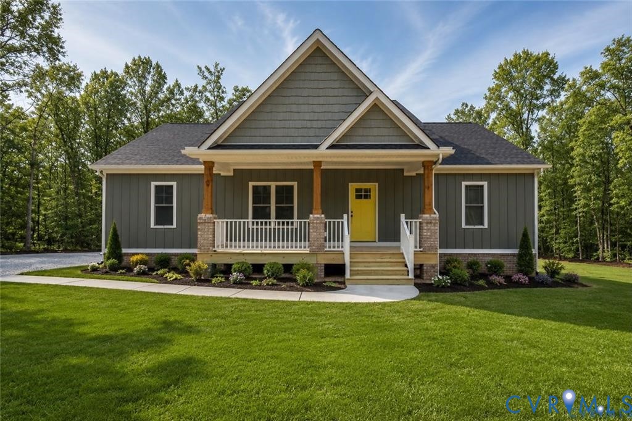
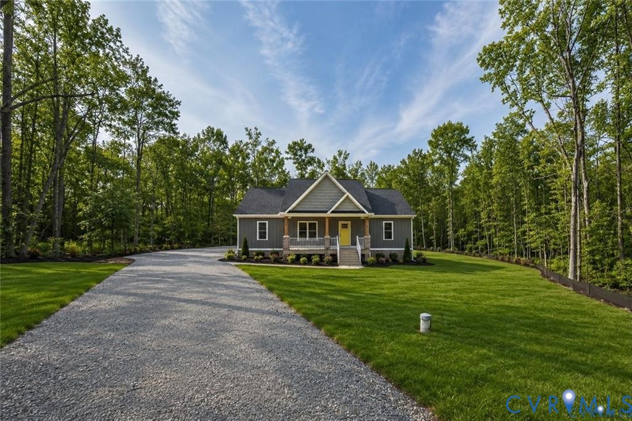
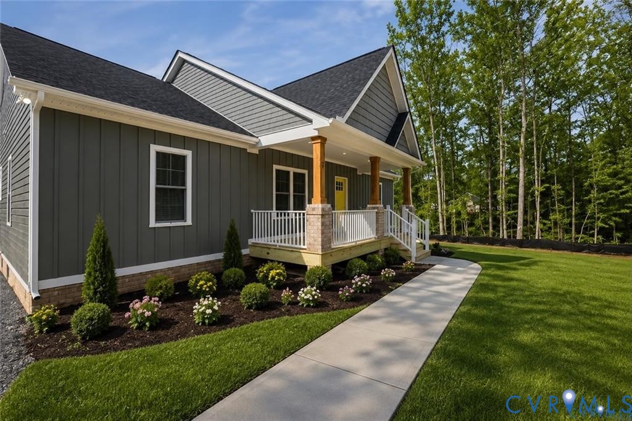
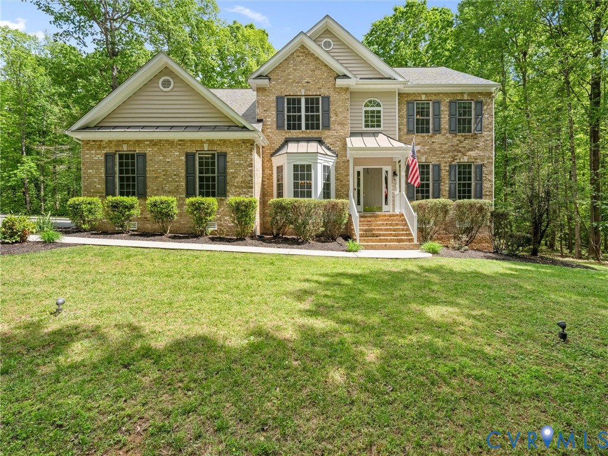
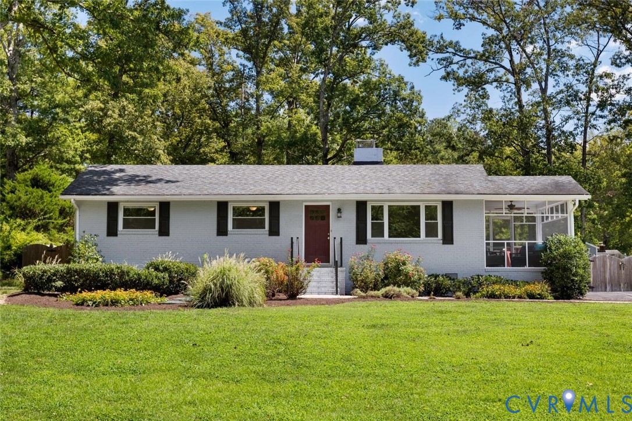
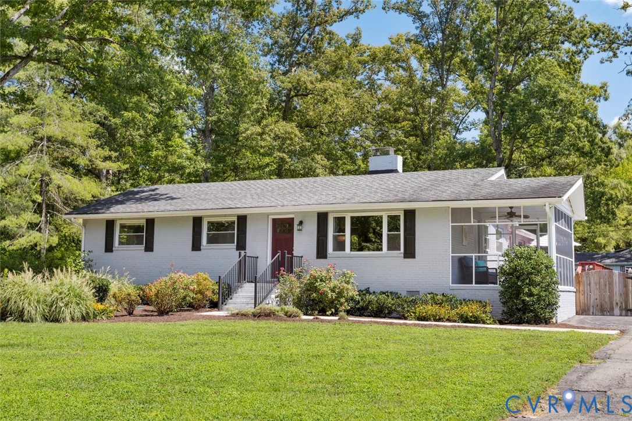
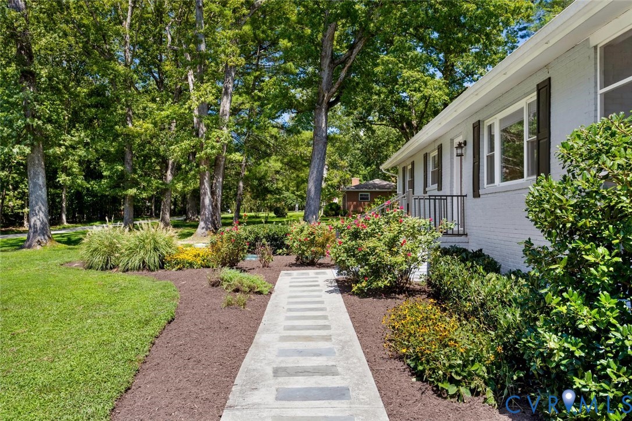
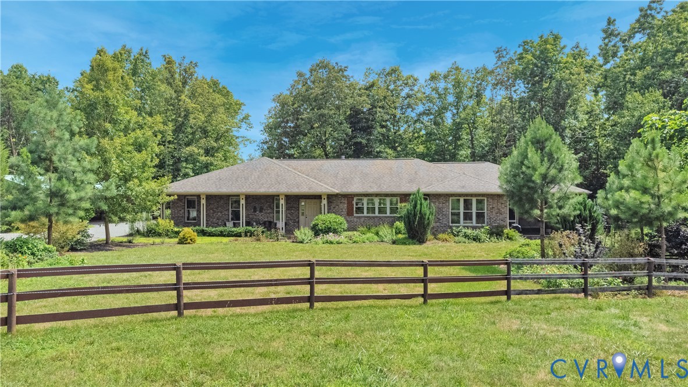
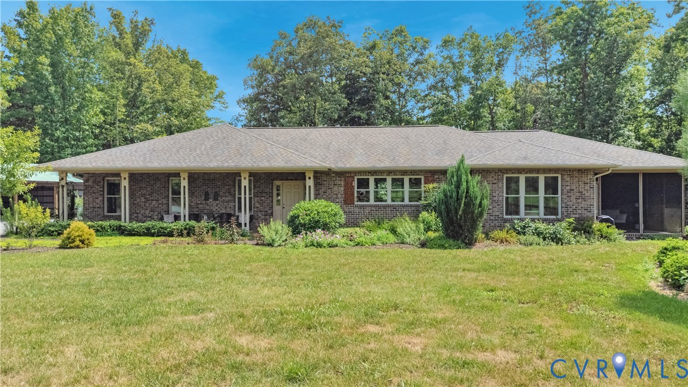
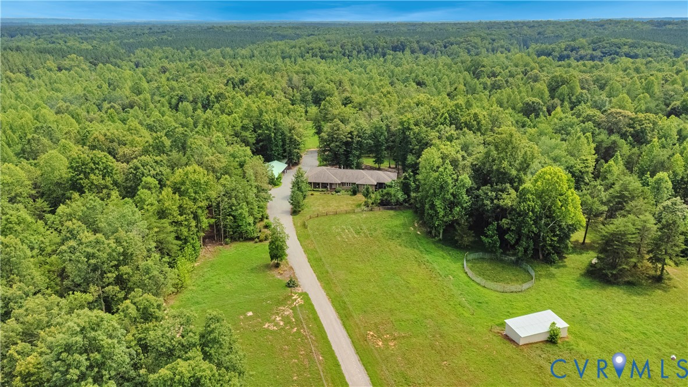
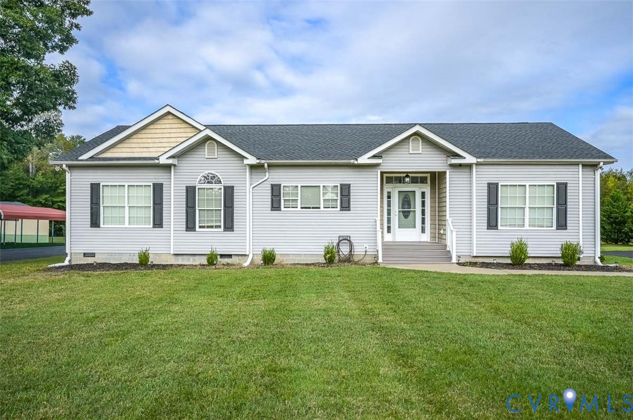
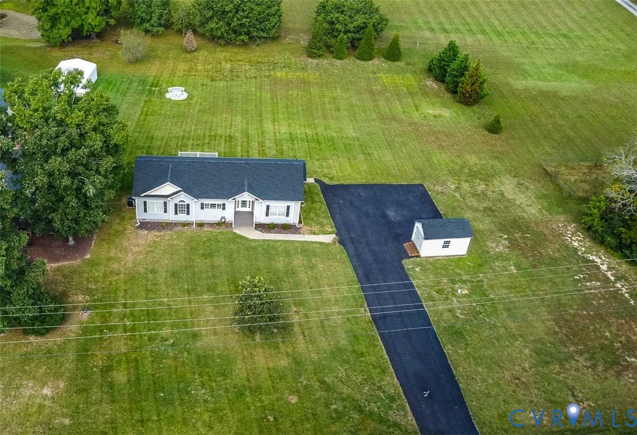
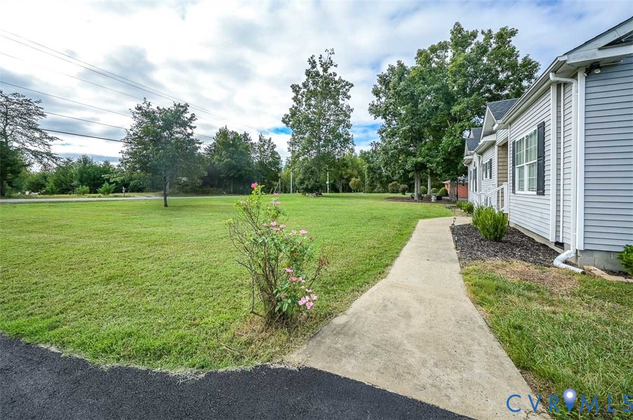
Beautifully updated ranch-style home offering an open, light-filled floor plan with 9-foot ceilings, wood floors, and crown molding throughout. The spacious great room combines living and dining areas with doors opening to the rear deck. The kitchen is open to the great room, keeping you connected to family and guests whether you’re cooking, entertaining, or just enjoying everyday life. Remodeled in 2022, the kitchen features quartz countertops, cabinetry extending to the ceiling, a large island with an integrated microwave and seating for 4 and a smooth-top range with hood vent. The split-bedroom floor plan provides plenty of privacy, with the primary suite located on one side of the home and two additional bedrooms and a full bath on the other. The primary suite features a massive walk-in closet and a beautifully updated five-piece bath with double vanity, walk-in shower, and an oversized soaking tub. Both bathrooms have been nicely renovated, and a separate laundry room adds convenience. Recent improvements include a new roof in 2025, a heat pump installed July 2026, and a new rear deck completed in 2024. Extras: Low-maintenance vinyl siding, composite decking with vinyl railings and electrical outlets, front door with leaded glass and sidelights, a paved driveway, backyard fire pit, and shed installed in 2022. Set on 1.25 acres this property gives you room to spread out and lots of space for a garden, chickens, pool, etc. A gravity-fed septic system and deep well complete the picture. A short drive to Broad Street and I-64 for a quick commute to Charlottesville and Richmond.
All features
Interior details
Bedrooms & Bathrooms
- Bedrooms: 3
- Bathrooms: 2
- Full bathrooms: 2
Heating & Cooling
- Heating: Electric, Heat Pump
- Cooling: Central Air
Other Interior
- Flooring: Wood
- Appliances: Dishwasher, Electric Cooking, Electric Water Heater, Disposal, Microwave, Refrigerator, Range Hood, Smooth Cooktop, Stove
- Features: Balcony, Bedroom On Main Level, Ceiling Fans, Double Vanity, En Suite Bathroom, Full Bath On Main Level, Granite Counters, High Ceilings, Kitchen Island, Bath In Primary Bedroom, Main Level Primary, Recessed Lighting, Walk In Closets
Exterior details
Exterior
- Deck, Storage, Shed, Paved Driveway
- Windows: Leaded Glass, Screens
Construction details
Type & Style
- Home type: Single Family
- Architectural style: Modular Prefab, Ranch
- Stories: 1
Materials
- Construction: Drywall, Frame, Vinyl Siding
- Roof: Composition
Listed by: Mark Adams (804) 729-5188, EXP Realty, LLC
MLS#: 2626453
Listings displayed by Propified through Rand Properties Brokerage.
To report an issue or dispute listing information, contact Rand Properties Brokerage.
All or a portion of the Listing Content is provided by the Central Virginia Regional MLS, LLC, from a copyrighted compilation of Listings. All CVR MLS Listing Content provided is deemed reliable but is not guaranteed accurate. The compilation of Listings and each individual Listing are ©2026 Central Virginia Regional MLS, LLC. All rights reserved.
Similar properties