Description
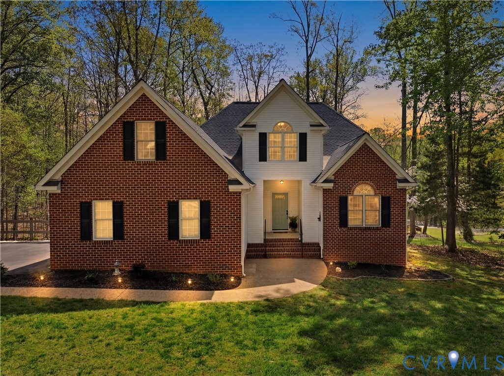
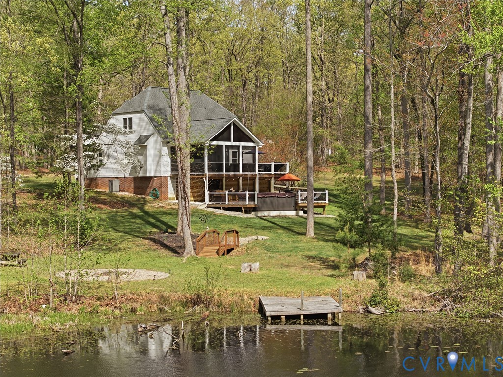
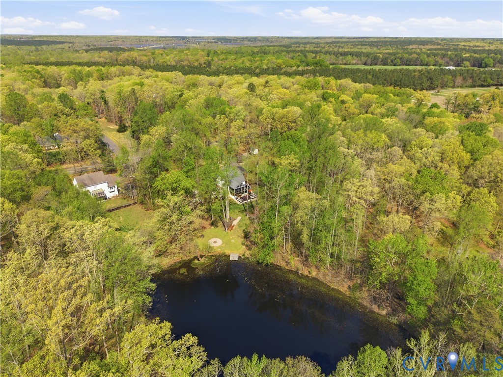
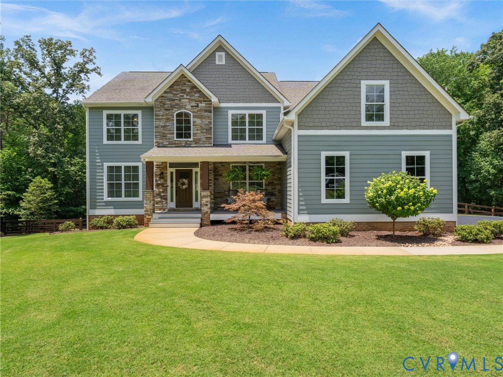
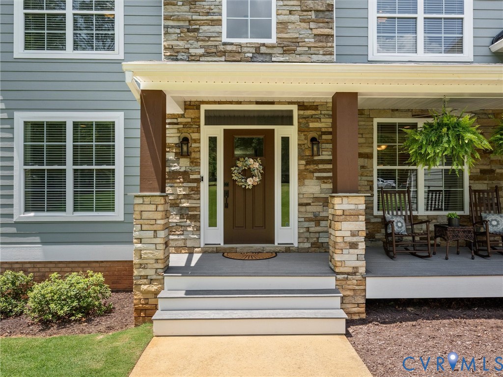
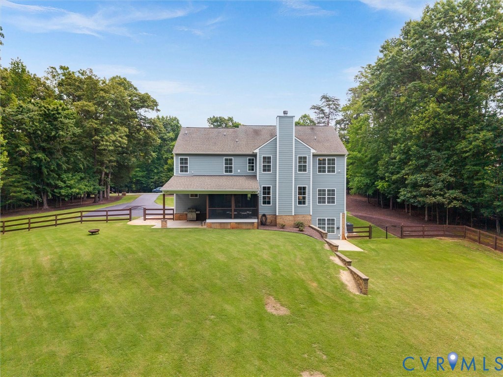
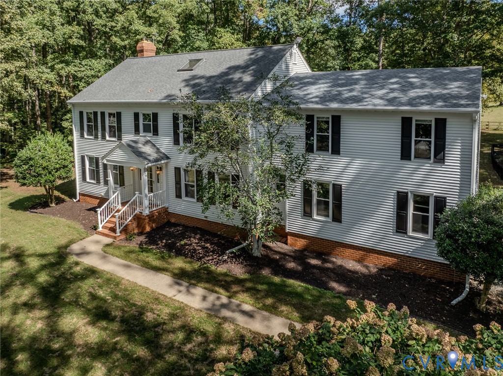
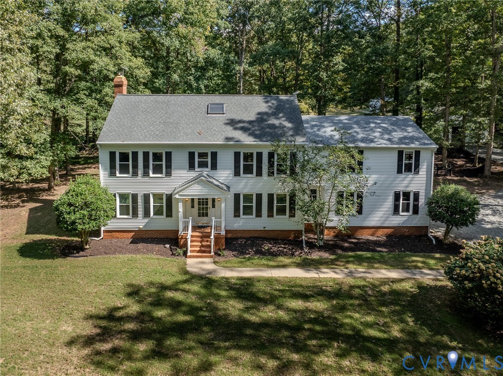
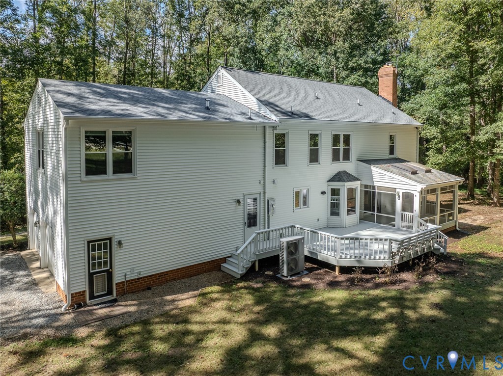
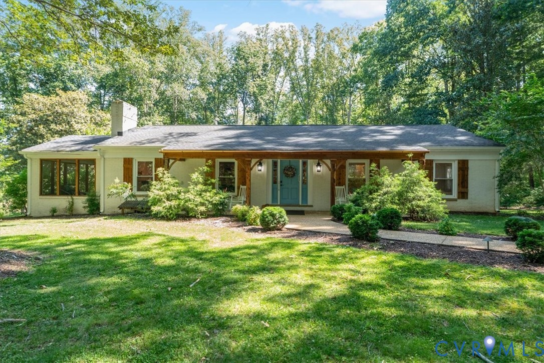
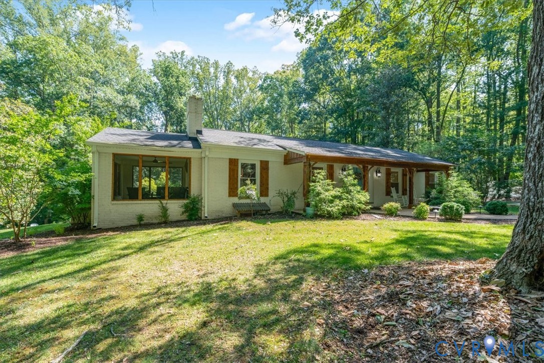
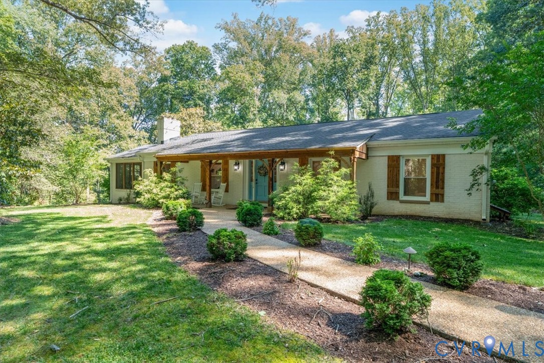
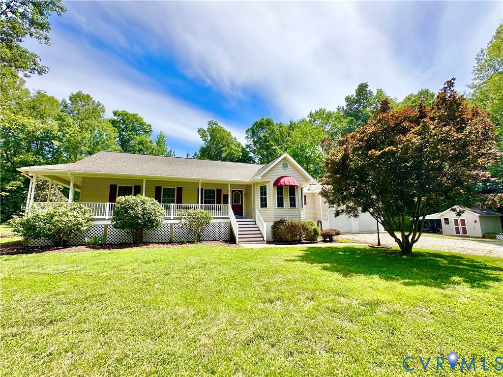
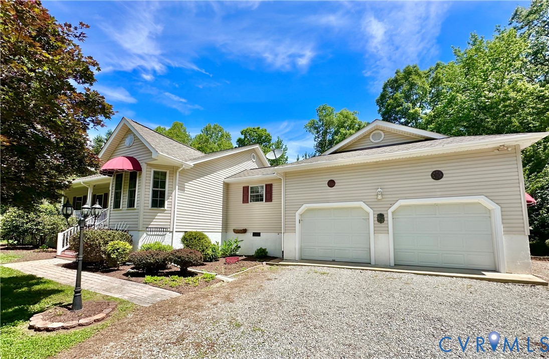
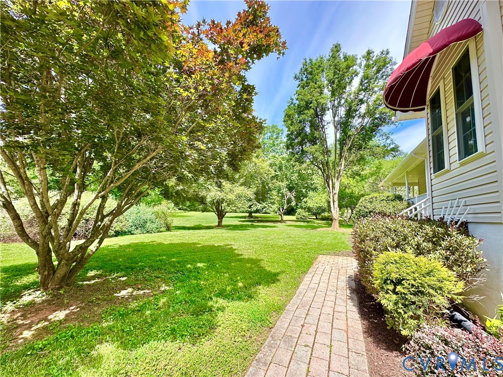
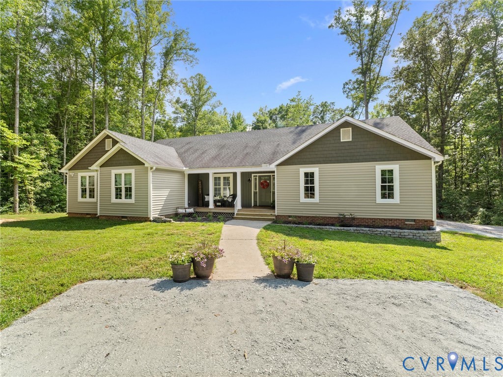
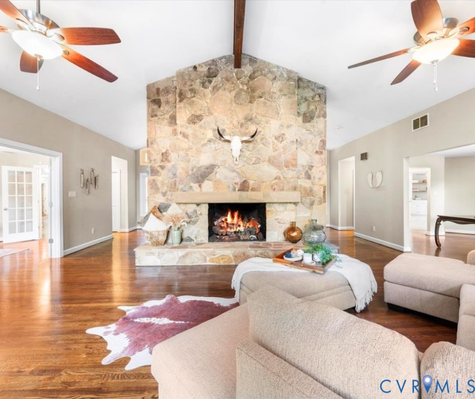
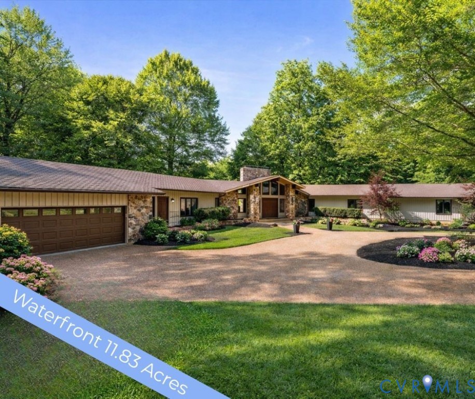
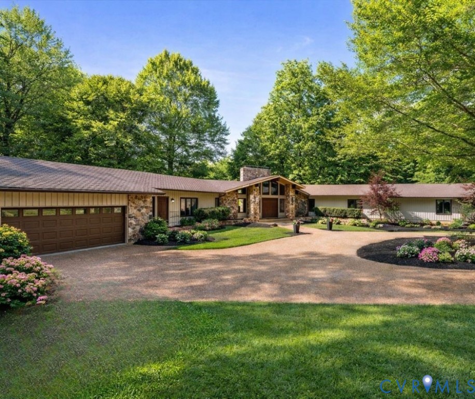
MOTIVATED SELLER - BRING AN OFFER! Tucked away on 11.39 private acres in the heart of Powhatan, this waterfront estate offers a rare blend of seclusion, design, and convenience—located just seconds from the James River and only minutes to Route 60, Route 288, and Short Pump. Designed with intention and built to impress, the home showcases a striking combination of natural stone, rich wood tones, and bold architectural lines that immediately set it apart. Inside, a dramatic great room anchors the home, where soaring vaulted ceilings, walls of glass, and a stunning two-story stone fireplace frame serene views of the pond and surrounding woods. The layout is both functional and refined, with most living on the main level. At the center of the home, the chef’s kitchen features leathered quartz countertops, premium appliances, and an oversized island, seamlessly connecting to both casual and formal dining spaces—ideal for entertaining or everyday living. The main level also includes a private office, a well-appointed mudroom and laundry space with built-ins, a half bath, and direct access to the attached garage. Three bedrooms are located on this level, including an exceptional primary suite designed as a true retreat. With four closets, a spa-inspired bath featuring a soaking tub and walk-in shower, and a private balcony overlooking the water, it offers both luxury and tranquility. The walk-out lower level expands the home’s versatility with a second fireplace, a spacious living area, a fourth bedroom, full and half baths, and two additional flex rooms—perfect for a gym, workshop, guest space, or hobby areas. Outdoor living is just as intentional. A full-length upper deck captures peaceful sunset views, while the covered patio below extends the living space even further. The fenced yard provides the perfect space for pets or play, all surrounded by mature trees and water views that create a true sense of escape.
All features
Interior details
Bedrooms & Bathrooms
- Bedrooms: 4
- Bathrooms: 5
- Full bathrooms: 3
- Half bathrooms: 2
Heating & Cooling
- Heating: Electric, Heat Pump, Zoned
- Cooling: Central Air
Other Interior
- Flooring: Marble, Tile, Wood
- Appliances: Dishwasher, Electric Water Heater, Microwave, Refrigerator, Wine Cooler
- Features: Bedroom On Main Level, En Suite Bathroom, Full Bath On Main Level, Fireplace, Jetted Tub, Pantry, Walk In Closets
- Fireplaces: 2
Exterior details
Exterior
- Deck, Storage, Shed, Paved Driveway
- Windows: Storm Windows
Parking
- Garage spaces: 2.0
Construction details
Type & Style
- Home type: Single Family
- Architectural style: Contemporary, Mid Century Modern, Ranch
- Stories: 2
Materials
- Construction: Block, Drywall, Frame, Stone, Wood Siding
- Roof: Composition
Listed by: Baylee Nunnally (804) 598-4343, Village Concepts Realty Group
MLS#: 2608165
Listings displayed by Propified through Rand Properties Brokerage.
To report an issue or dispute listing information, contact Rand Properties Brokerage.
All or a portion of the Listing Content is provided by the Central Virginia Regional MLS, LLC, from a copyrighted compilation of Listings. All CVR MLS Listing Content provided is deemed reliable but is not guaranteed accurate. The compilation of Listings and each individual Listing are ©2026 Central Virginia Regional MLS, LLC. All rights reserved.
Similar properties