Description
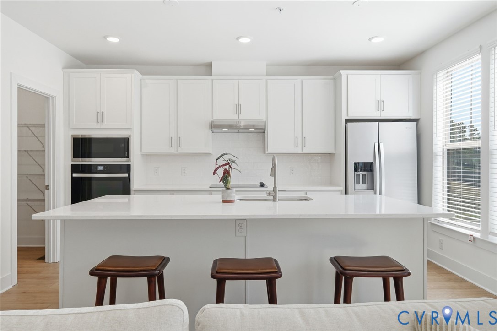
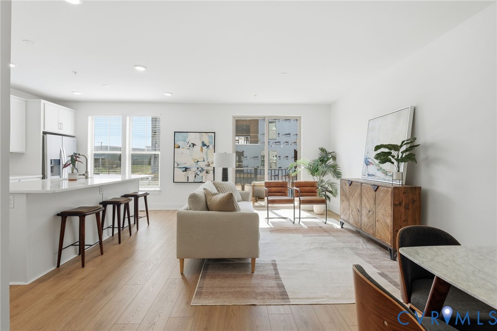
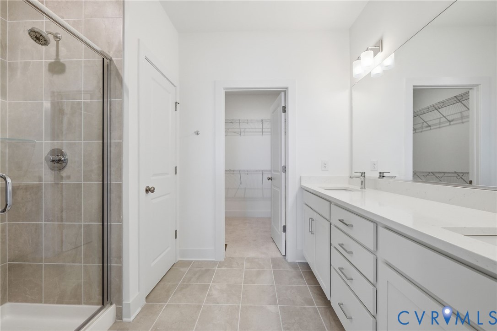
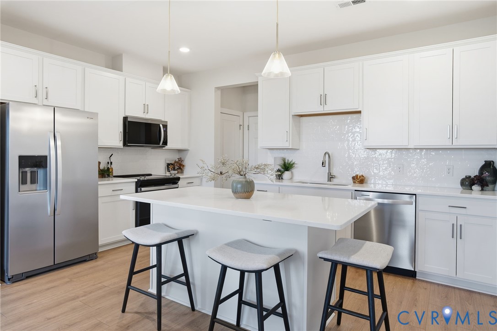
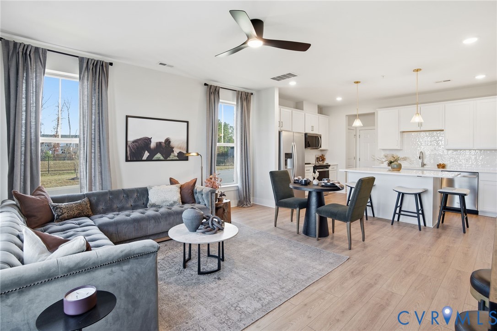
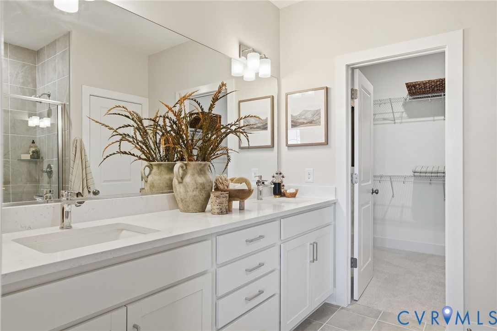
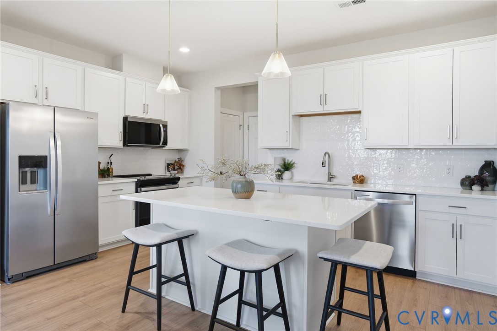
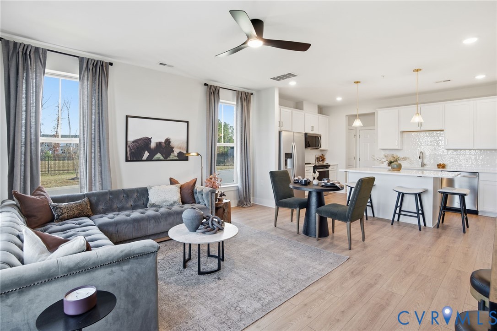
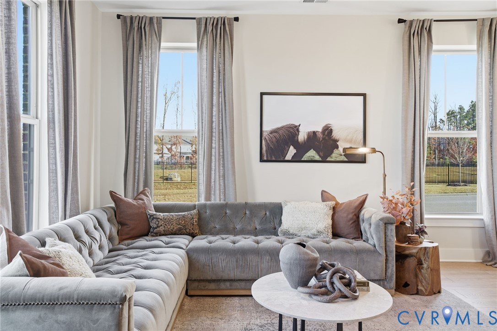
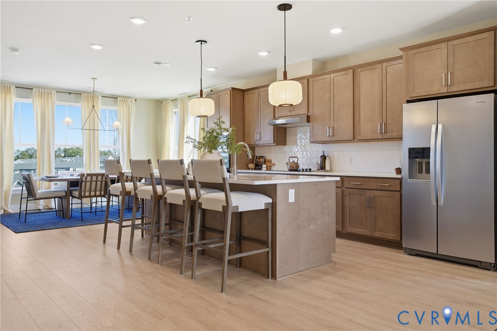
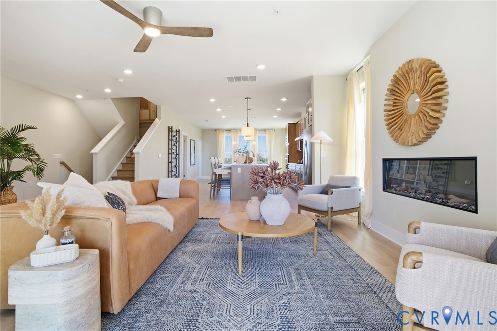
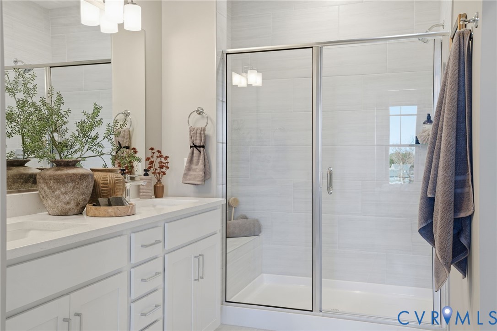
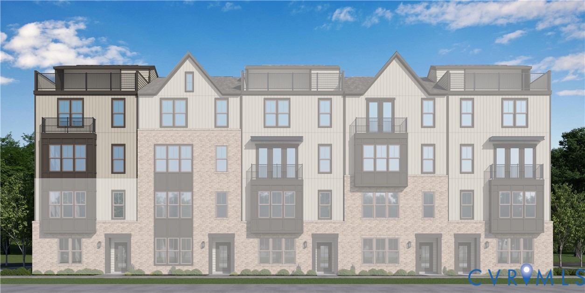
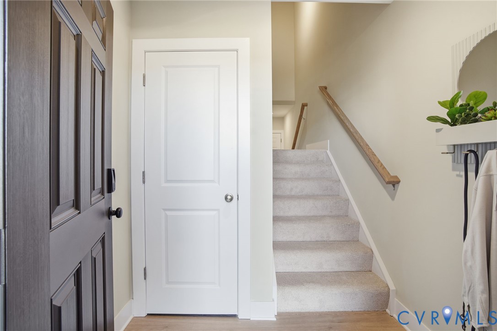
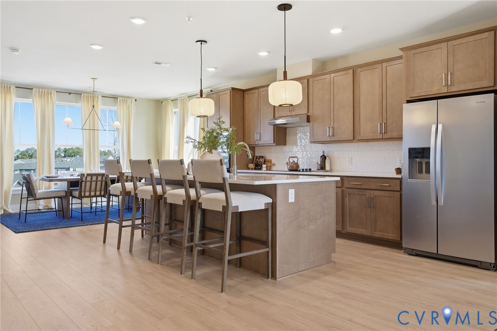
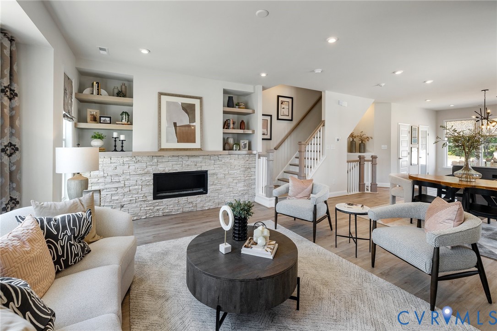
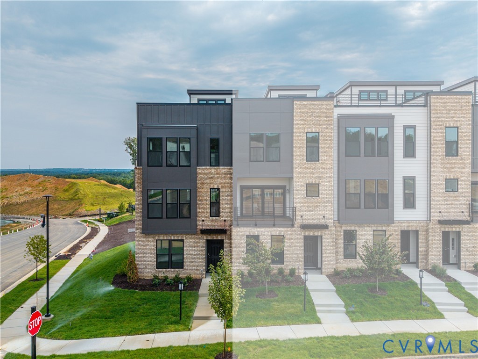
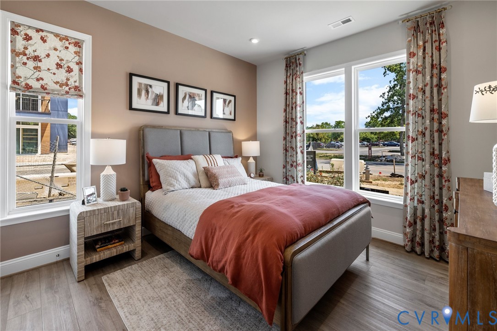
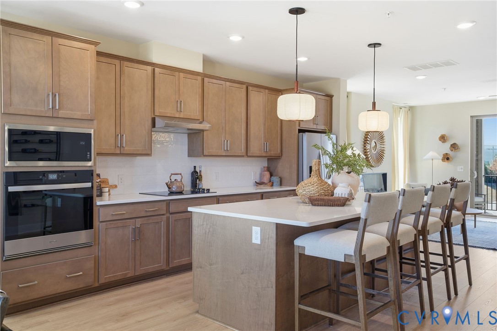
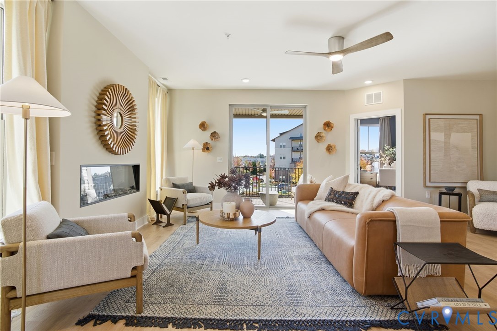
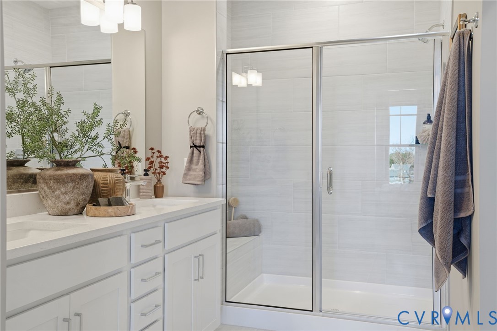
COMING SOON – The Aspen II by Main Street Homes, an upper-level, two-story condominium offering the ideal blend of space, style, and low-maintenance living in The Aire at Westchester. With 3 bedrooms, 2.5 baths, a 1-car attached garage, and 2,415 sq. ft., this thoughtfully designed home lives like a single-family residence while providing the ease today’s buyers are seeking. The entry level welcomes you with a private foyer and direct garage access, leading to a light-filled, open-concept main living area. The kitchen is beautifully appointed with quartz countertops and flows seamlessly into a dedicated dining area and expansive great room—perfect for both everyday living and entertaining. Mohawk RevWood flooring enhances the main living space, while a private 200 sq. ft. covered balcony offers a peaceful outdoor retreat. Upstairs, the spacious primary suite features two walk-in closets and a well-appointed en-suite bath. Two additional bedrooms, a full hall bath, and a conveniently located laundry room complete the upper level. Enjoy the benefits of condo living with lower maintenance, allowing more time to do what matters most. Ideally located just steps from Westchester Commons’ dining, shopping, and everyday conveniences, this home also offers easy access to major commuting routes and highly sought-after area amenities. The Aire at Westchester will feature future planned amenities, including parks, trails, dog parks, a clubhouse, and a pool—creating a vibrant, connected lifestyle in one of the area’s most desirable locations.THIS HOME IS UNDER CONSTRUCTION. THE PHOTOS, VIDEOS, AND/OR 3D TOUR SHOWN REPRESENT THE FLOOR PLAN BUT ARE NOT OF THIS SPECIFIC HOME. SELECTIONS AND FEATURES ARE SAMPLES AND NOT THE ACTUAL SELECTIONS AND FEATURES IN THE HOME. SEE A NEW HOME CONSULTANT FOR DETAILS.
All features
Interior details
Bedrooms & Bathrooms
- Bedrooms: 3
- Bathrooms: 3
- Full bathrooms: 2
- Half bathrooms: 1
Heating & Cooling
- Heating: Electric, Heat Pump, Natural Gas, Zoned
- Cooling: Electric, Heat Pump, Zoned
Other Interior
- Flooring: Carpet, Laminate
- Appliances: Dishwasher, Disposal, Microwave
- Features: Dining Area, Double Vanity, Granite Counters, High Ceilings, High Speed Internet, Kitchen Island, Bath In Primary Bedroom, Pantry, Wired For Data, Walk In Closets
Exterior details
Parking
- Garage spaces: 1.0
Construction details
Type & Style
- Home type: Condo
- Architectural style: Other
- Stories: 2
Materials
- Construction: Drywall, Frame, Vinyl Siding
- Roof: Shingle
Listed by: Kim Tierney (804) 979-2381, Virginia Colony Realty Inc
MLS#: 2608166
Listings displayed by Propified through Rand Properties Brokerage.
To report an issue or dispute listing information, contact Rand Properties Brokerage.
All or a portion of the Listing Content is provided by the Central Virginia Regional MLS, LLC, from a copyrighted compilation of Listings. All CVR MLS Listing Content provided is deemed reliable but is not guaranteed accurate. The compilation of Listings and each individual Listing are ©2026 Central Virginia Regional MLS, LLC. All rights reserved.
Similar properties