Description
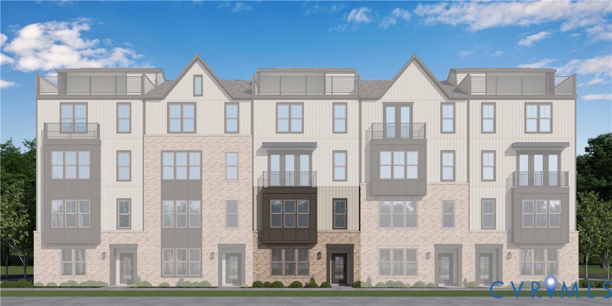
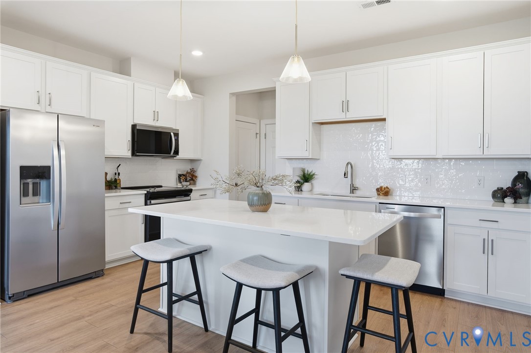
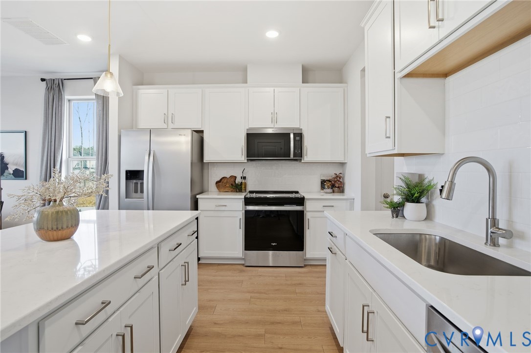
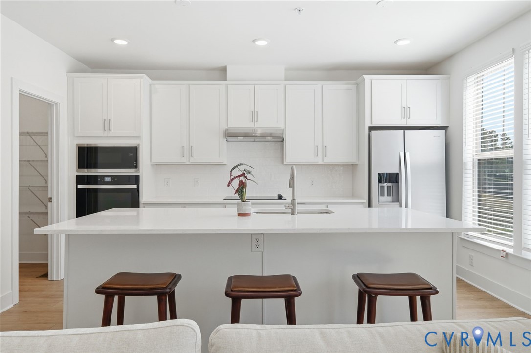
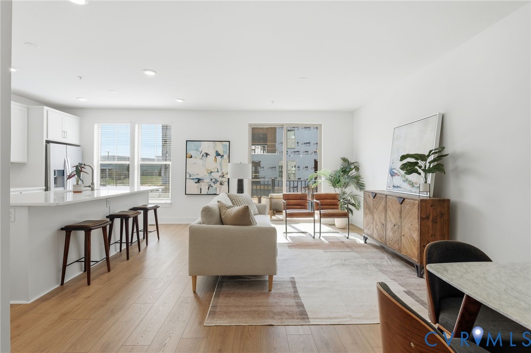
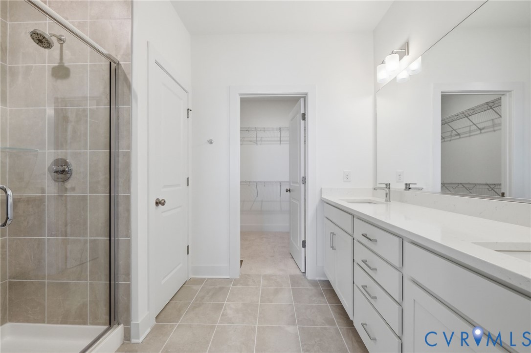
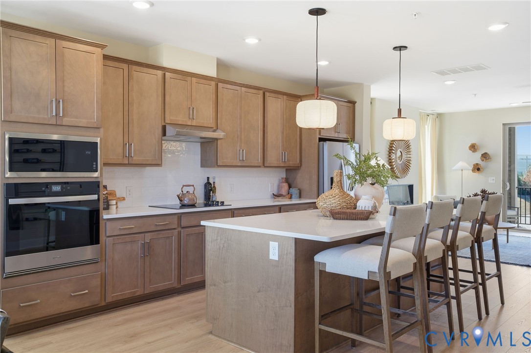
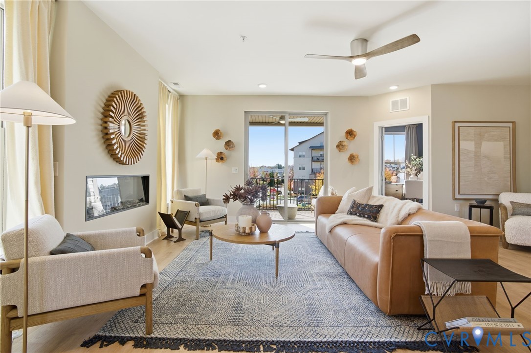
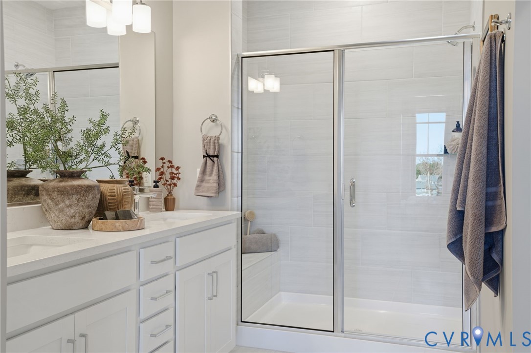
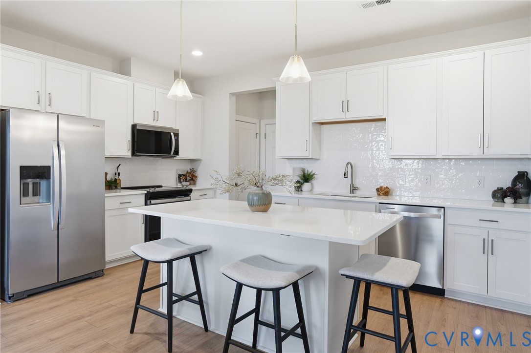
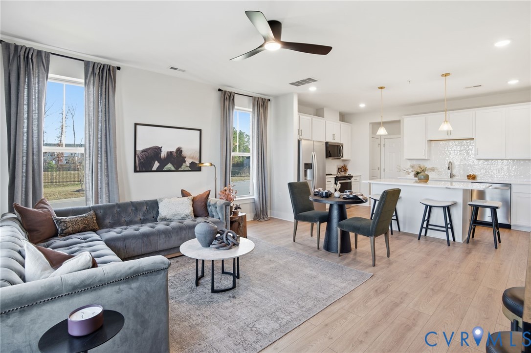
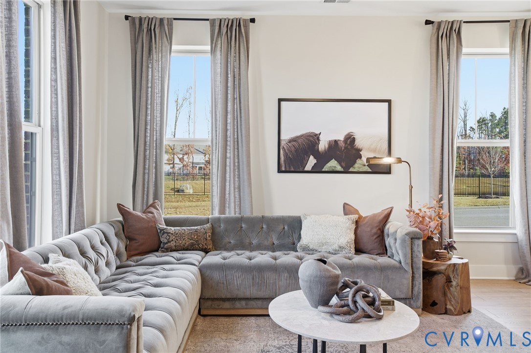
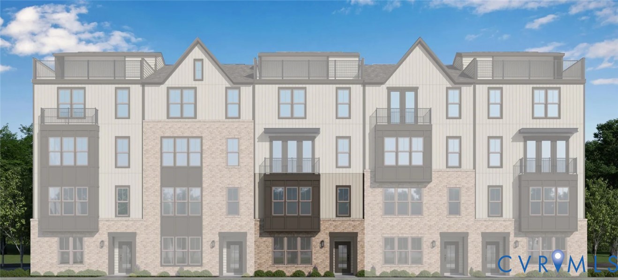
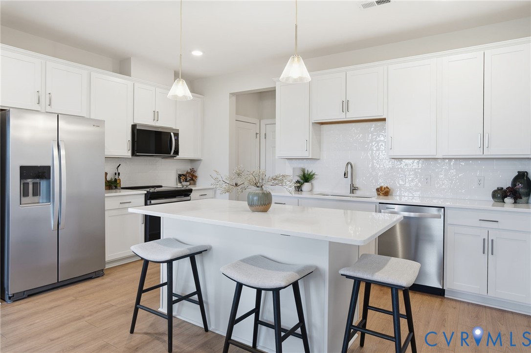
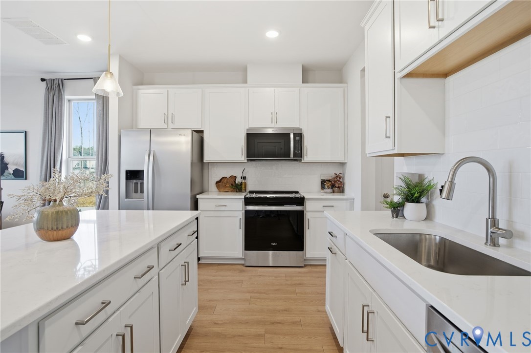
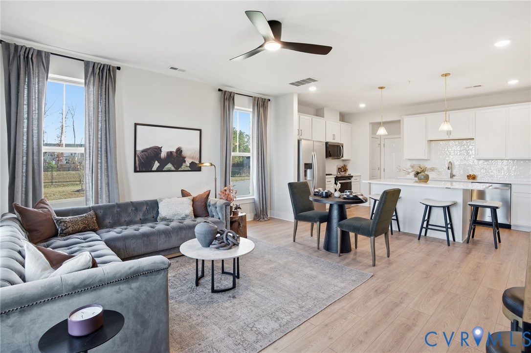
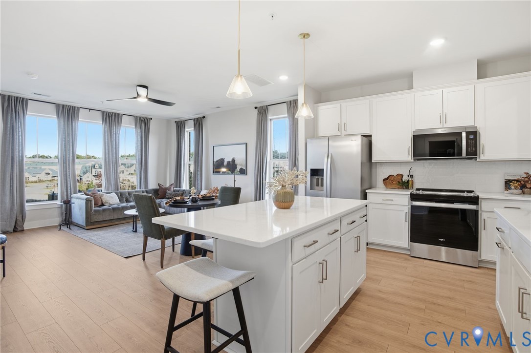
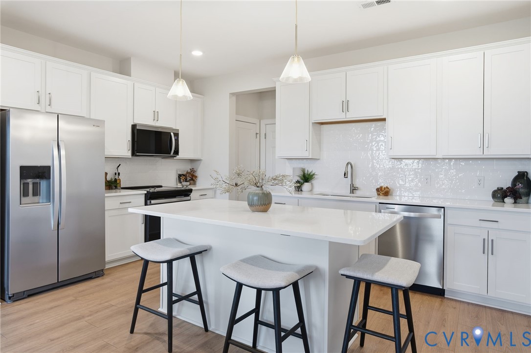
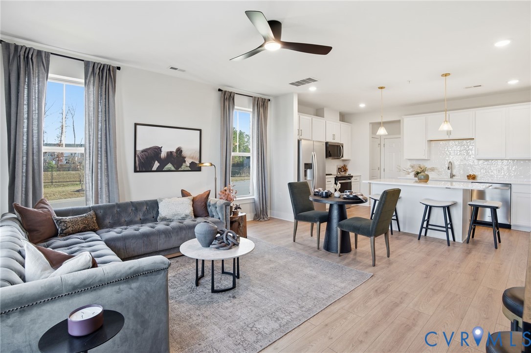
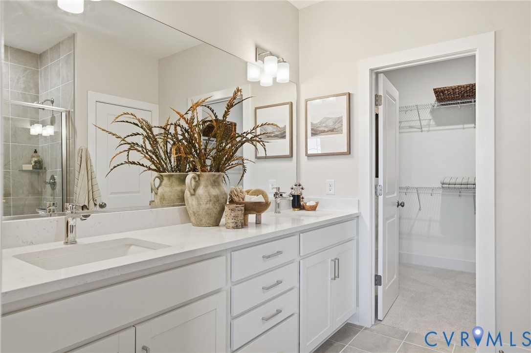
COMING SOON – The Sycamore II by Main Street Homes in The Aire at Westchester. This under-construction, two-level end-unit condominium offers 2 bedrooms, 2.5 baths, a versatile loft, 1-car garage, and 1,587 sq. ft. of thoughtfully designed, low-maintenance living. The first level features an open-concept layout ideal for everyday living and entertaining, with a spacious kitchen showcasing quartz countertops, a large island, a pantry, and abundant cabinetry, all flowing seamlessly into the great room, which features Mohawk RevWood flooring throughout the main living areas. Upstairs, the private primary suite includes two walk-in closets and an en-suite bath, while a generously sized secondary bedroom, full hall bath, and convenient laundry room provide functional comfort. The finished loft offers flexible space for a home office, media room, or guest retreat and leads to a private composite balcony—perfect for relaxing outdoors. Located in the highly desirable Midlothian area, The Aire at Westchester is attached to Westchester Commons, placing shopping, dining, and everyday conveniences just steps from your door. Enjoy easy access to Route 288 and Midlothian Turnpike, making commuting to Richmond and the surrounding areas simple. The community is also situated near well-regarded Chesterfield County schools. Planned amenities at The Aire include parks, walking trails, a pool, clubhouse, and dog park, creating a connected and active lifestyle. THIS HOME IS UNDER CONSTRUCTION. THE PHOTOS, VIDEOS, AND/OR 3D TOUR SHOWN REPRESENT THE FLOOR PLAN BUT ARE NOT OF THIS SPECIFIC HOME. SELECTIONS AND FEATURES ARE SAMPLES AND NOT THE ACTUAL SELECTIONS AND FEATURES IN THE HOME. SEE A NEW HOME CONSULTANT FOR DETAILS.
All features
Interior details
Bedrooms & Bathrooms
- Bedrooms: 2
- Bathrooms: 3
- Full bathrooms: 2
- Half bathrooms: 1
Heating & Cooling
- Heating: Electric, Heat Pump, Natural Gas, Zoned
- Cooling: Electric, Heat Pump, Zoned
Other Interior
- Flooring: Carpet, Laminate
- Appliances: Dishwasher, Disposal, Microwave
- Features: Dining Area, Double Vanity, Granite Counters, High Ceilings, High Speed Internet, Kitchen Island, Loft, Bath In Primary Bedroom, Wired For Data, Walk In Closets
Exterior details
Parking
- Garage spaces: 1.0
Construction details
Type & Style
- Home type: Condo
- Architectural style: Other
- Stories: 2
Materials
- Construction: Drywall, Frame, Vinyl Siding
- Roof: Shingle
Listed by: Kim Tierney (804) 979-2381, Virginia Colony Realty Inc
MLS#: 2607884
Listings displayed by Propified through Rand Properties Brokerage.
To report an issue or dispute listing information, contact Rand Properties Brokerage.
All or a portion of the Listing Content is provided by the Central Virginia Regional MLS, LLC, from a copyrighted compilation of Listings. All CVR MLS Listing Content provided is deemed reliable but is not guaranteed accurate. The compilation of Listings and each individual Listing are ©2026 Central Virginia Regional MLS, LLC. All rights reserved.
Similar properties