Description
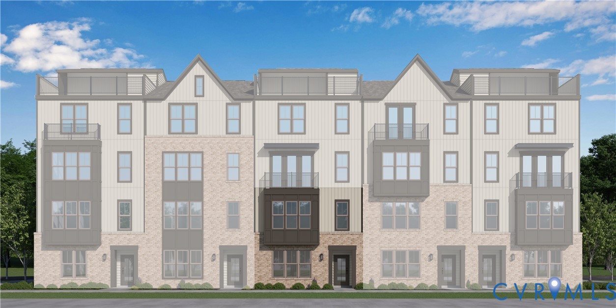
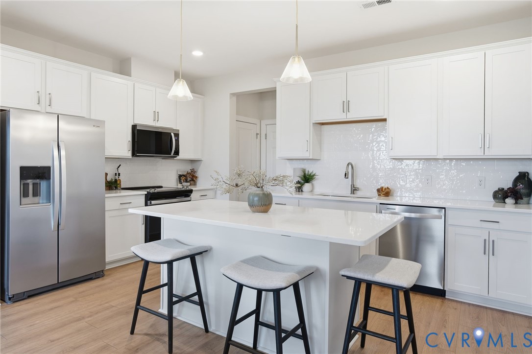
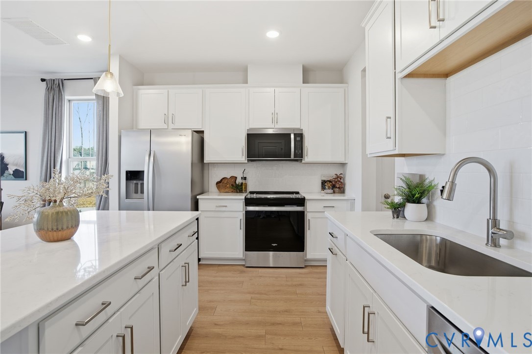
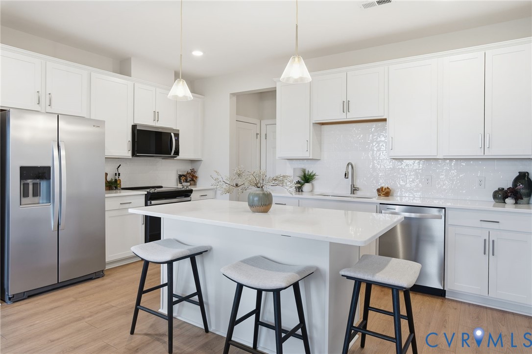
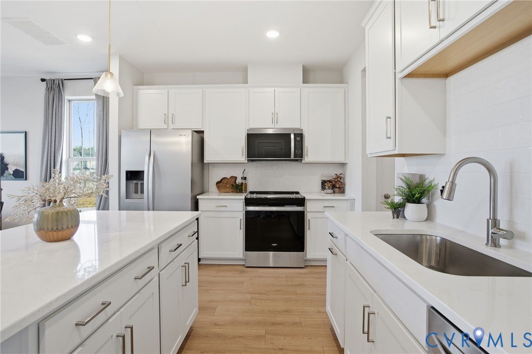
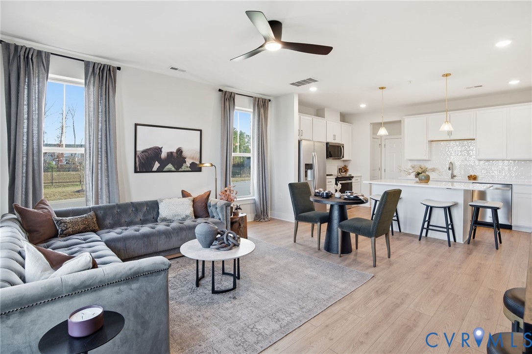
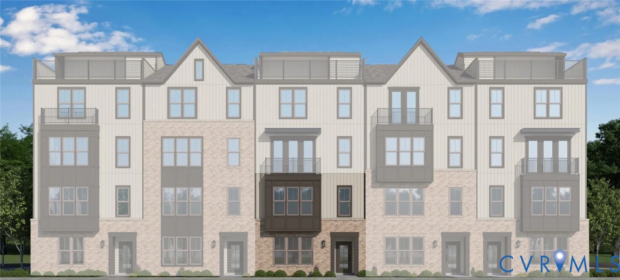
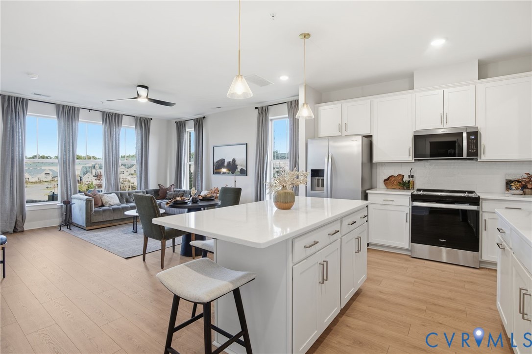
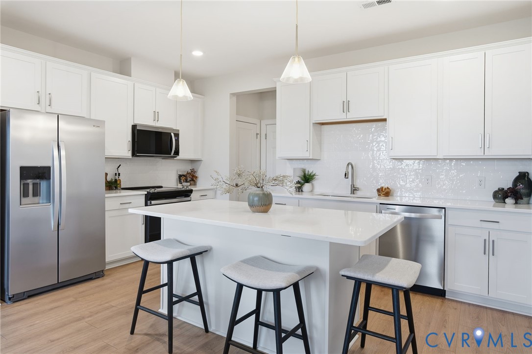
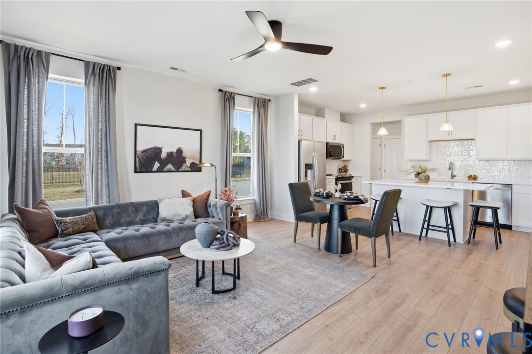
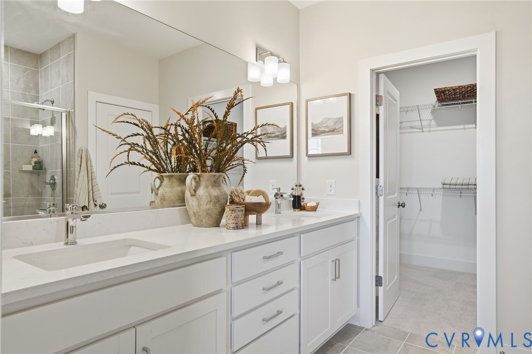
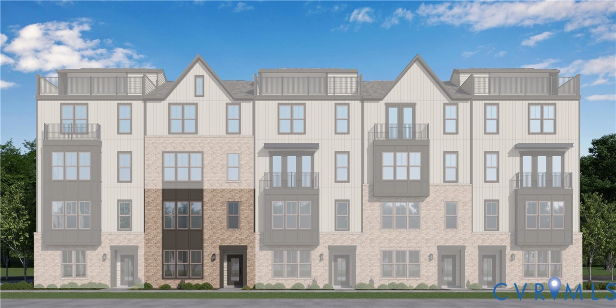
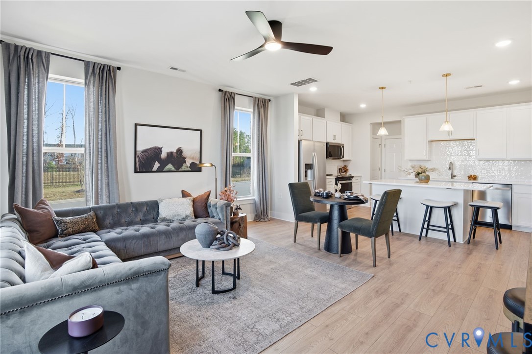
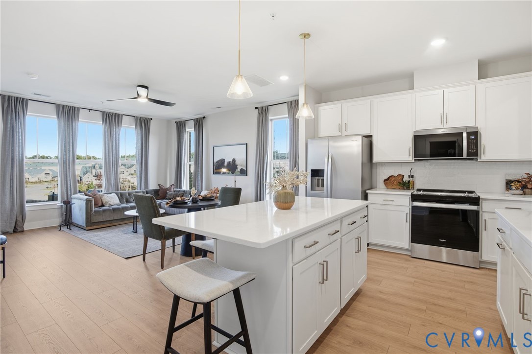
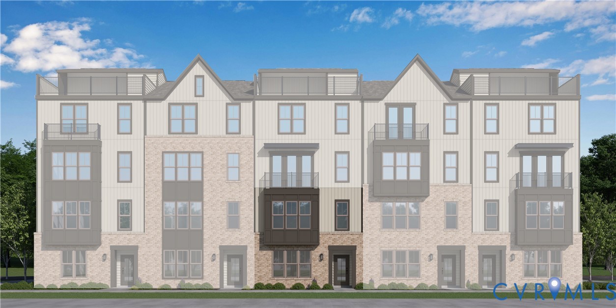
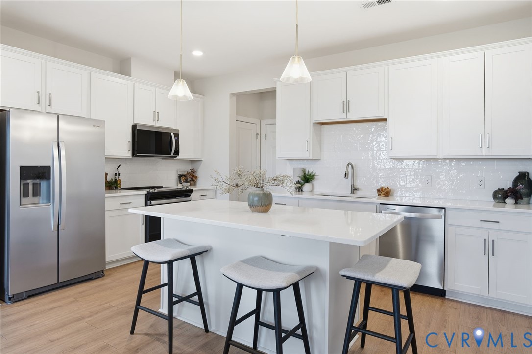
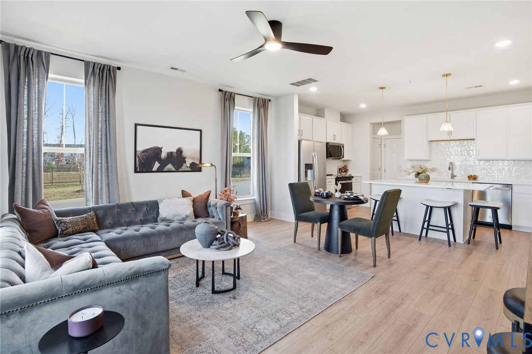
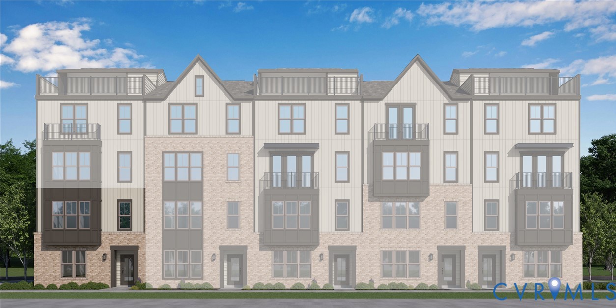
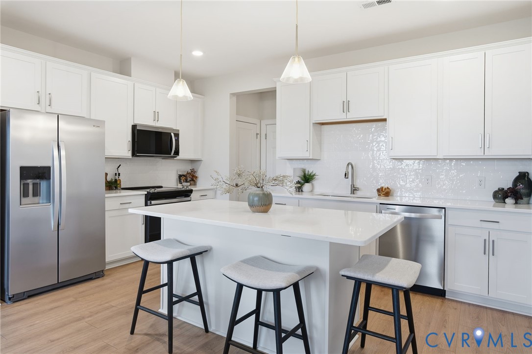
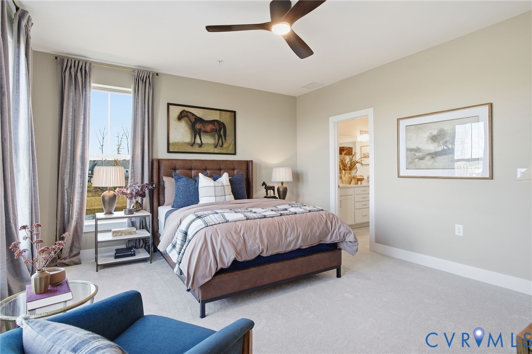
COMING SOON – The Sycamore II by Main Street Homes at The Aire at Westchester! Discover comfortable, lower-maintenance living in this thoughtfully designed two-level interior-unit condominium offering 3 bedrooms, 2.5 baths, an attached one-car garage, and 1,587 square feet of living space. The first level features an inviting open-concept layout, seamlessly connecting the kitchen and great room for everyday living and entertaining. The spacious kitchen offers a center island, pantry, abundant cabinetry, and quartz countertops, while Mohawk RevWood flooring adds style and durability throughout the main living space. Upstairs, the primary suite provides a relaxing retreat with two walk-in closets and a private en-suite bathroom featuring quartz countertops. Two generously sized secondary bedrooms share a full hall bath, and one bedroom offers access to a private composite balcony—an ideal spot to enjoy some fresh air. Conveniently located adjacent to Westchester Commons, The Aire puts dining, shopping, and entertainment just steps away. Residents enjoy The Aire's brand-new dog park, with future planned amenities to include parks, walking trails, a clubhouse, and a resort-style pool. With modern finishes, functional living spaces, private outdoor access, and an attached garage, the Sycamore II offers an appealing combination of comfort, convenience, and lower-maintenance living in a prime location. PHOTOS REPRESENT THE FLOOR PLAN BUT ARE NOT OF THIS SPECIFIC HOME.
All features
Interior details
Bedrooms & Bathrooms
- Bedrooms: 3
- Bathrooms: 3
- Full bathrooms: 2
- Half bathrooms: 1
Heating & Cooling
- Heating: Electric, Natural Gas, Zoned
- Cooling: Electric, Zoned
Other Interior
- Flooring: Carpet, Laminate, Vinyl
- Appliances: Dishwasher, Disposal, Microwave, Oven, Energy Star Qualified Appliances
- Features: Dining Area, Double Vanity, Eat In Kitchen, Granite Counters, High Ceilings, Kitchen Island, Bath In Primary Bedroom, Pantry, Walk In Closets
Exterior details
Parking
- Garage spaces: 1.0
Construction details
Type & Style
- Home type: Condo
- Architectural style: Other
- Stories: 2
Materials
- Construction: Brick, Drywall, Frame
- Roof: Shingle
Listed by: Kim Tierney (804) 979-2381, Virginia Colony Realty Inc
MLS#: 2628936
Listings displayed by Propified through Rand Properties Brokerage.
To report an issue or dispute listing information, contact Rand Properties Brokerage.
All or a portion of the Listing Content is provided by the Central Virginia Regional MLS, LLC, from a copyrighted compilation of Listings. All CVR MLS Listing Content provided is deemed reliable but is not guaranteed accurate. The compilation of Listings and each individual Listing are ©2026 Central Virginia Regional MLS, LLC. All rights reserved.
Similar properties