Description
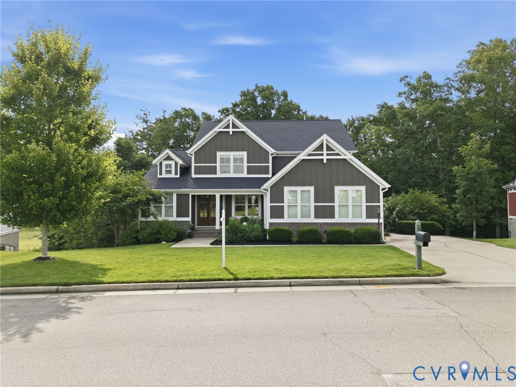
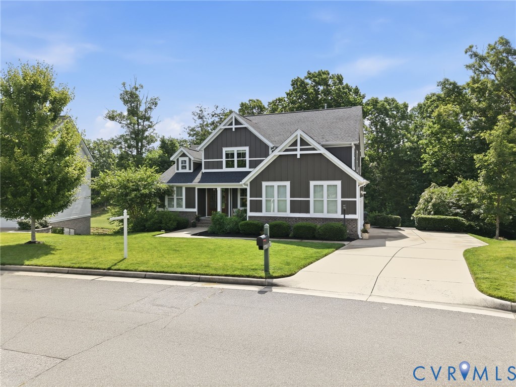
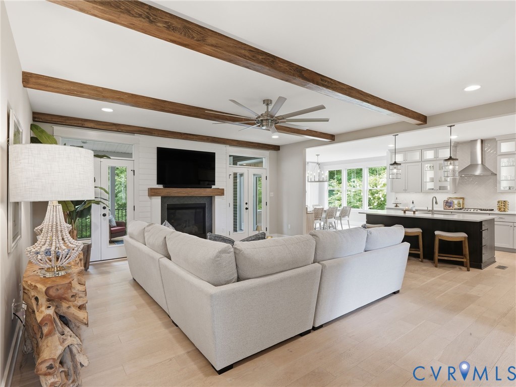
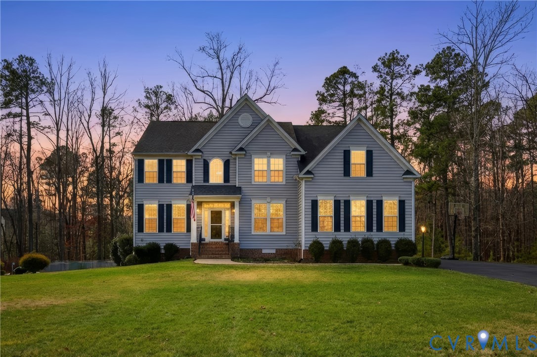
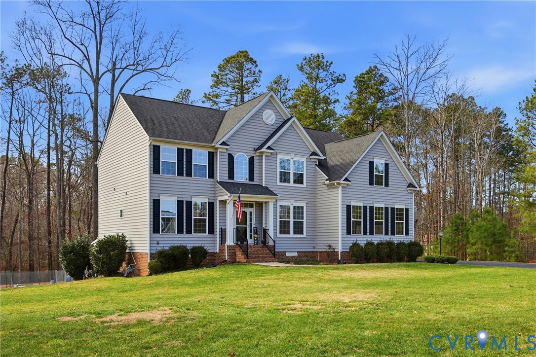
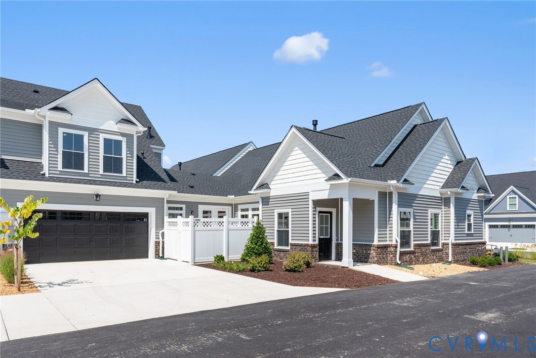
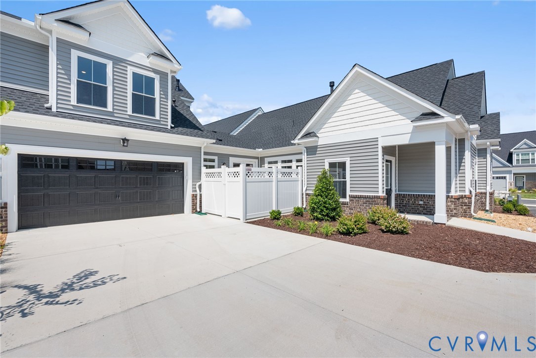
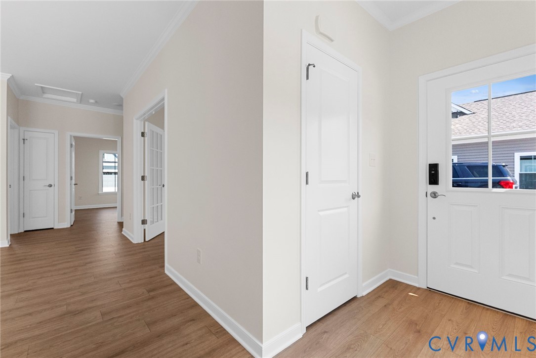
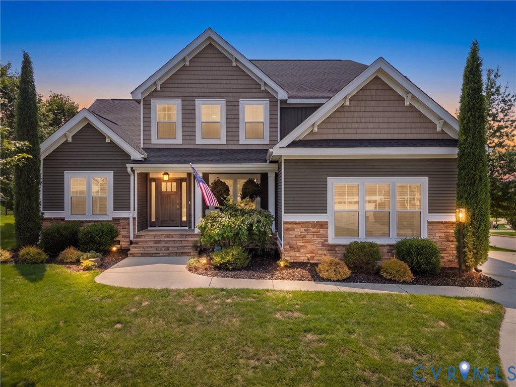
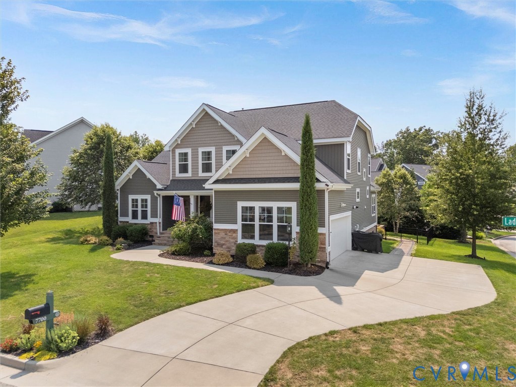
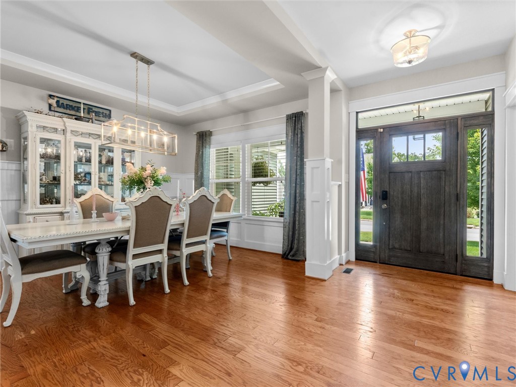
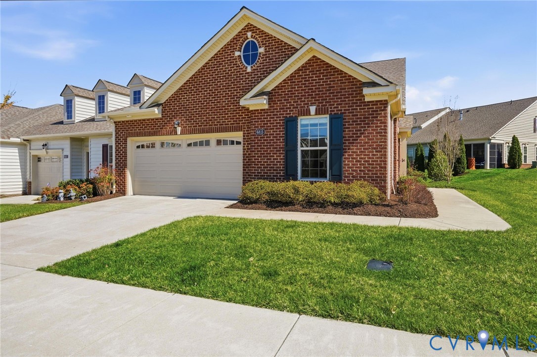
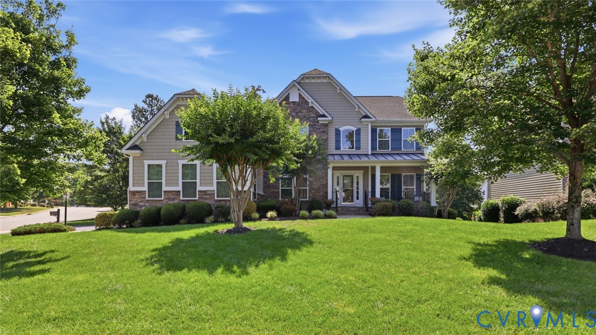
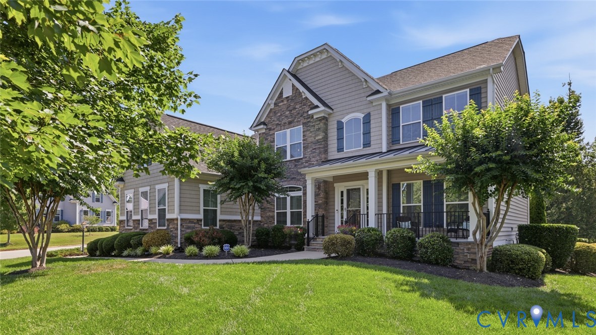
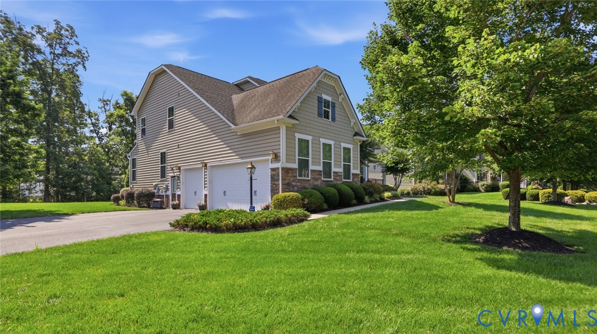
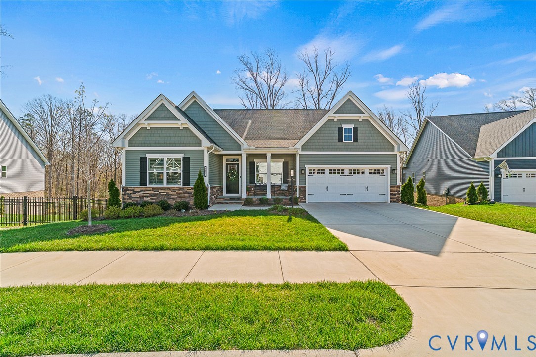
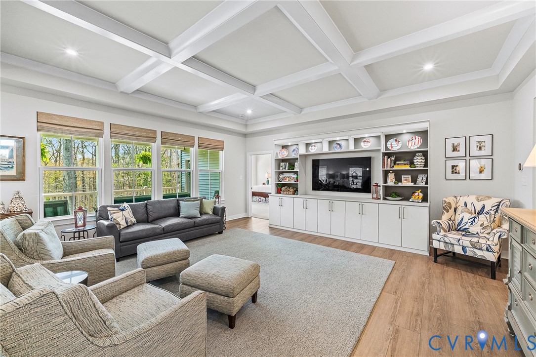
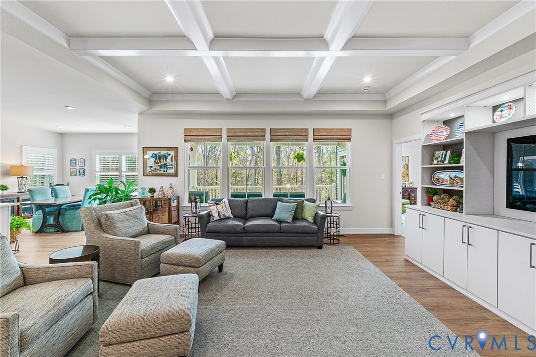
Experience refined living in this better-than-new residence, thoughtfully crafted just two years ago. Positioned within the sought-after, maintenance-free Charleston Club of Magnolia Green, this home offers an effortless blend of sophistication and comfort. From the moment you enter, you’re welcomed by an airy, open-concept layout bathed in natural light. The stunning family room serves as a true focal point, featuring elegant coffered ceilings, custom illuminated built-ins, and a wall of windows that frame serene views of a protected, wooded backdrop. The chef’s kitchen is both stylish and functional, appointed with a generous center island, wall oven, upgraded glazed 42” cabinetry, designer tile backsplash, and abundant storage. The adjoining breakfast area is bright and inviting, with expansive windows and direct access to the covered rear porch—complete with Trex decking and dual ceiling fans—creating the perfect setting for relaxed outdoor living year-round. The primary suite is a private retreat, offering generous proportions, dual walk-in closets, and a spa-inspired ensuite featuring a tiled walk-in shower, double vanities, and a private water closet. Additional highlights include a freshly painted garage with premium epoxy flooring, and a beautifully finished basement designed for entertaining—ideal for a home theater, game room, fitness space, or lounge. A spacious fourth bedroom with a walk-in closet and a full bath provides exceptional flexibility for guests or extended living. Over 800 square feet of unfinished basement space offers endless possibilities for customization. Enjoy peace of mind with a protected wooded area behind the home and a tranquil retaining pond nearby—enhancing both privacy and natural beauty. Charleston Club residents benefit from an exclusive, low-maintenance lifestyle, including private community amenities and events, along with access to Magnolia Green’s premier offerings: championship golf, resort-style pools, tennis courts, clubhouse, scenic walking trails, and more.
All features
Interior details
Bedrooms & Bathrooms
- Bedrooms: 4
- Bathrooms: 3
- Full bathrooms: 3
Heating & Cooling
- Heating: Electric
- Cooling: Central Air
Other Interior
- Flooring: Partially Carpeted, Tile, Vinyl
- Appliances: Dishwasher, Disposal, Microwave, Stove
- Features: Bookcases, Built In Features, Bedroom On Main Level, Ceiling Fans, Dining Area, Separate Formal Dining Room, Eat In Kitchen, Granite Counters, Kitchen Island, Bath In Primary Bedroom, Main Level Primary, Pantry, Recessed Lighting, Walk In Closets, Workshop
Exterior details
Exterior
- Deck, Sprinkler Irrigation, Lighting, Porch
Parking
- Garage spaces: 2.0
Construction details
Type & Style
- Home type: Single Family
- Architectural style: Craftsman, Ranch
- Stories: 1
Materials
- Construction: Drywall, Frame, Stone, Vinyl Siding
- Roof: Composition
Listed by: Greer Jones (804) 545-6400, NextHome Advantage
MLS#: 2606341
Listings displayed by Propified through Rand Properties Brokerage.
To report an issue or dispute listing information, contact Rand Properties Brokerage.
All or a portion of the Listing Content is provided by the Central Virginia Regional MLS, LLC, from a copyrighted compilation of Listings. All CVR MLS Listing Content provided is deemed reliable but is not guaranteed accurate. The compilation of Listings and each individual Listing are ©2026 Central Virginia Regional MLS, LLC. All rights reserved.
Similar properties