Description
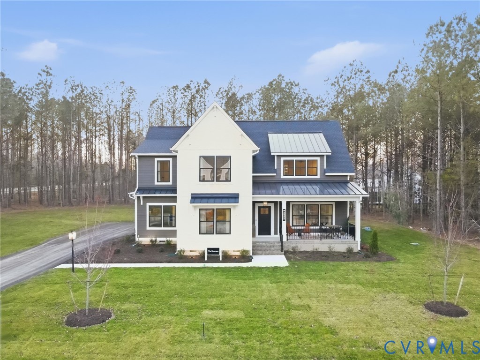
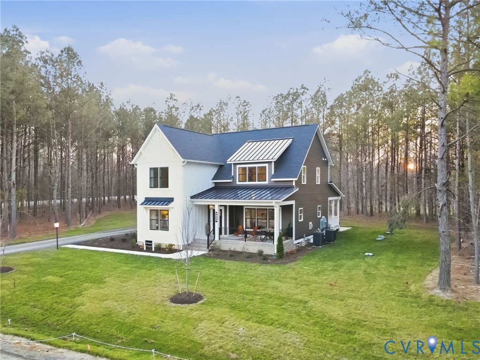
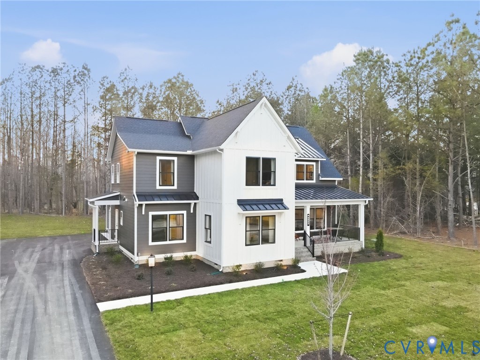
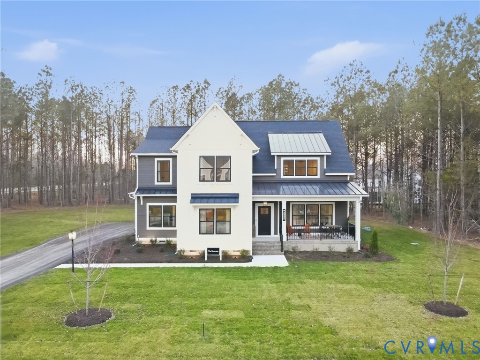
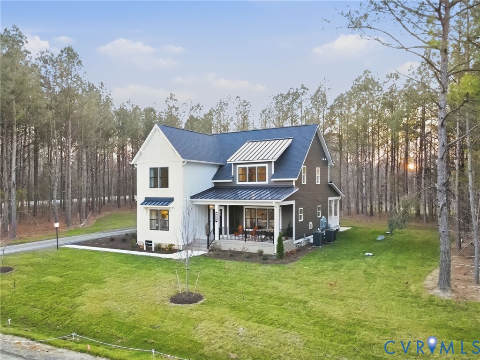
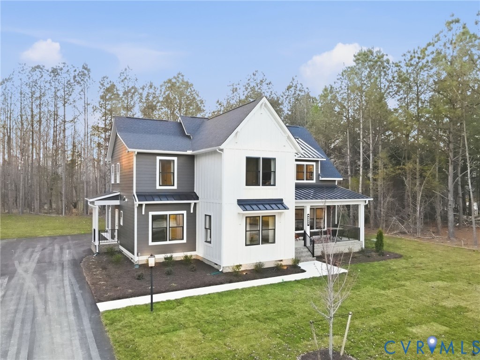
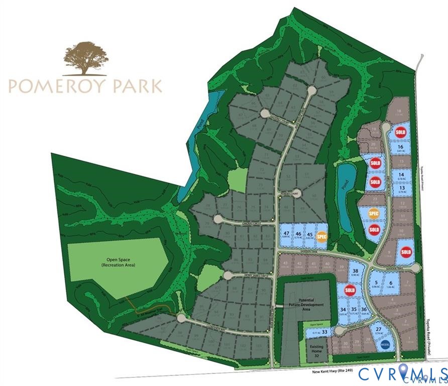
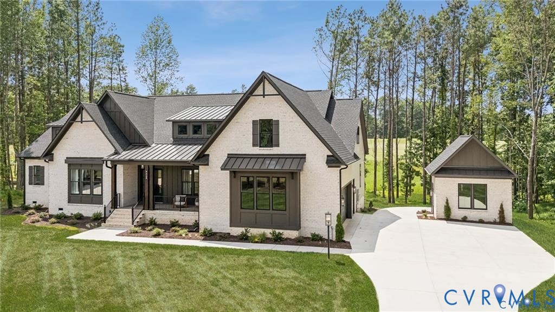
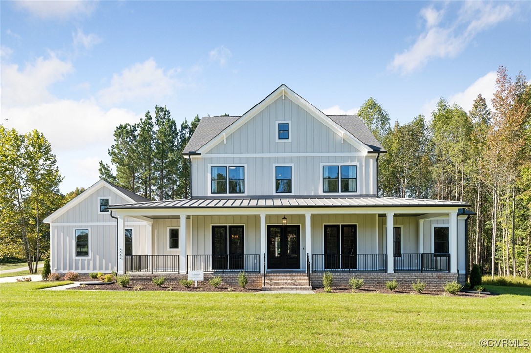
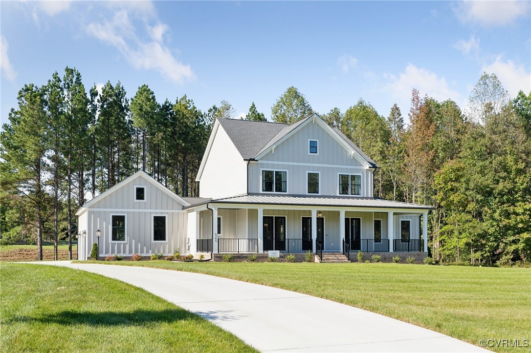
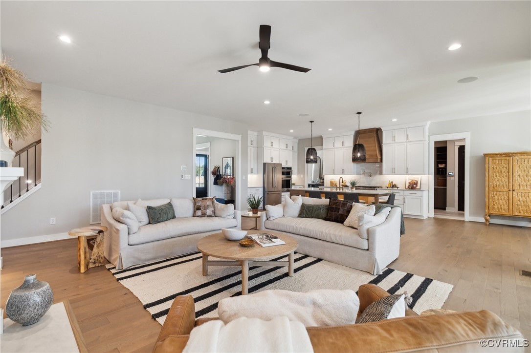
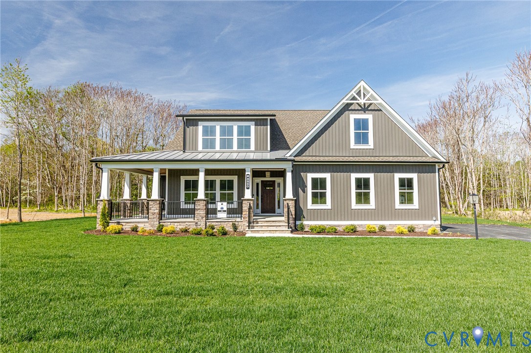
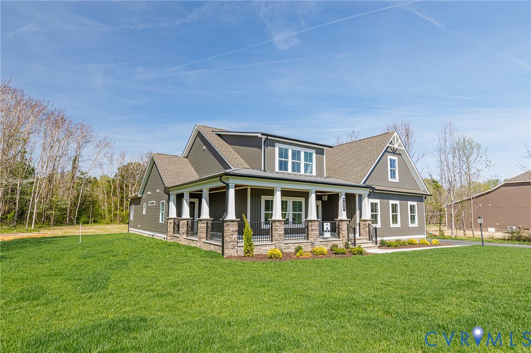
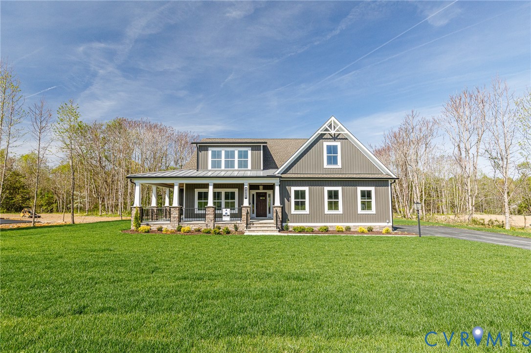
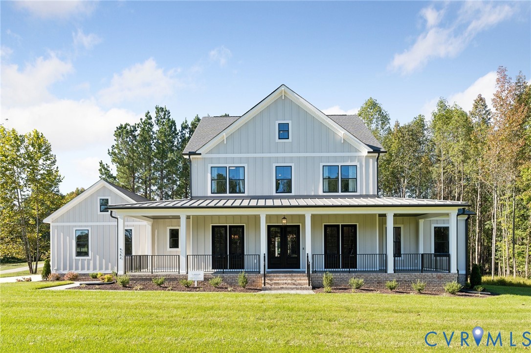
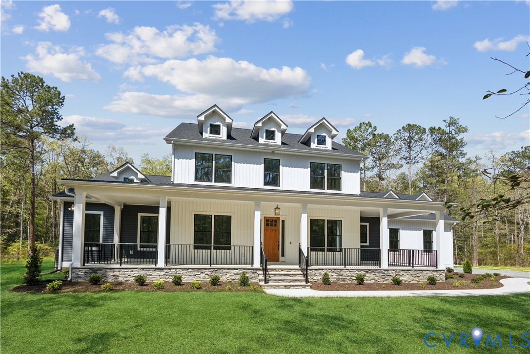
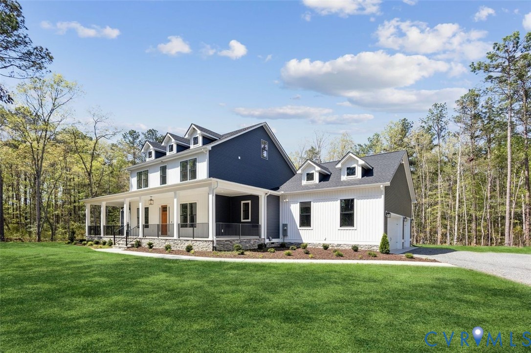
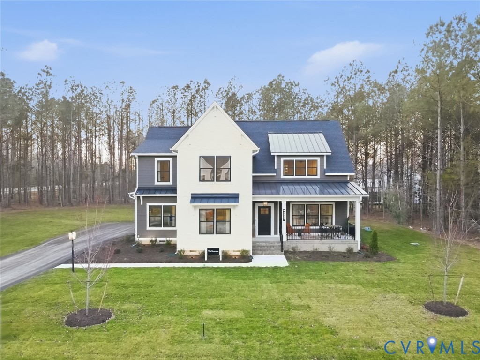
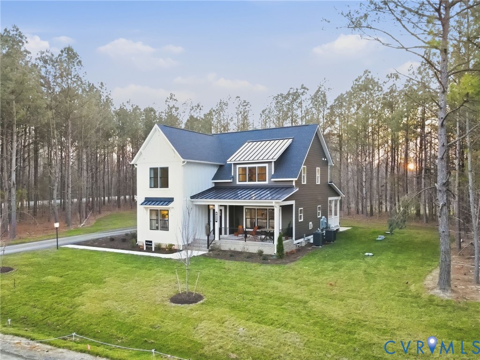
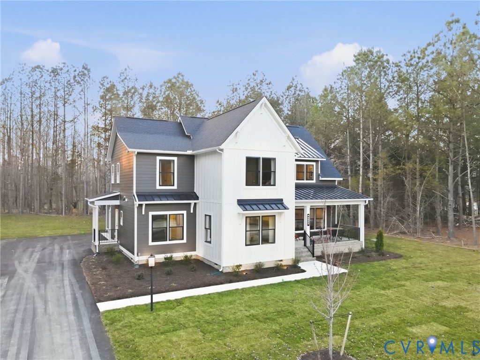
POMEROY PARK MODEL HOME! Rent back opportunities for this home to be released soon! Beautifully designed Emerson floor plan by RCI Builders built in Pomeroy Park! Ample upgrades throughout ready for a new owner to call it home! Open concept living on the first floor, oversized rear covered composite porch, chef's kitchen, butler's pantry, and pocket office. Mohawk Revwood laminate flooring throughout the first floor and hardwood steps. Oversized 2 car garage and garage door on the rear overlooking the stamped concrete patio. Upstairs you'll find a massive 18x16 owner's suite with upgraded luxury bathroom. Three other spacious bedrooms, loft, 2 additional bathrooms, unfinished space and much more! Multiple plans and lots available! Schedule an appointment or visit our model Thursday - Sunday 12-5pm. 4775 New Kent Hwy. ** Sod & irrigation in front and side yards!**
All features
Interior details
Bedrooms & Bathrooms
- Bedrooms: 4
- Bathrooms: 4
- Full bathrooms: 3
- Half bathrooms: 1
Heating & Cooling
- Heating: Electric, Heat Pump, Propane, Zoned
- Cooling: Central Air, Zoned
Other Interior
- Flooring: Laminate, Partially Carpeted
- Features: Butlers Pantry, Granite Counters, High Ceilings, Loft, Bath In Primary Bedroom, Pantry, Recessed Lighting
- Fireplaces: 1
Exterior details
Exterior
- Paved Driveway
Parking
- Garage spaces: 2.0
Construction details
Type & Style
- Home type: Single Family
- Architectural style: Farmhouse, Two Story
- Stories: 2
Materials
- Construction: Frame, Hardiplank Type
- Roof: Shingle
Listed by: Cole Spicer (804) 747-9933, Hometown Realty
MLS#: 2608598
Listings displayed by Propified through Rand Properties Brokerage.
To report an issue or dispute listing information, contact Rand Properties Brokerage.
All or a portion of the Listing Content is provided by the Central Virginia Regional MLS, LLC, from a copyrighted compilation of Listings. All CVR MLS Listing Content provided is deemed reliable but is not guaranteed accurate. The compilation of Listings and each individual Listing are ©2026 Central Virginia Regional MLS, LLC. All rights reserved.
Similar properties