Description
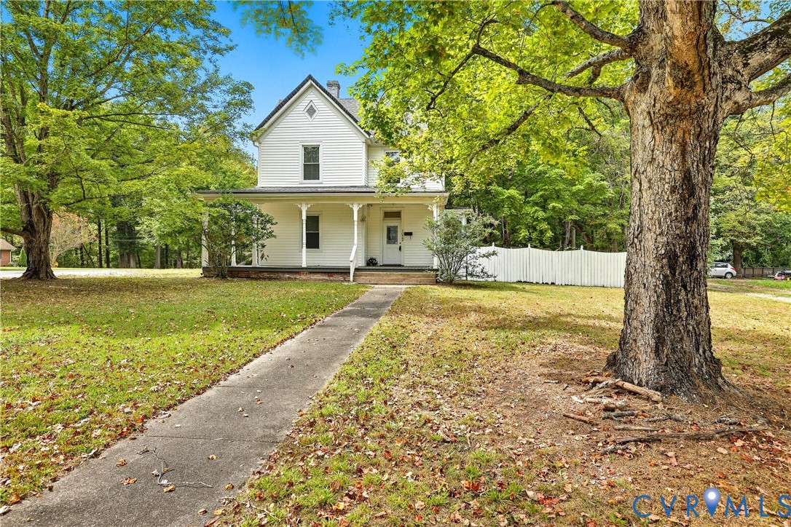
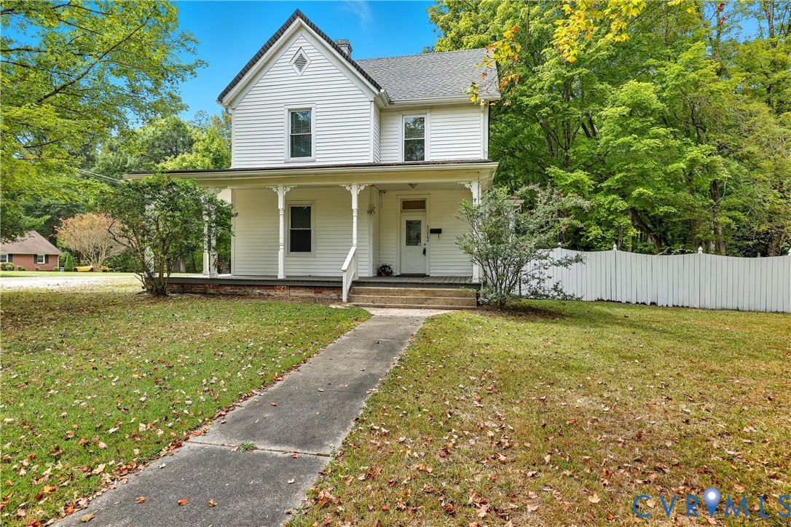
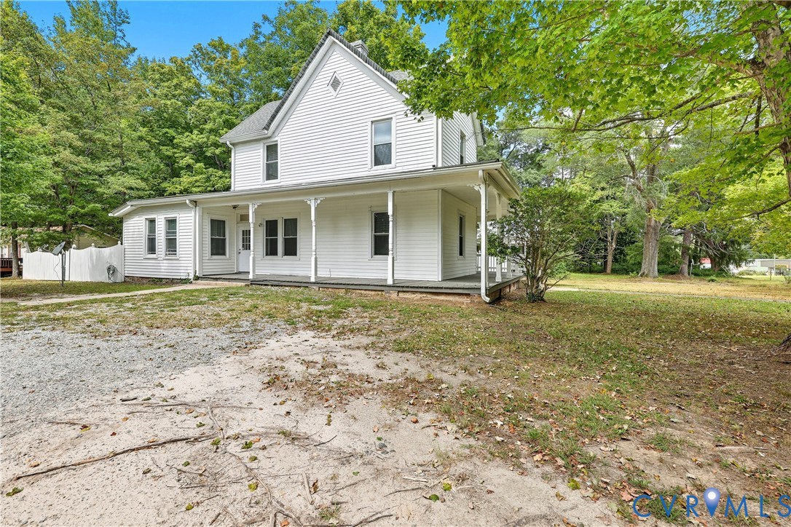
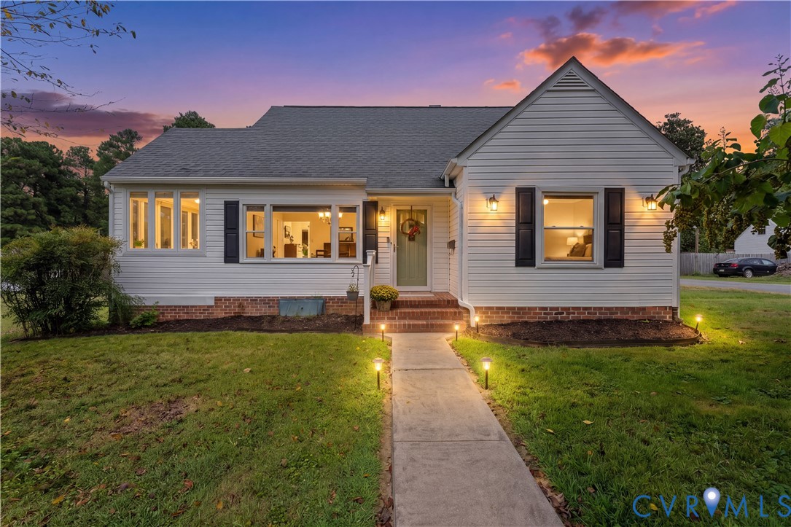
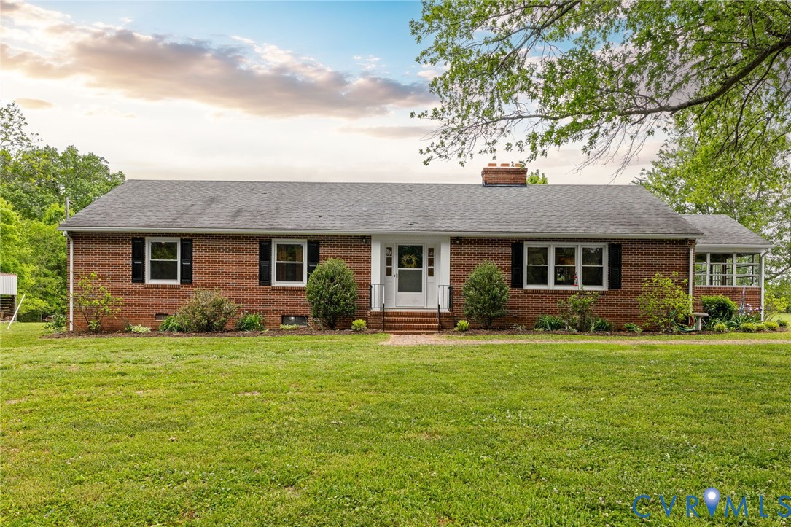
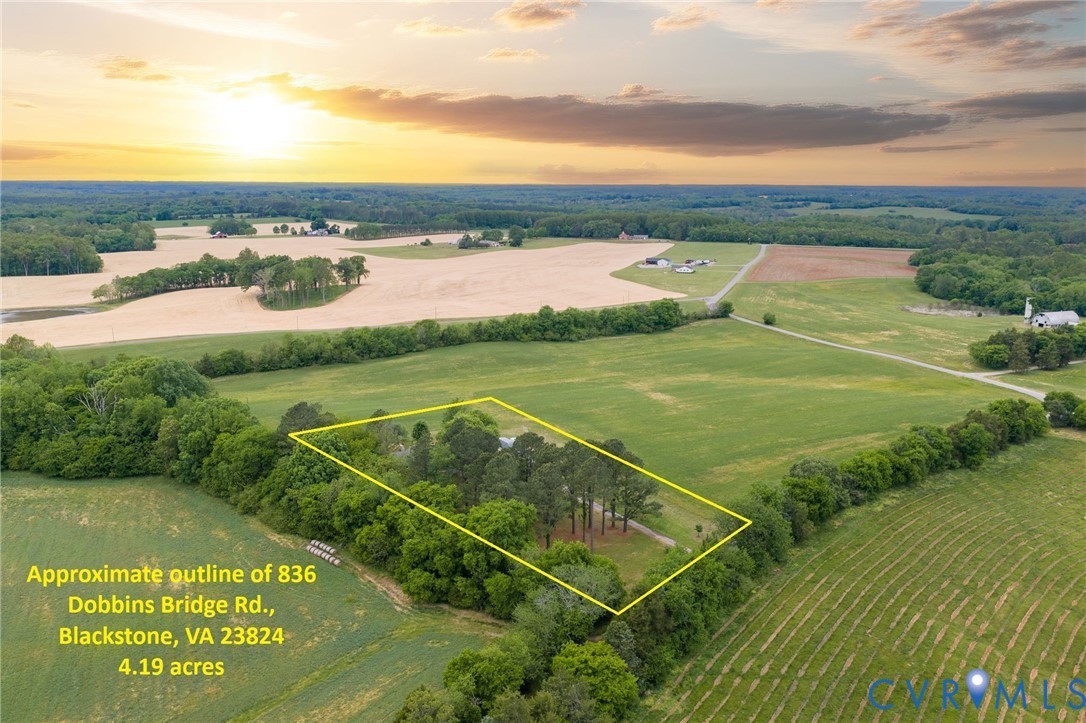
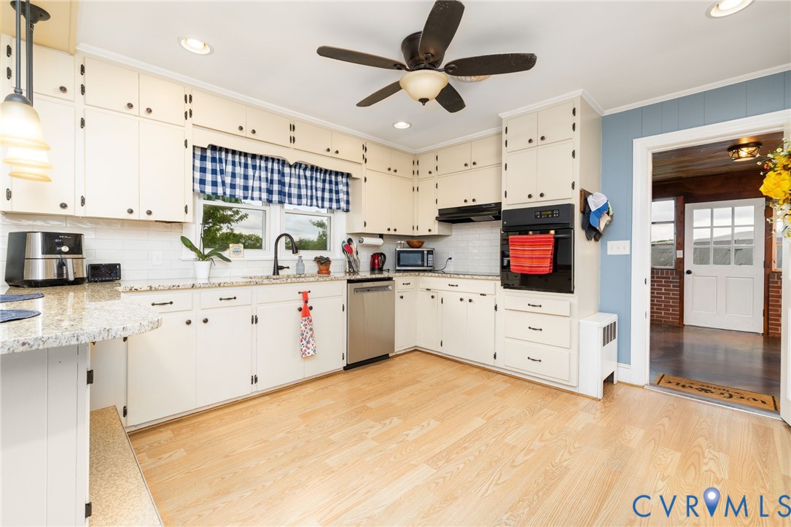
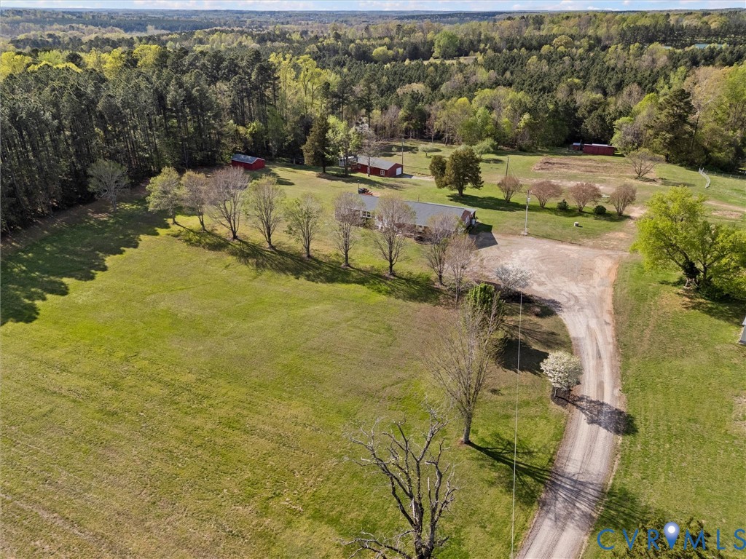
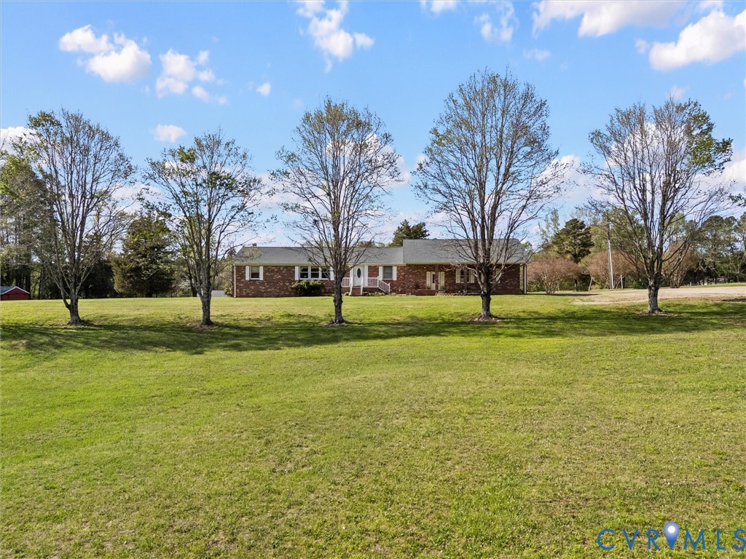
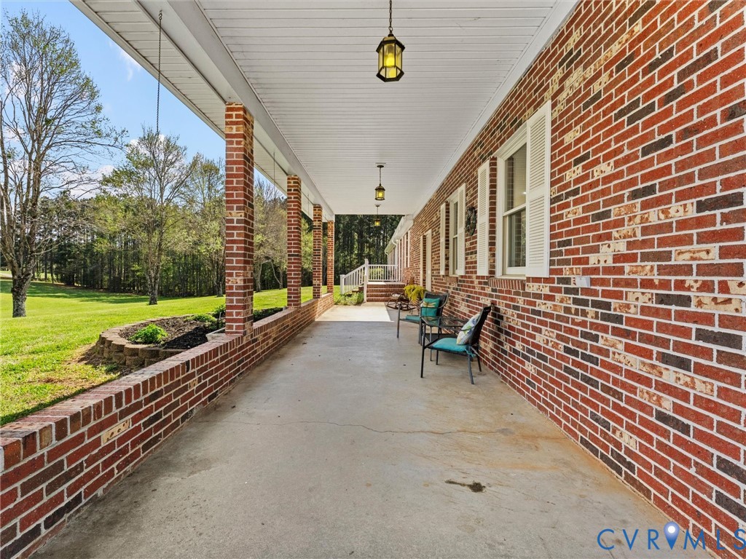
Set just outside of Blackstone, this well-kept brick ranch offers both space and flexibility! Built in 1995 and offering just under 2,000 sq ft, the home features a smart split-bedroom layout, with the primary suite on one side and additional bedrooms on the other for added privacy. The primary suite includes double vanities, a separate tub and shower, and a walk-in closet, while the hall bath serves the secondary bedrooms with a tub/shower combo. The kitchen is spacious and functional, with generous counter space, ample storage, and a window overlooking the backyard and open land. Real wood flooring runs through part of the home, with carpet in select areas for comfort. The large laundry room with exterior access adds everyday convenience. A standout feature is the bonus room with its own bathroom and built-in bar, offering true flexibility—easily converted into a private in-law suite. Recent updates include a new roof (2023) on both the home and outbuildings and a new water heater (2026). The home is equipped with central HVAC and also offers the option of a wood furnace for heating. Andersen wood windows reflect the home’s solid construction. Outside, the property opens up across just over 6 acres, creating a small farmstead setting with mostly open land and fruit trees including pear, plum, pecan, apple and persimmon and bushes of well producing blueberries! A long driveway sets the home back from the road for a sense of privacy without feeling isolated. A major bonus is the large workshop with power and heat, along with multiple additional outbuildings—ideal for projects, storage, or hobby use. A 2-car attached carport completes the setup. Internet options include T-Mobile and Starlink, making it easy to stay connected while enjoying the space. If you’ve been looking for a property that offers usable land, practical living, and room to grow—without giving up convenience—this one delivers.
All features
Interior details
Bedrooms & Bathrooms
- Bedrooms: 3
- Bathrooms: 3
- Full bathrooms: 3
Heating & Cooling
- Heating: Electric, Heat Pump, Other
- Cooling: Central Air
Other Interior
- Appliances: Dishwasher, Refrigerator, Stove
- Features: Bedroom On Main Level, En Suite Bathroom, Full Bath On Main Level
Exterior details
Exterior
- Deck, Out Buildings, Porch
Construction details
Type & Style
- Home type: Single Family
- Architectural style: Ranch
- Stories: 1
Materials
- Construction: Brick Veneer, Block
- Roof: Composition
Listed by: Lisa Novak 703-665-3362, EXP Realty LLC
MLS#: 2608771
Listings displayed by Propified through Rand Properties Brokerage.
To report an issue or dispute listing information, contact Rand Properties Brokerage.
All or a portion of the Listing Content is provided by the Central Virginia Regional MLS, LLC, from a copyrighted compilation of Listings. All CVR MLS Listing Content provided is deemed reliable but is not guaranteed accurate. The compilation of Listings and each individual Listing are ©2026 Central Virginia Regional MLS, LLC. All rights reserved.
Similar properties