Description
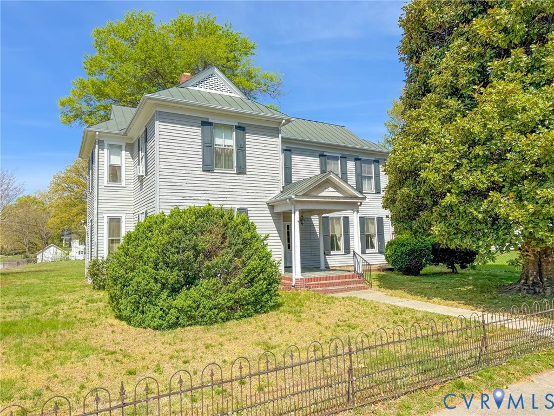
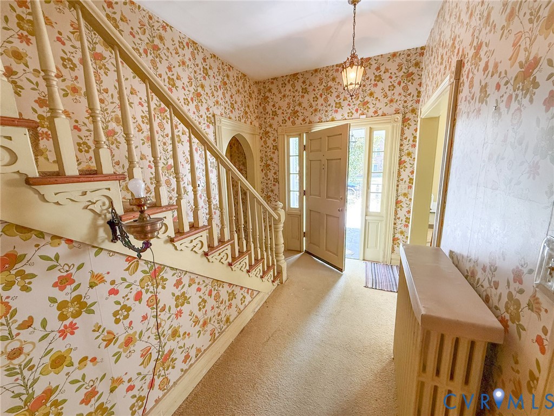
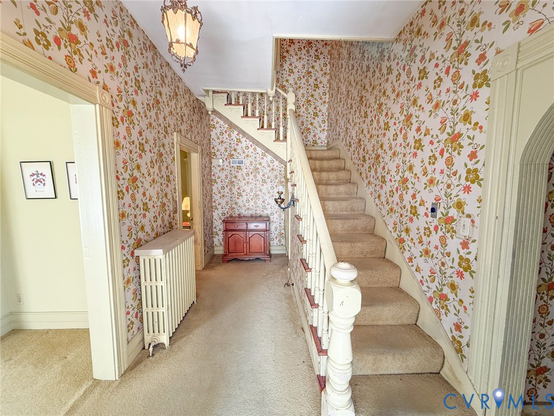
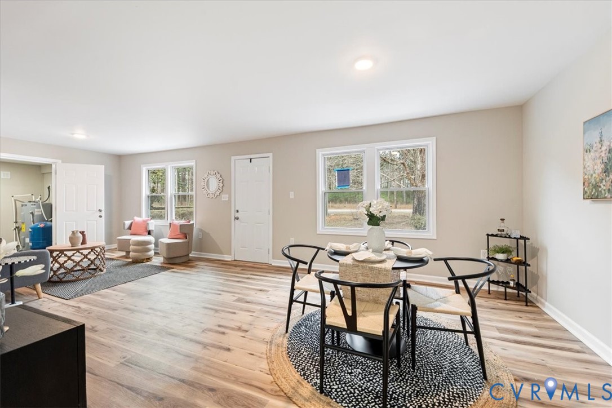
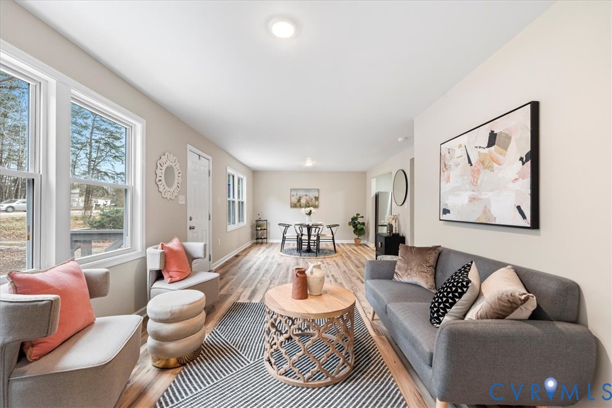
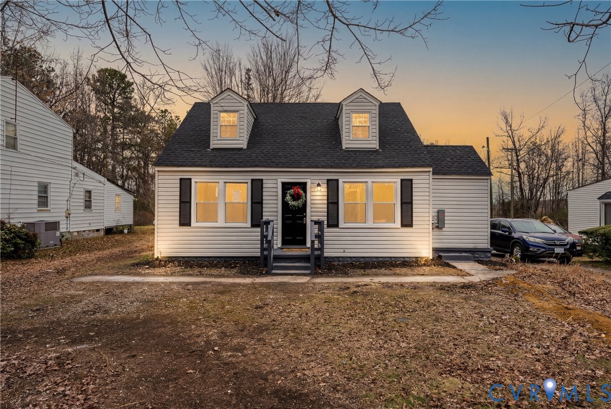
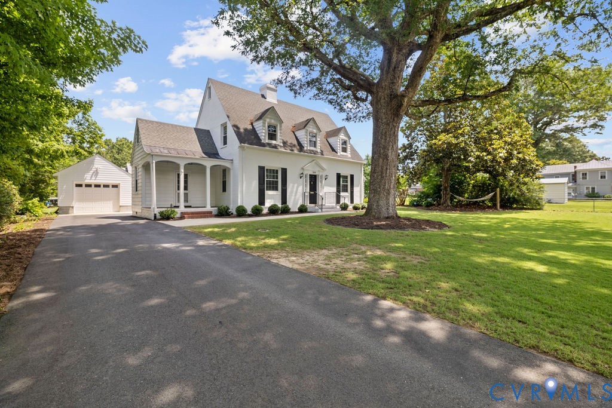
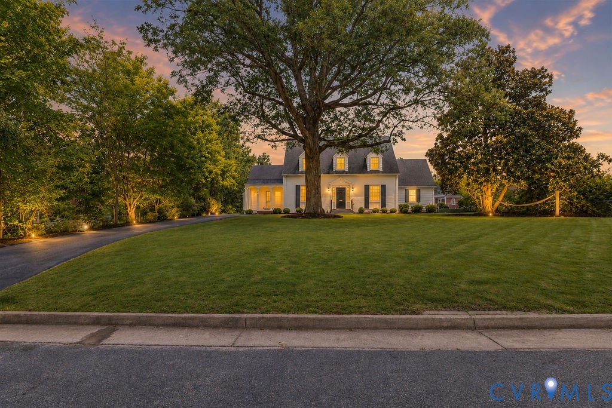
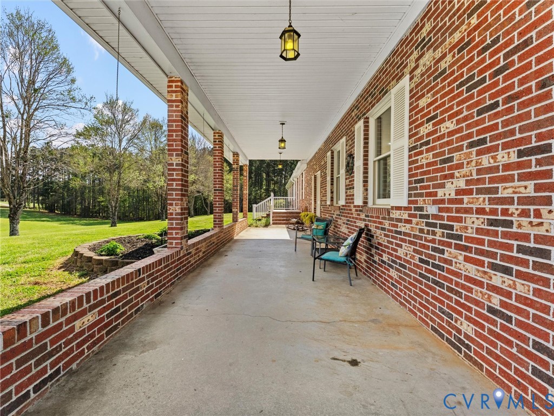
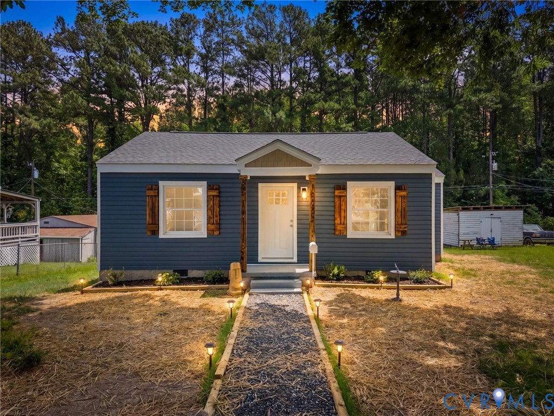
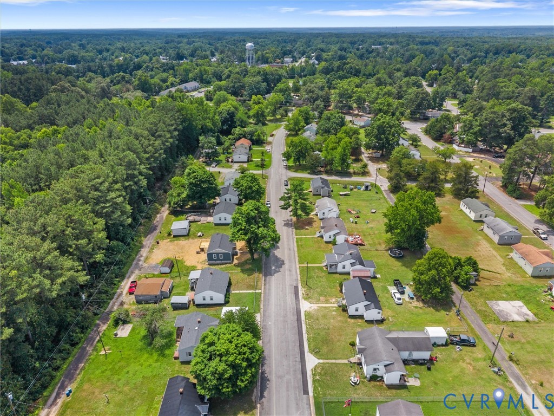
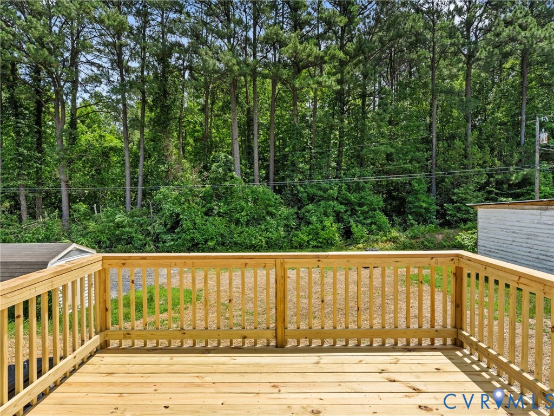
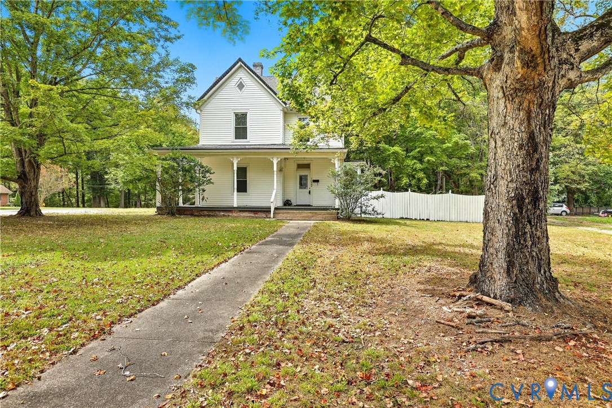
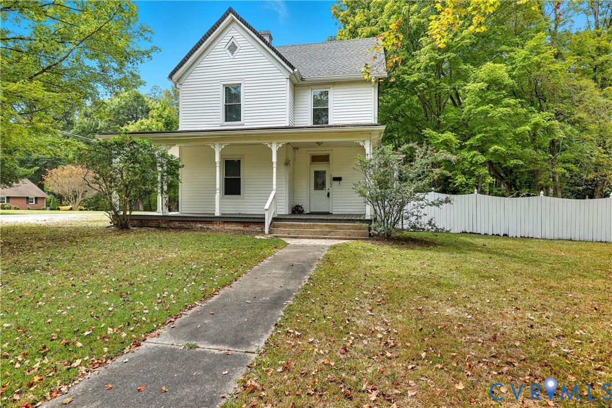
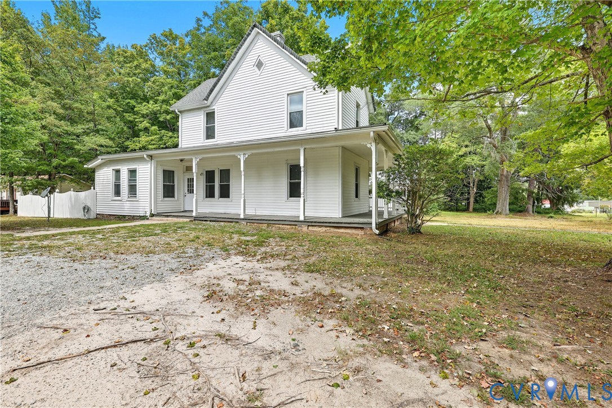
This 4-bedroom, 2.5-bath home blends classic Southern charm with modern updates – perfect for homeowners seeking comfort, character, and convenience in the picturesque town of Blackstone. Outside a large wrap-around porch is waiting for your swing or rocking chairs. Inside, you’ll find high ceilings and upgraded vinyl windows that fill the house with natural light. French doors lead from the foyer to the spacious living room and another set of French doors leads into the formal dining room with a built-in china cabinet. The eat-in kitchen features new counters, ample cabinets, and stainless-steel appliances. The main floor bedroom has an attached full bath and walk-in closet. Upstairs are 2 large bedrooms and an updated bathroom provides a mix of vintage touches and contemporary style. Like most homes built in the early 1900s this house has a “trunk room” which doubles as a fourth bedroom or office space. Outside, the large, flat, backyard is fully privacy-fenced, and great for gardening, relaxing, or hosting family and friends. All electrical and plumbing has been replaced and the house has 2 energy-efficient heat pumps. Located just minutes from shops, restaurants, Fort Pickett and Hwy 460 making commuting a breeze. Whether you're a first-time buyer, upsizing, or looking for a charming investment property, 1022 S Main Street is ready to welcome you home. Don’t miss your chance to own a piece of Blackstone history!
All features
Interior details
Bedrooms & Bathrooms
- Bedrooms: 4
- Bathrooms: 3
- Full bathrooms: 2
- Half bathrooms: 1
Heating & Cooling
- Heating: Electric, Heat Pump, Zoned
- Cooling: Electric, Heat Pump, Zoned
Other Interior
- Flooring: Carpet, Ceramic Tile, Vinyl, Wood
- Appliances: Dryer, Dishwasher, Electric Water Heater, Disposal, Microwave, Oven, Refrigerator, Smooth Cooktop, Water Heater, Washer
- Features: Bookcases, Built In Features, Bedroom On Main Level, Separate Formal Dining Room, High Ceilings, Laminate Counters
Exterior details
Exterior
- Porch, Storage, Shed
- Windows: Thermal Windows
Construction details
Type & Style
- Home type: Single Family
- Architectural style: Farmhouse, Two Story
- Stories: 2
Materials
- Construction: Drywall, Frame, Vinyl Siding
Listed by: Lisa DeFrancesco (804) 359-9200, United Real Estate Richmond
MLS#: 2525382
Listings displayed by Propified through Rand Properties Brokerage.
To report an issue or dispute listing information, contact Rand Properties Brokerage.
All or a portion of the Listing Content is provided by the Central Virginia Regional MLS, LLC, from a copyrighted compilation of Listings. All CVR MLS Listing Content provided is deemed reliable but is not guaranteed accurate. The compilation of Listings and each individual Listing are ©2026 Central Virginia Regional MLS, LLC. All rights reserved.
Similar properties