Description
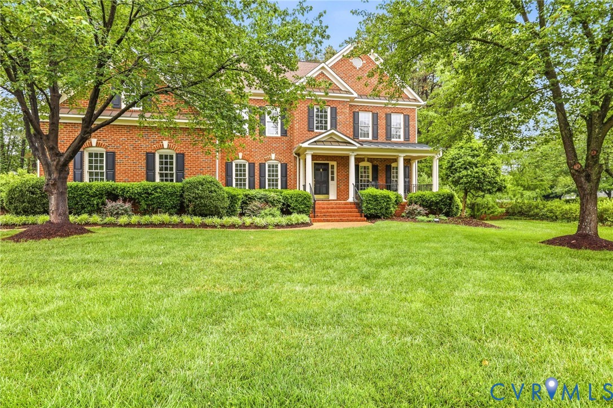
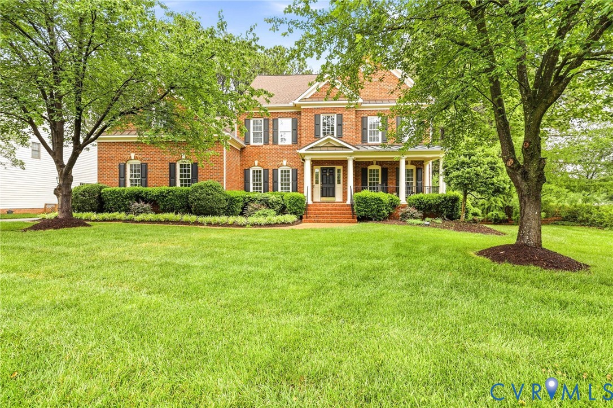
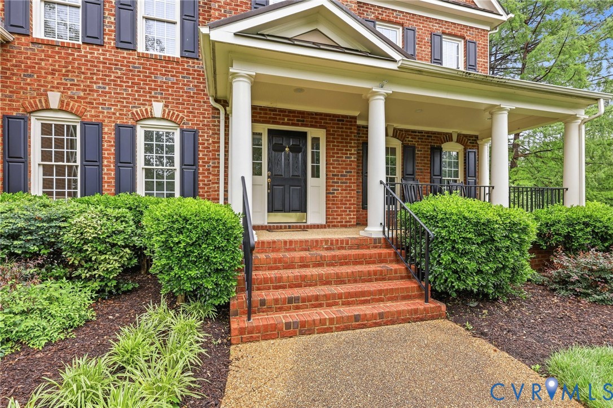
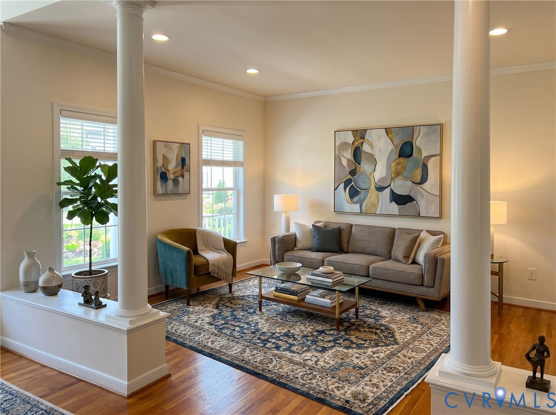
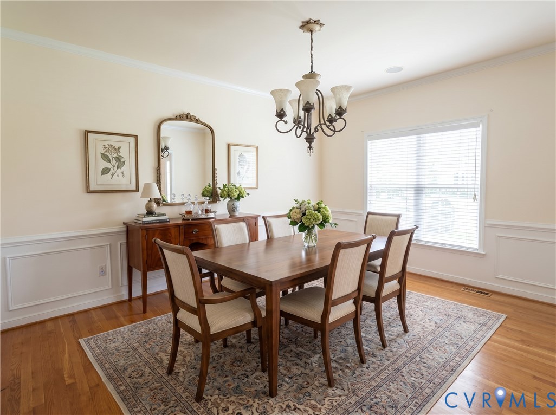
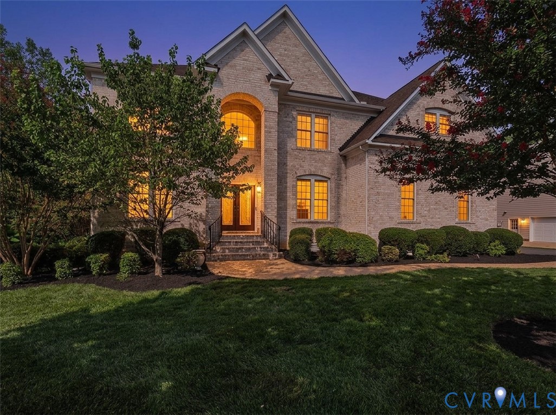
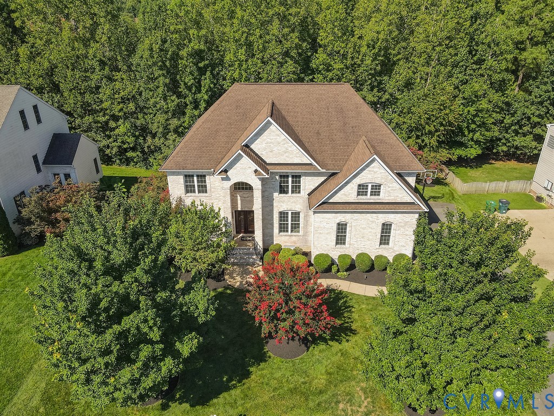
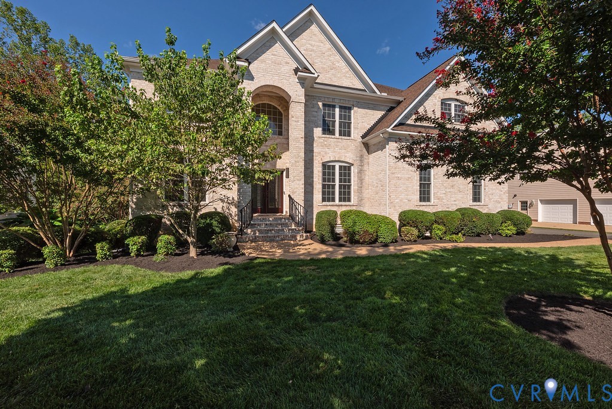
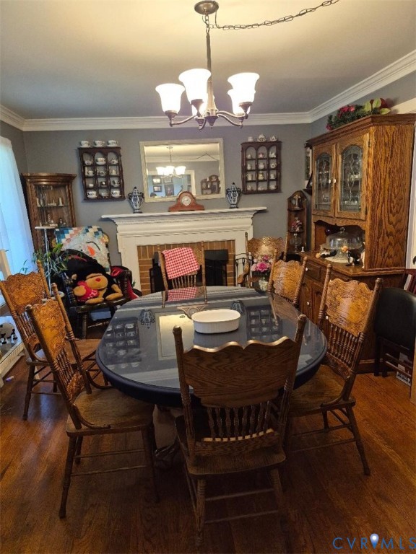
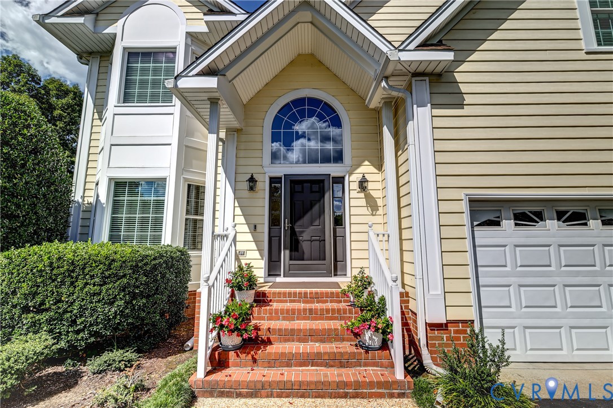
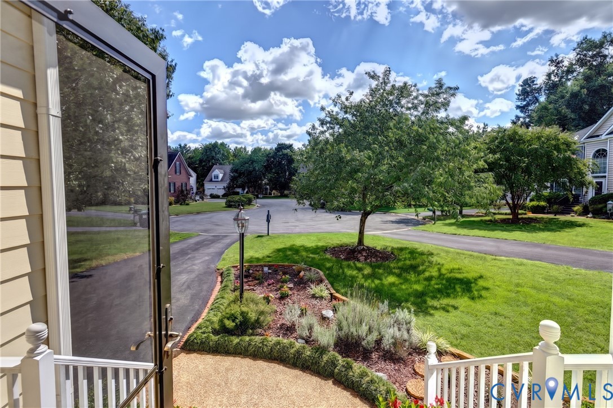
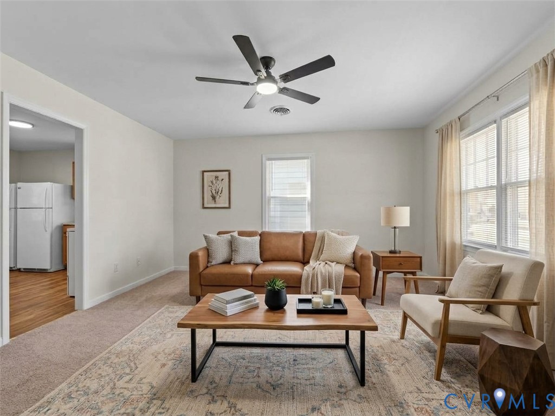
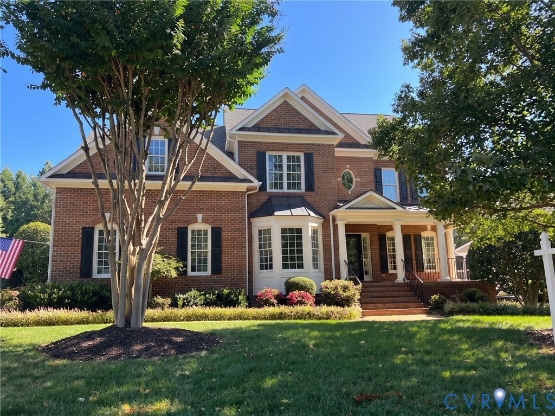
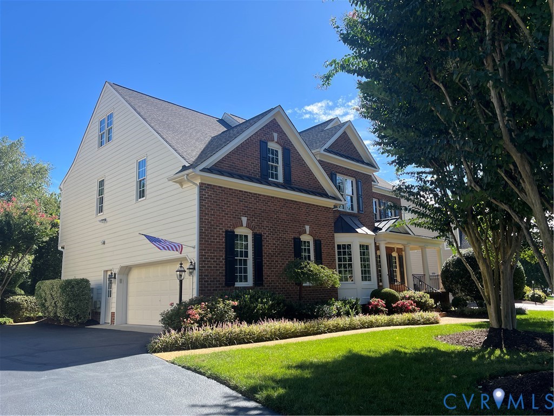
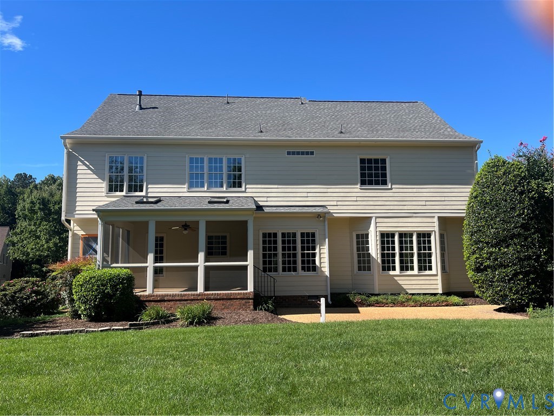
COMING SOON to Twin Hickory! This beautifully maintained brick and HardiPlank home offers more than 3,700 square feet of flexible living space, an attached two-car garage, and a lush, beautifully landscaped backyard. Freshly painted throughout with new carpet, the home is move-in ready and offers an inviting floorplan with plenty of room to live, work and entertain. The first floor features a private home office tucked behind double doors, along with formal living and dining rooms that provide gracious spaces for entertaining. At the heart of the home, the kitchen and spacious family room create a comfortable gathering space. The kitchen features Corian countertops, counter seating and a sunny breakfast area that opens to the large screened-in porch. With skylights and views of the beautifully landscaped backyard, the porch is a wonderful spot to relax or entertain. The family room is anchored by a gas fireplace and a wall of built-in bookshelves and cabinetry. Upstairs, the oversized primary suite offers two walk-in closets and a spacious ensuite bath with a jetted tub and glass-enclosed shower. An open loft-style living area, three additional bedrooms and a well-appointed hall bath complete the second level. The finished third level adds even more flexibility with a fifth bedroom featuring a private full bath and closet—ideal for guests, a teen suite, recreation room or additional living space. A huge walk-in storage area provides exceptional storage. Additional features include a whole-house speaker system, Ethernet wiring in most rooms, central vacuum, tankless water heater and three-zone HVAC for comfortable living on every level. Outside, extensive landscaping and a lush backyard are complemented by an irrigation system. Located in the Deep Run High School district and in a prime Short Pump location, Twin Hickory offers resort-style amenities including a community pool, clubhouse and recreational facilities.
All features
Interior details
Bedrooms & Bathrooms
- Bedrooms: 5
- Bathrooms: 4
- Full bathrooms: 3
- Half bathrooms: 1
Heating & Cooling
- Heating: Electric, Forced Air, Heat Pump, Natural Gas, Zoned
- Cooling: Zoned
Other Interior
- Flooring: Partially Carpeted, Tile, Wood
- Appliances: Dishwasher, Electric Cooking, Disposal, Gas Water Heater, Microwave, Smooth Cooktop, Stove, Tankless Water Heater
- Features: Bookcases, Built In Features, Breakfast Area, Bay Window, Tray Ceilings, Ceiling Fans, Separate Formal Dining Room, Double Vanity, Eat In Kitchen, Fireplace, High Ceilings, Jetted Tub, Bath In Primary Bedroom, Pantry, Recessed Lighting, Solid Surface Counters, Walk In Closets, Central Vacuum
- Fireplaces: 1
Exterior details
Exterior
- Sprinkler Irrigation, Lighting, Porch, Paved Driveway
Parking
- Garage spaces: 2.0
Construction details
Type & Style
- Home type: Single Family
- Architectural style: Transitional
- Stories: 2
Materials
- Construction: Brick, Frame, Hardiplank Type
- Roof: Composition, Shingle
Listed by: John Jr. Daylor (804) 270-9440, Joyner Fine Properties
MLS#: 2625608
Listings displayed by Propified through Rand Properties Brokerage.
To report an issue or dispute listing information, contact Rand Properties Brokerage.
All or a portion of the Listing Content is provided by the Central Virginia Regional MLS, LLC, from a copyrighted compilation of Listings. All CVR MLS Listing Content provided is deemed reliable but is not guaranteed accurate. The compilation of Listings and each individual Listing are ©2026 Central Virginia Regional MLS, LLC. All rights reserved.
Similar properties