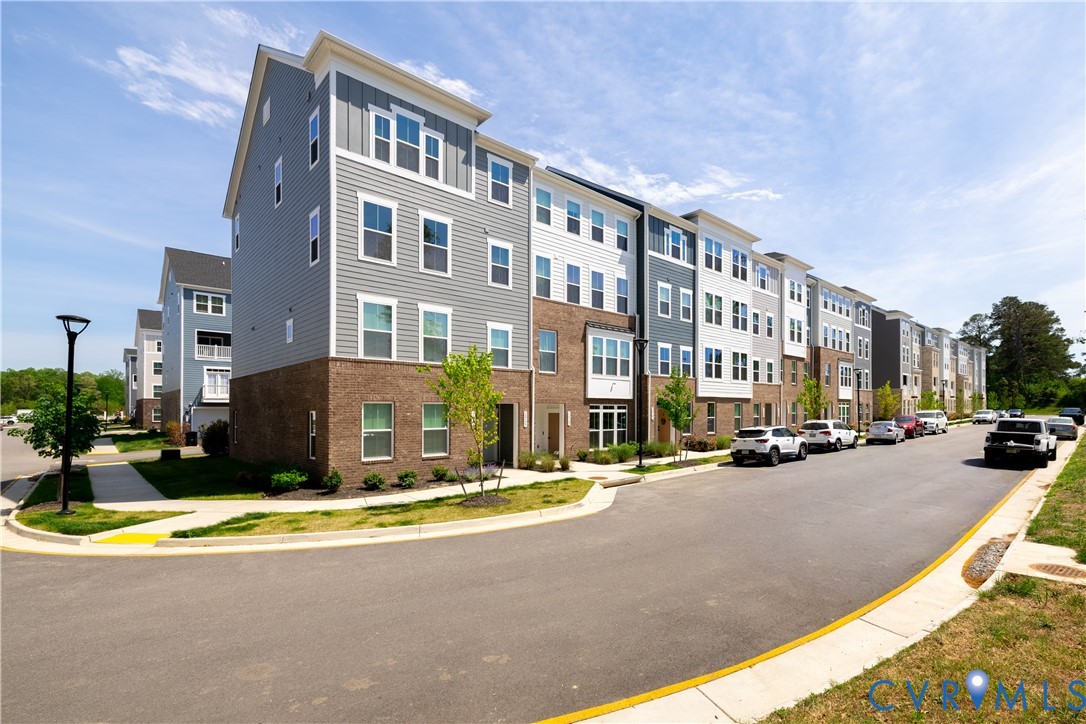
Description
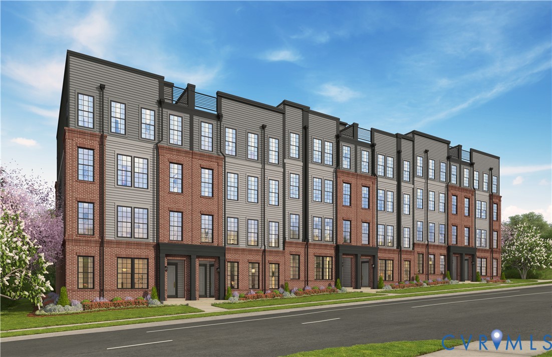
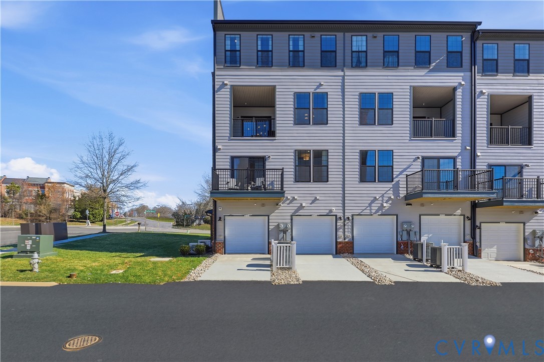
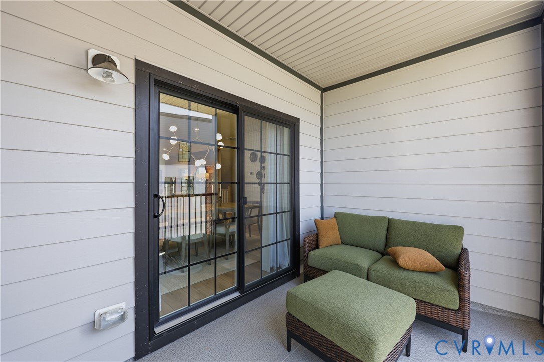
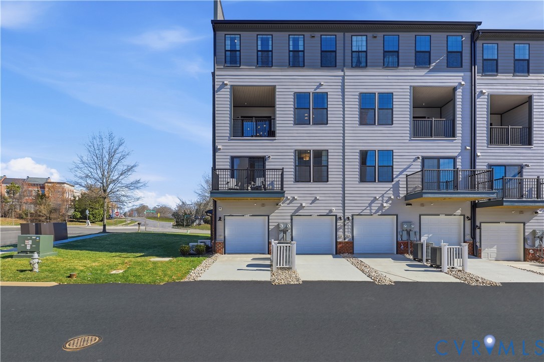
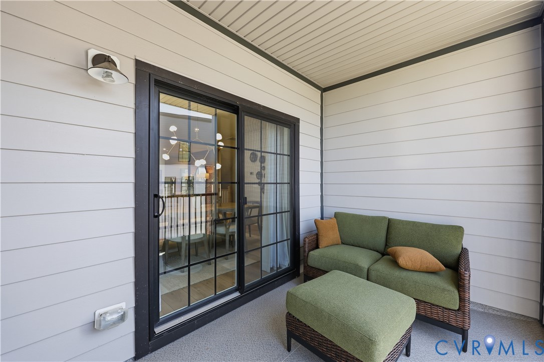
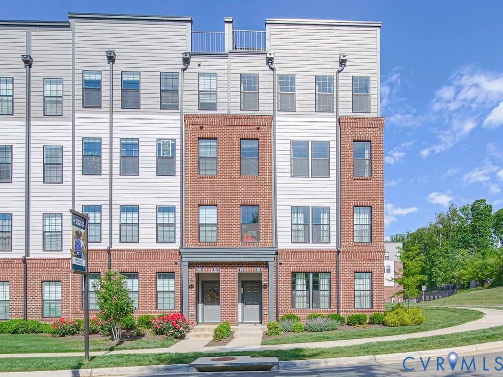
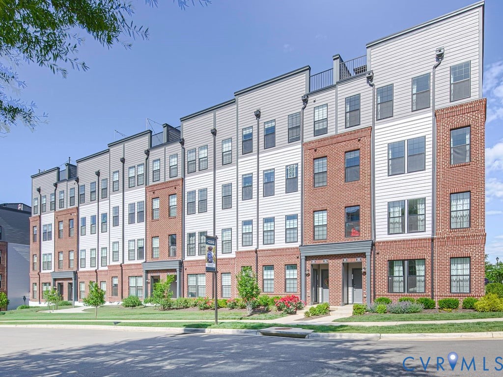
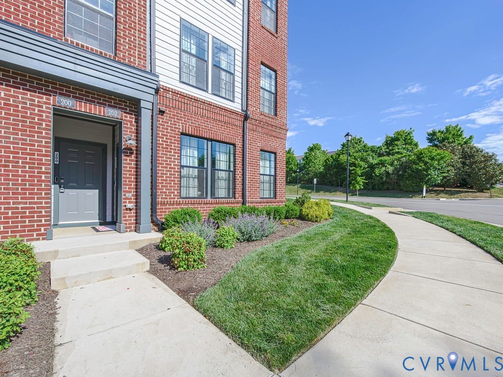
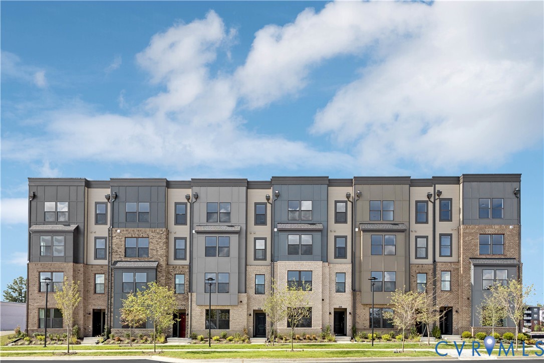
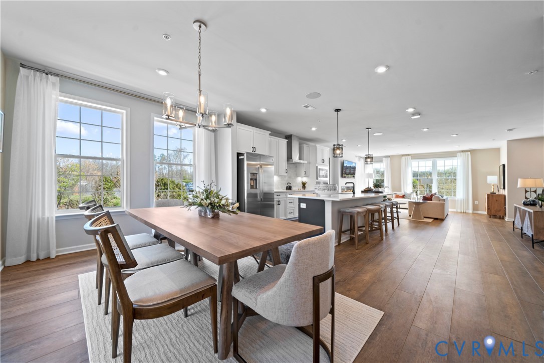
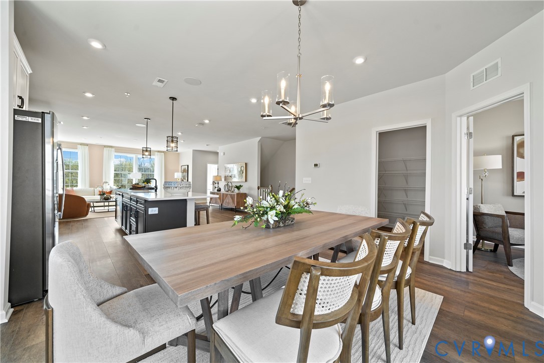
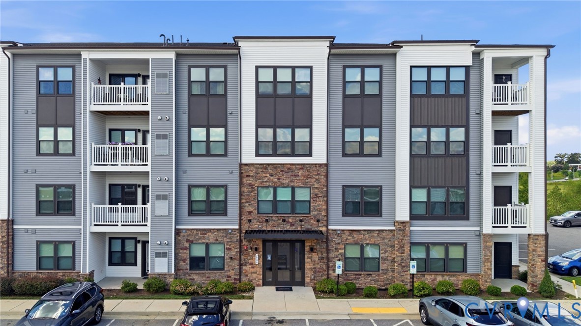
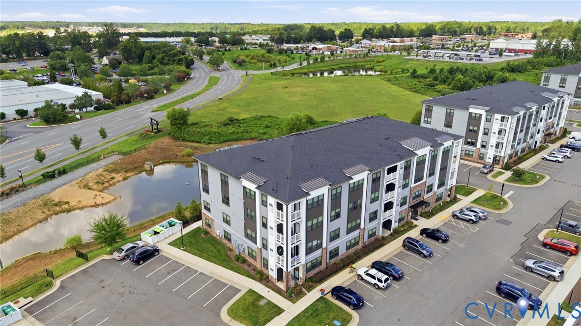
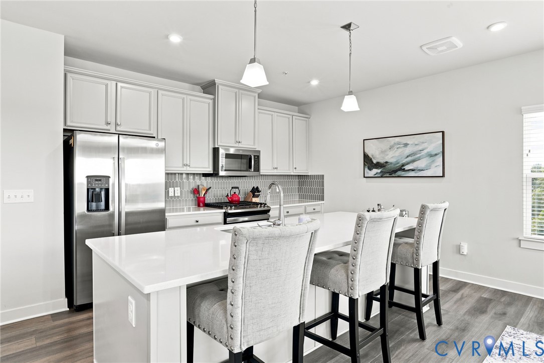
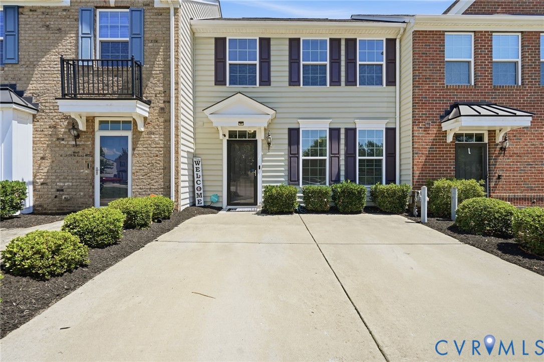
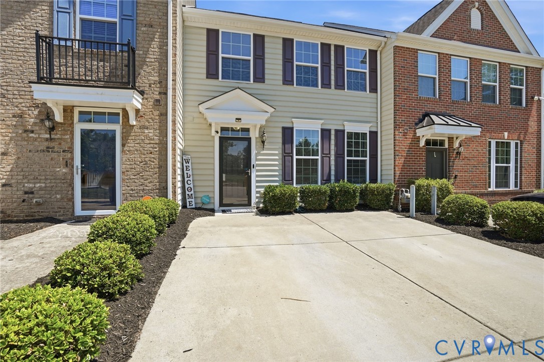
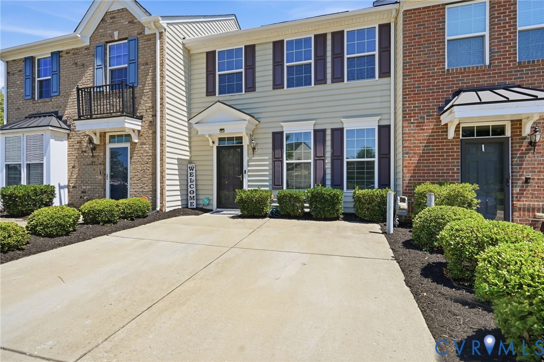
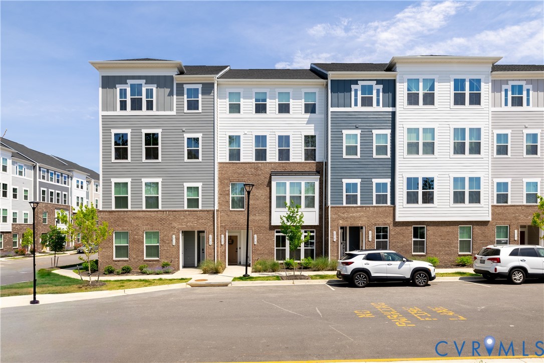
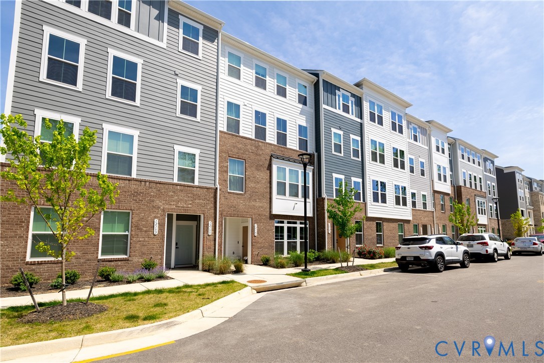
Experience the Picasso plan, a luxury townhome-style condo with over 2,200 sq ft designed and functioning like a single-family home. This multi-level residence features an open floor plan ideal for entertaining, a chef’s kitchen with oversized island, quartz counters, stainless appliances, and durable LVP flooring. The great room, with 9' ceilings, opens to a covered porch suitable for outdoor dining, morning coffee, or casual gatherings. The primary suite offers a sitting area, trey ceiling, two large walk-in closets, and a spa-like bath. A conveniently located spacious laundry room, Two additional generously sized bedrooms provide flexible space for sleeping areas, a home office, or media room. The attached garage, private driveway, and ample guest parking make hosting easy. Exterior maintenance is included, allowing more time to enjoy life at Moore’s Lake. Conveniently located near restaurants, shopping, entertainment, and interstates 95, 295, and 288, with easy access to downtown Richmond.
All features
Interior details
Bedrooms & Bathrooms
- Bedrooms: 3
- Bathrooms: 3
- Full bathrooms: 2
- Half bathrooms: 1
Heating & Cooling
- Heating: Forced Air, Natural Gas
- Cooling: Electric
Other Interior
- Flooring: Partially Carpeted, Vinyl
- Appliances: Built In Oven, Cooktop, Dishwasher, Gas Cooking, Disposal, Gas Water Heater, Microwave, Oven, Range, Tankless Water Heater
- Features: Ceiling Fans, Dining Area, Double Vanity, Eat In Kitchen, Granite Counters, High Speed Internet, Kitchen Island, Bath In Primary Bedroom, Pantry, Recessed Lighting, Cable Tv, Wired For Data, Walk In Closets
Exterior details
Exterior
- Windows: Thermal Windows
Parking
- Garage spaces: 1.0
Construction details
Type & Style
- Home type: Condo
- Architectural style: Modern, Two Story
- Stories: 2
Materials
- Construction: Drywall, Frame, Hardiplank Type
- Roof: Composition, Shingle
- Foundation: Slab
Listed by: Tina McCabe (804) 729-5188, EXP Realty LLC
MLS#: 2608948
Listings displayed by Propified through Rand Properties Brokerage.
To report an issue or dispute listing information, contact Rand Properties Brokerage.
All or a portion of the Listing Content is provided by the Central Virginia Regional MLS, LLC, from a copyrighted compilation of Listings. All CVR MLS Listing Content provided is deemed reliable but is not guaranteed accurate. The compilation of Listings and each individual Listing are ©2026 Central Virginia Regional MLS, LLC. All rights reserved.
Similar properties