Description
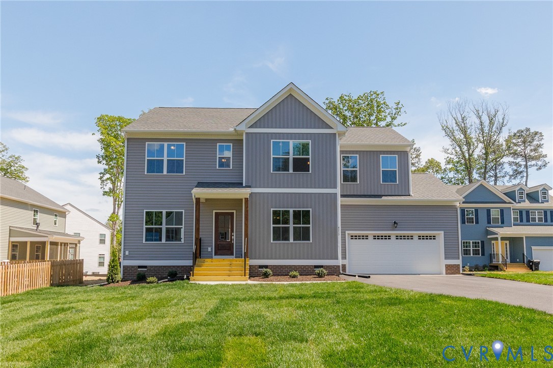
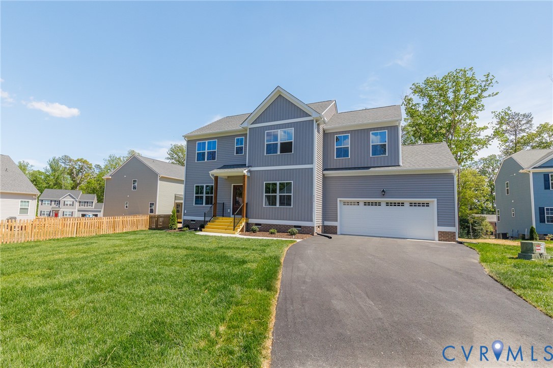
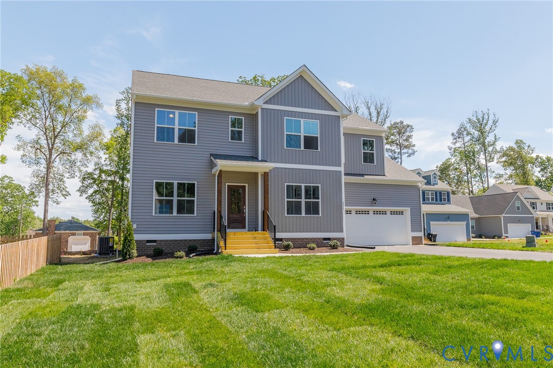
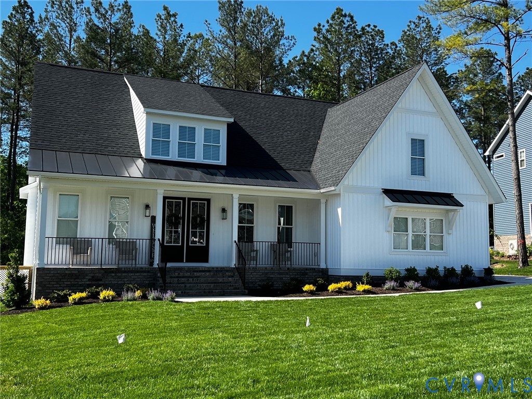
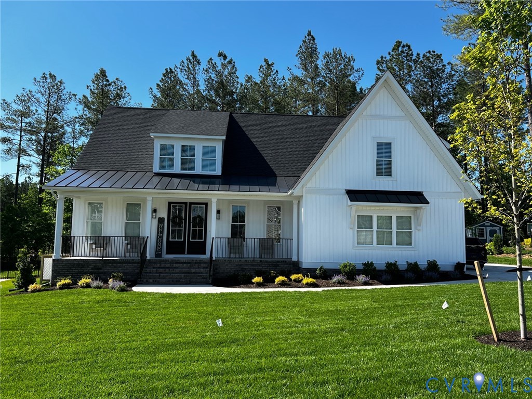
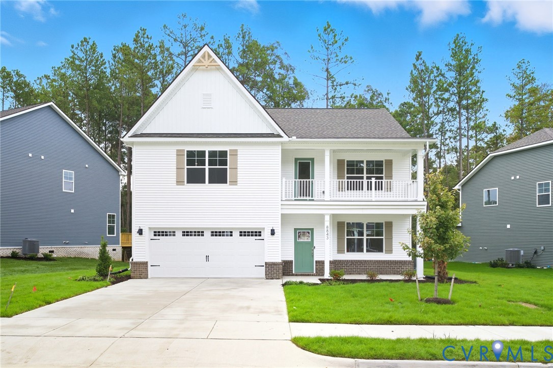
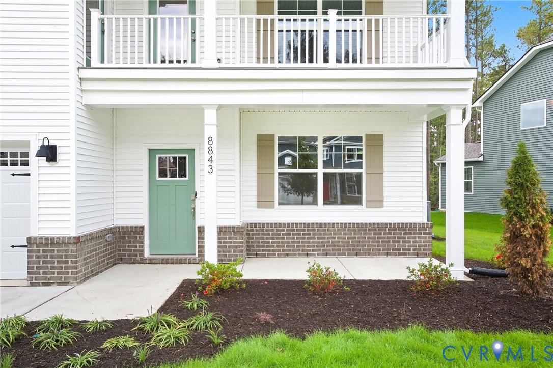
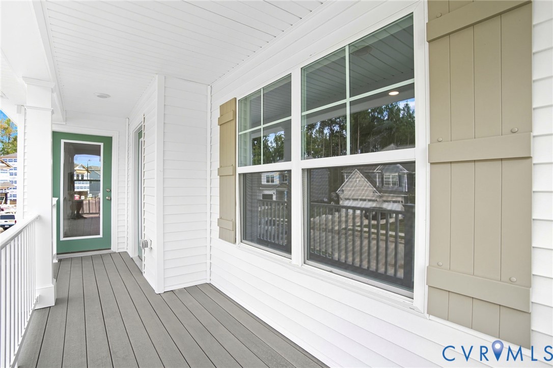
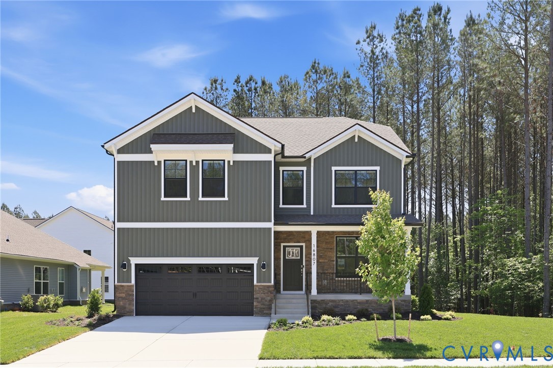
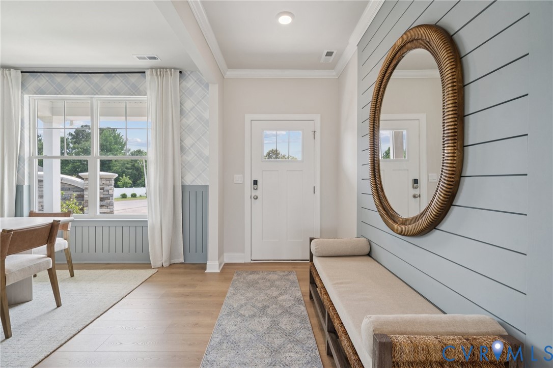
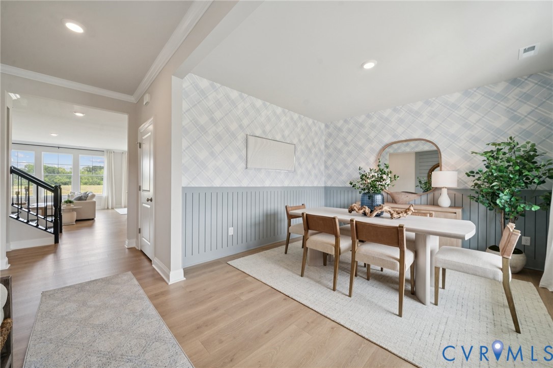
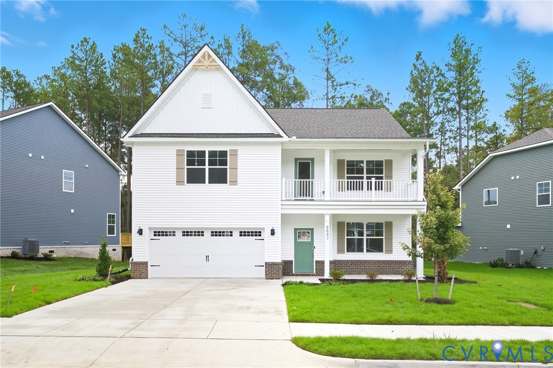
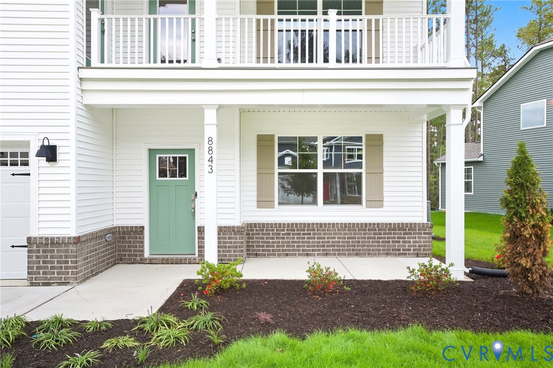
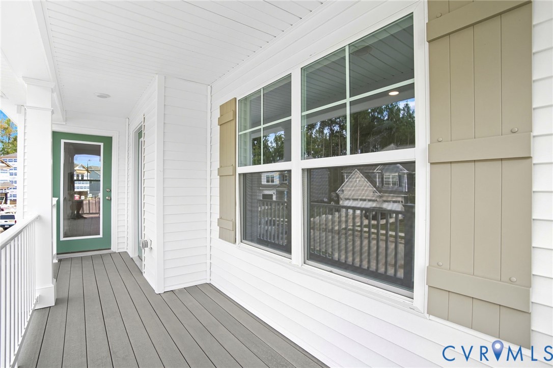
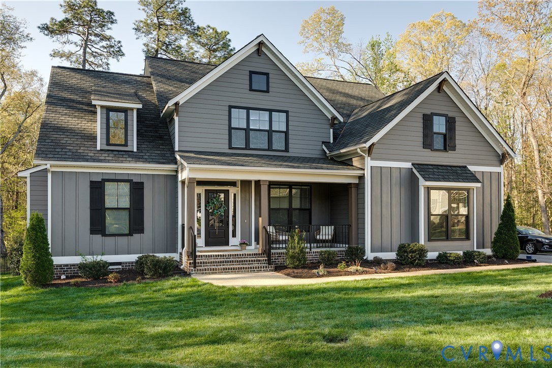
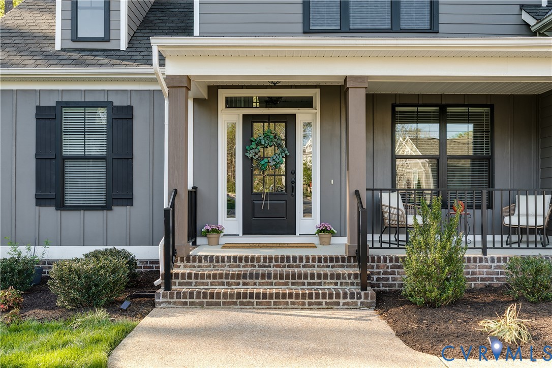
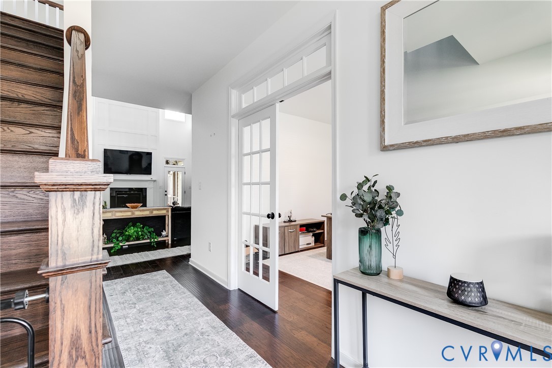
Welcome to 2919 Broadstone Court, located in the highly sought-after Bexley neighborhood. Built in 2022 by Main Street Homes, this stunning 5-bedroom, 4-bath Augusta II model blends modern style with everyday comfort, all situated on a spacious cul-de-sac lot. A charming front porch sets the tone, leading into a welcoming foyer with a conveniently located home office. The heart of the home is the impressive two-story great room, featuring soaring ceilings, rich wood floors, and an abundance of natural light. Backing to serene woods, the home offers peaceful, private views from the rear. The open-concept layout flows seamlessly into the expansive kitchen, complete with gas cooking, quartz countertops, a large island ideal for entertaining, and an adjacent dining area. A mudroom just off the kitchen provides access to the side-entry two-car garage, along with a nearby laundry room, guest bedroom, and full bath—perfect for visitors or a home office. Privately situated on the opposite side of the home, the primary suite offers a relaxing retreat with a spacious walk-in closet and a luxurious, spa-like bath. Upstairs, you’ll find a versatile loft with wood flooring, ideal as a recreation room or additional living space. This level also features a private bedroom with an ensuite bath, plus two additional bedrooms and a full bathroom with a double vanity. Step outside to enjoy the screened-in porch with a vaulted ceiling—perfect for relaxing or entertaining. The fully fenced backyard, complete with a recently added black metal fence, provides ample space for pets, play, and outdoor enjoyment. Don’t miss the opportunity to own this exceptional, like-new home in a wonderful community.
All features
Interior details
Bedrooms & Bathrooms
- Bedrooms: 5
- Bathrooms: 4
- Full bathrooms: 4
Heating & Cooling
- Heating: Natural Gas, Zoned
- Cooling: Electric, Zoned
Other Interior
- Flooring: Partially Carpeted, Tile, Vinyl, Wood
- Appliances: Gas Water Heater
- Features: Bedroom On Main Level, Dining Area, Eat In Kitchen, Fireplace, Granite Counters, High Ceilings, Bath In Primary Bedroom, Main Level Primary
Exterior details
Exterior
- Deck, Paved Driveway
- Windows: Thermal Windows
Parking
- Garage spaces: 2.0
Construction details
Type & Style
- Home type: Single Family
- Architectural style: Custom, Two Story
- Stories: 2
Materials
- Construction: Drywall, Frame, Hardiplank Type
Listed by: Eliza Conrad (804) 288-2100, Shaheen Ruth Martin & Fonville
MLS#: 2608889
Listings displayed by Propified through Rand Properties Brokerage.
To report an issue or dispute listing information, contact Rand Properties Brokerage.
All or a portion of the Listing Content is provided by the Central Virginia Regional MLS, LLC, from a copyrighted compilation of Listings. All CVR MLS Listing Content provided is deemed reliable but is not guaranteed accurate. The compilation of Listings and each individual Listing are ©2026 Central Virginia Regional MLS, LLC. All rights reserved.
Similar properties