Description
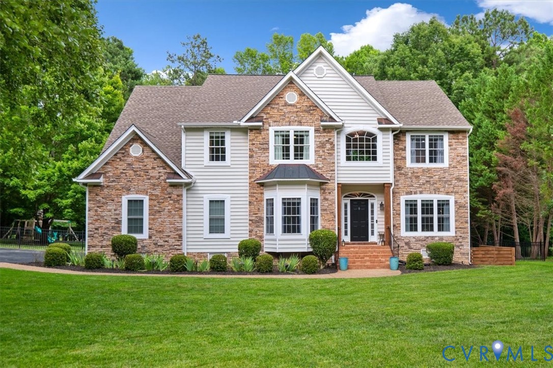
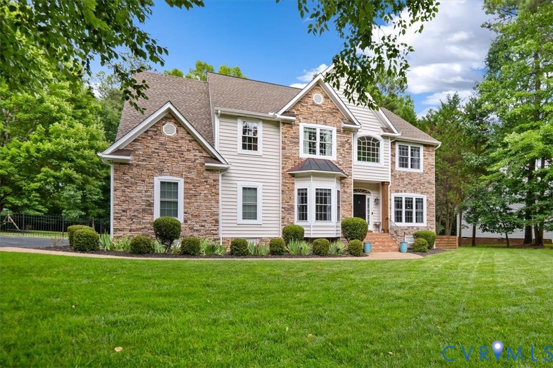
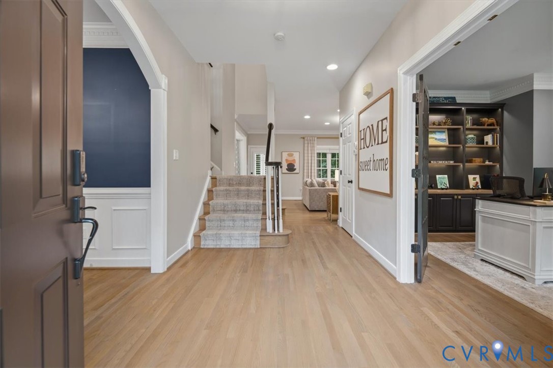
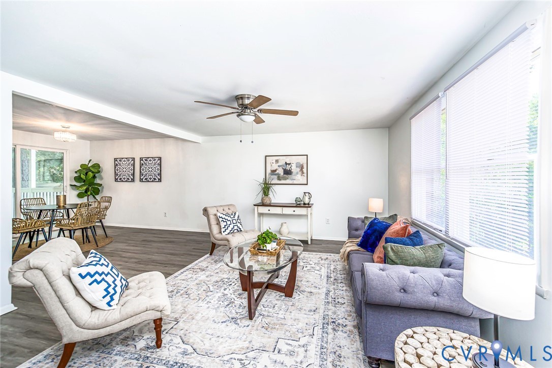
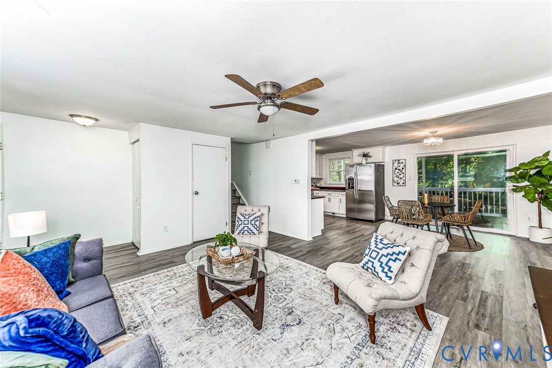
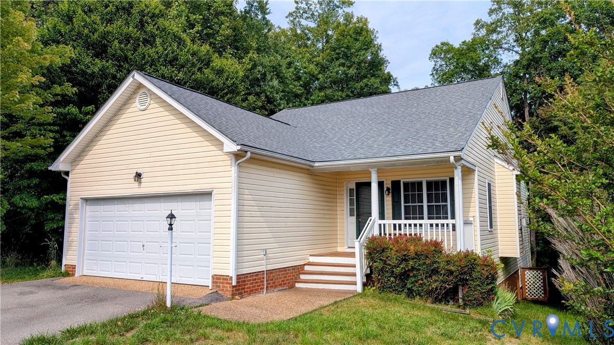
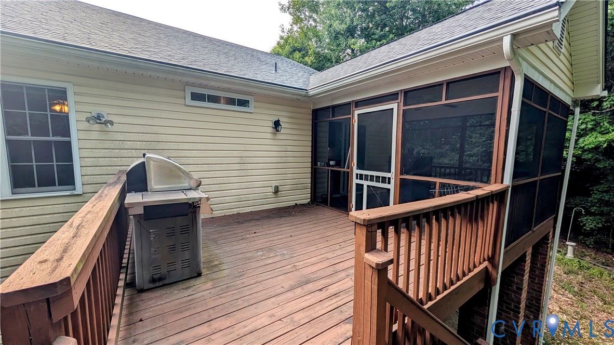
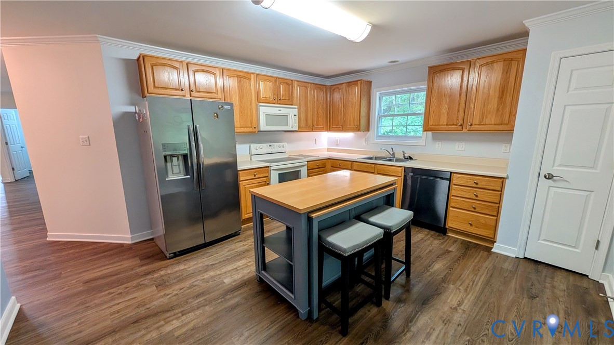
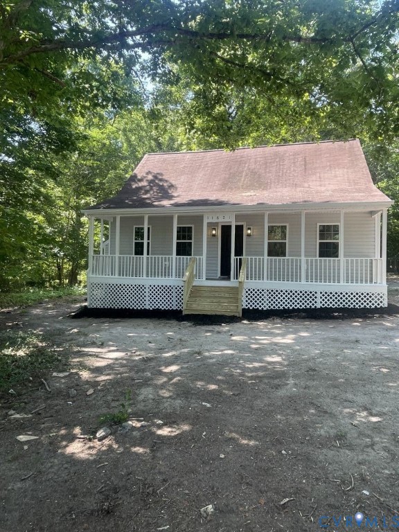
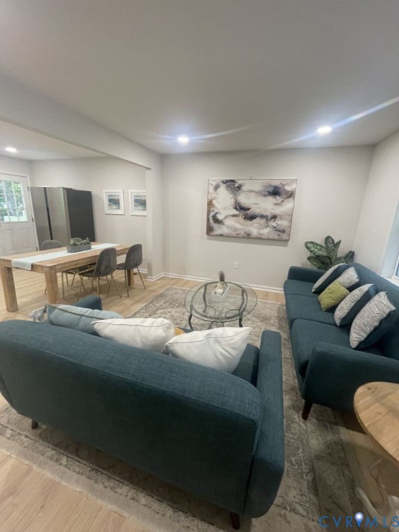
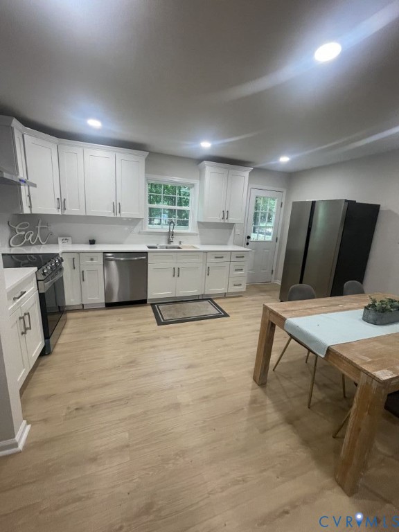
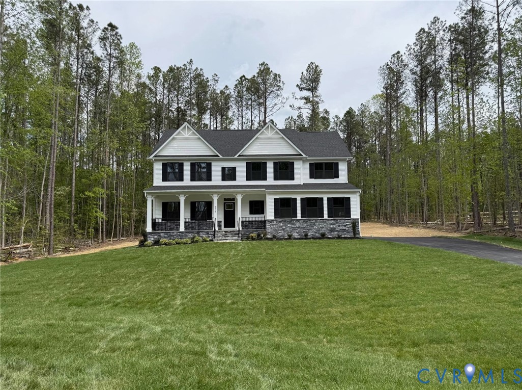
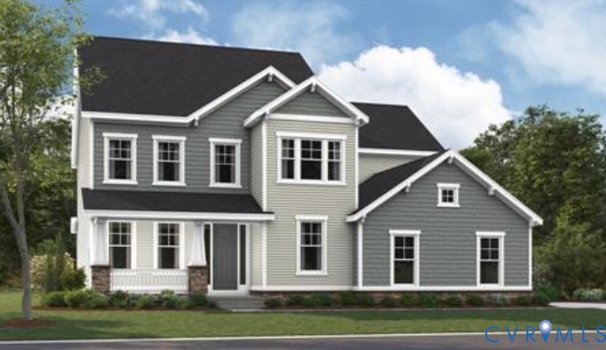
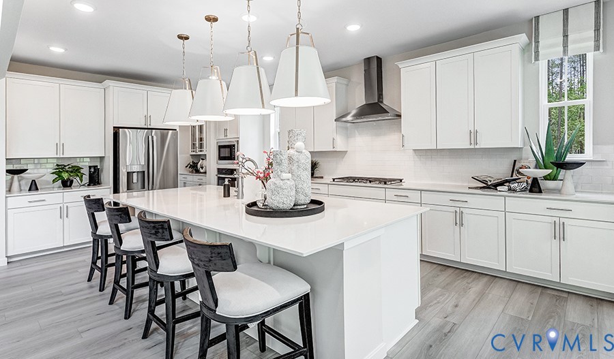
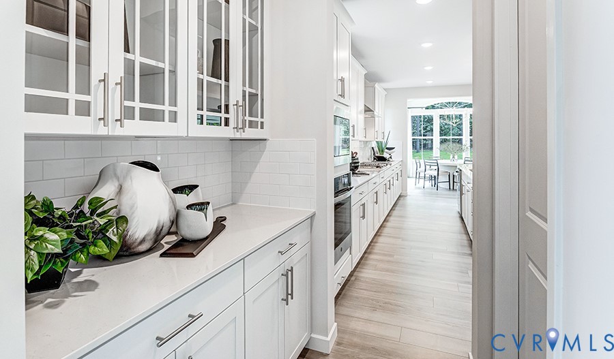
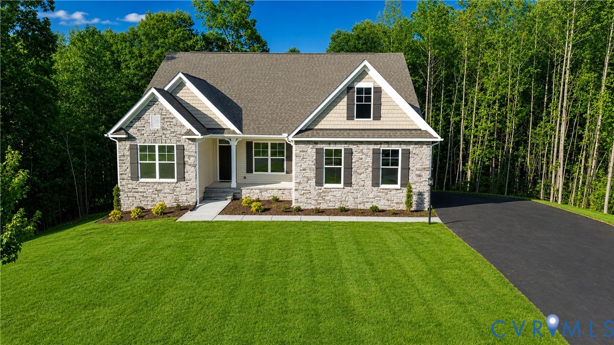
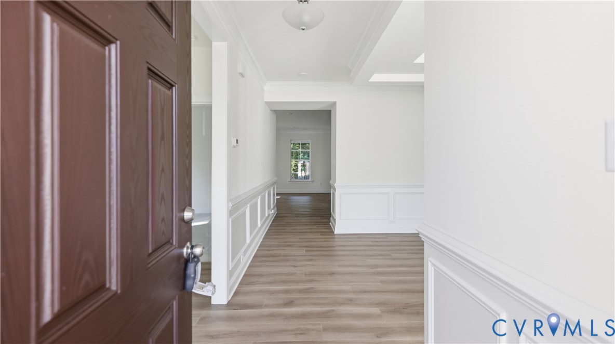
This home is MOVE-IN READY! The Caldwell features four bedrooms, three full baths, a two-car garage, and a finished walkout basement. As you step inside, you’ll be greeted by the formal dining room featuring a tray ceiling directly off the foyer. The kitchen features an island, pantry, granite countertops, stainless steel appliances, and LED recessed lighting. A separate breakfast area adjoining the kitchen leads into the sunroom, which provides access to the composite deck. The spacious family room features a gas fireplace. The first-floor primary suite offers a tray ceiling, two walk-in closets, and an ensuite bath with a LUXURY shower and double vanity. Bedrooms two and three, with double door closets, share a full bath with a 4’ shower. A spacious laundry room completes the first floor. The finished walkout basement offers a large rec room and a fourth bedroom with direct access to a full bath featuring a 4’ shower. Two large unfinished storage areas complete the home. Lake Margaret residents enjoy scenic walking trails, a playground, and access to two lakes spanning over 100 acres — ideal for fishing, paddling, and canoeing. Optional memberships at The Highlands unlock resort-style amenities including an 18-hole golf course, three lakefront pools, and clubhouse access. Conveniently located between Richmond and Petersburg with easy access to shopping, dining, and everyday essentials. This is a 55+ age-restricted community designed for residents seeking a welcoming, low-maintenance lifestyle. Please note that no one under the age of 19 may reside in the home as a permanent resident, in accordance with the community’s age restrictions.
All features
Interior details
Bedrooms & Bathrooms
- Bedrooms: 4
- Bathrooms: 3
- Full bathrooms: 3
Heating & Cooling
- Heating: Forced Air, Natural Gas
- Cooling: Central Air
Other Interior
- Flooring: Partially Carpeted, Tile, Wood
- Appliances: Dishwasher, Gas Cooking, Disposal, Gas Water Heater, Microwave, Oven, Stove, Tankless Water Heater
- Features: Bedroom On Main Level, Tray Ceilings, Dining Area, Double Vanity, Eat In Kitchen, En Suite Bathroom, Full Bath On Main Level, Granite Counters, High Ceilings, Kitchen Island, Bath In Primary Bedroom, Main Level Primary, Pantry, Recessed Lighting, Walk In Closets
- Fireplaces: 1
Exterior details
Exterior
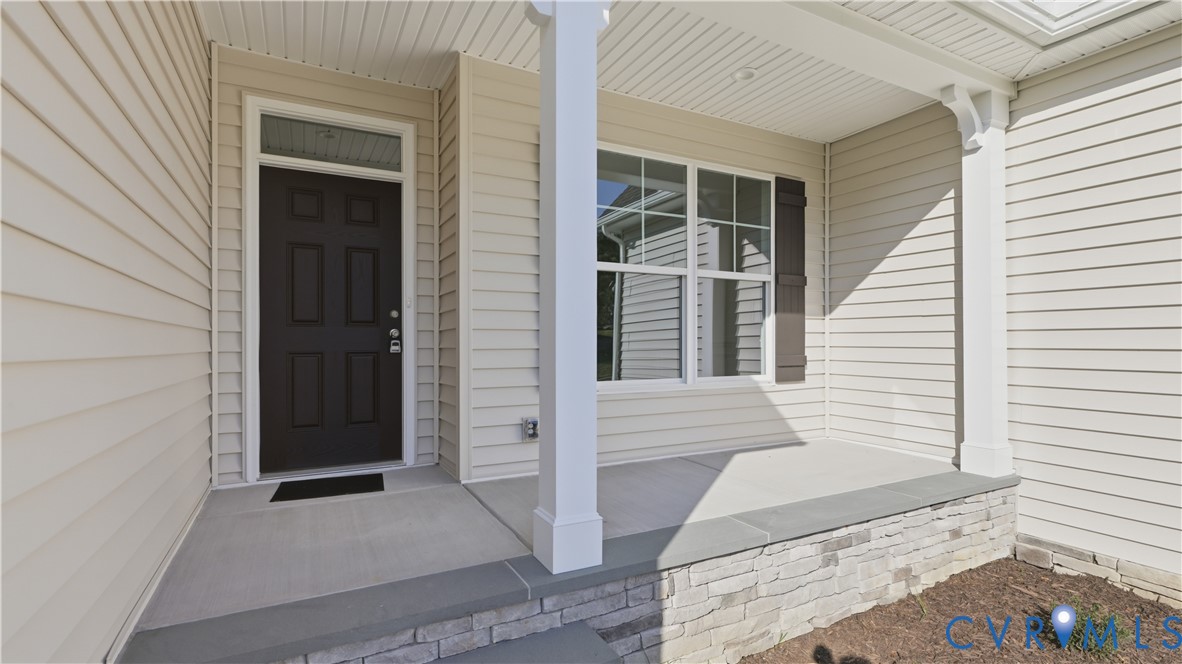
- Deck, Porch, Paved Driveway
Parking
- Garage spaces: 2.0
Construction details
Type & Style
- Home type: Single Family
- Architectural style: Ranch
- Stories: 2
Materials
- Construction: Block, Drywall, Frame, Stone, Vinyl Siding
- Roof: Shingle
Listed by: Kim Sebrell (804) 282-5901, Keller Williams Realty
MLS#: 2609203
Listings displayed by Propified through Rand Properties Brokerage.
To report an issue or dispute listing information, contact Rand Properties Brokerage.
All or a portion of the Listing Content is provided by the Central Virginia Regional MLS, LLC, from a copyrighted compilation of Listings. All CVR MLS Listing Content provided is deemed reliable but is not guaranteed accurate. The compilation of Listings and each individual Listing are ©2026 Central Virginia Regional MLS, LLC. All rights reserved.
Similar properties