Description
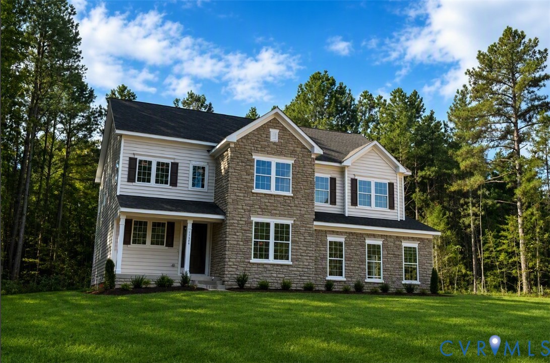
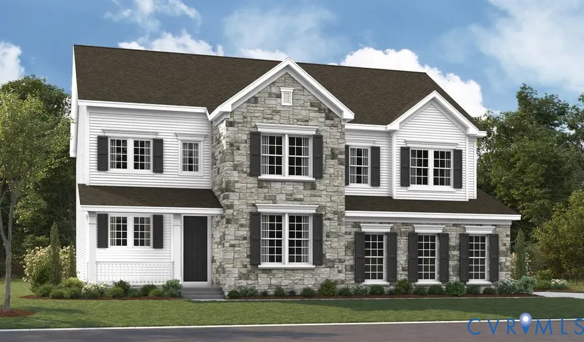
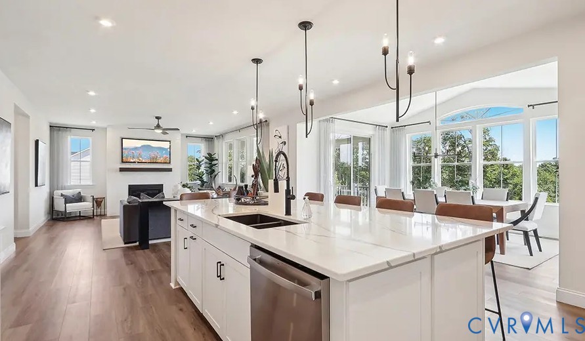
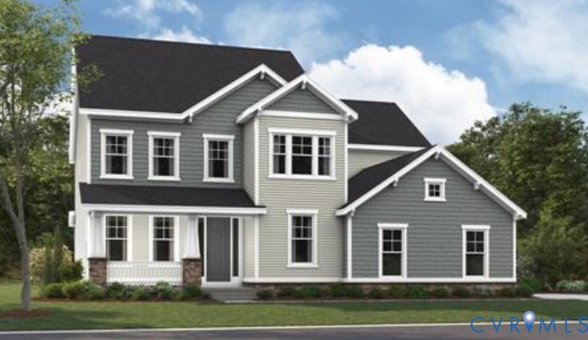
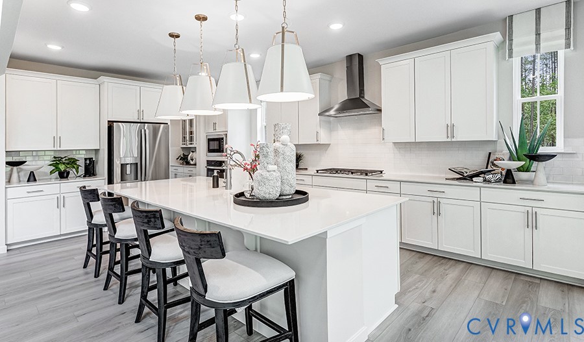
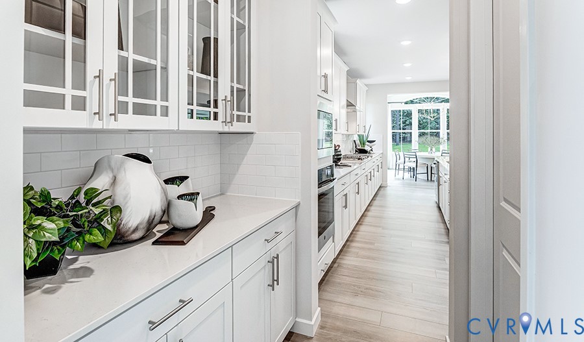
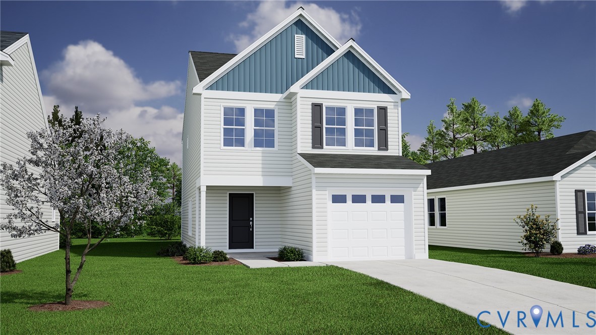
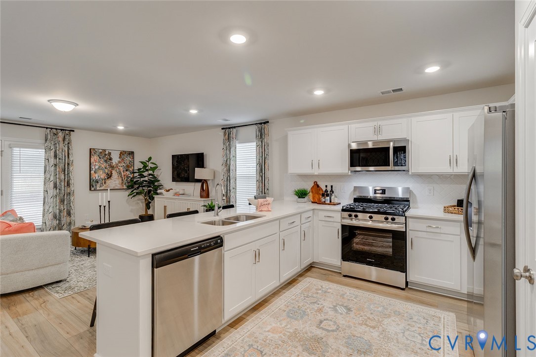
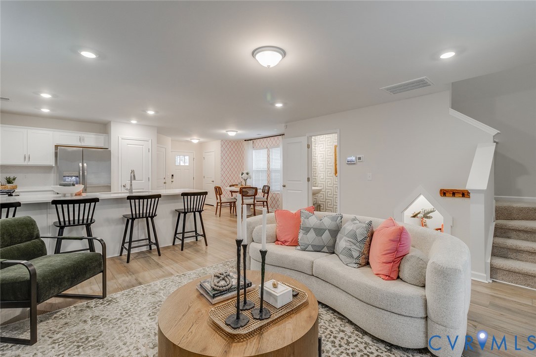
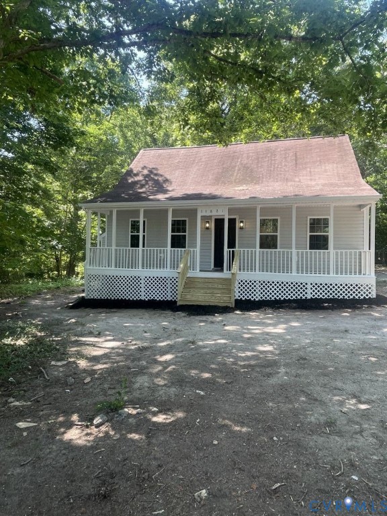
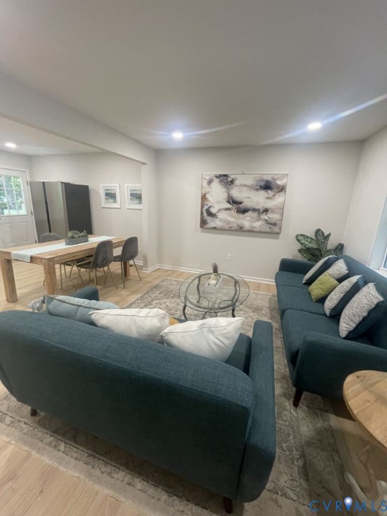
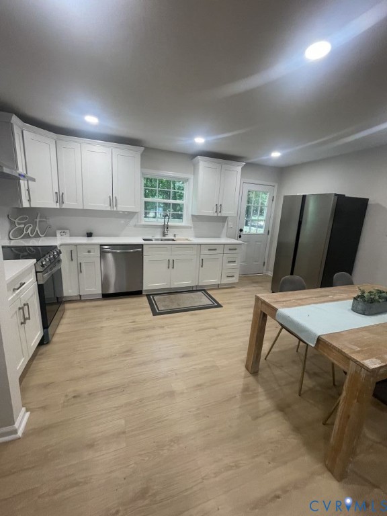
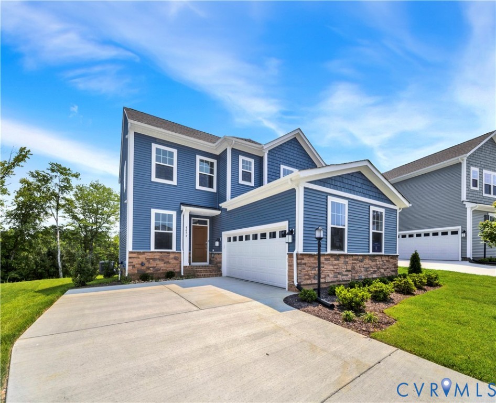
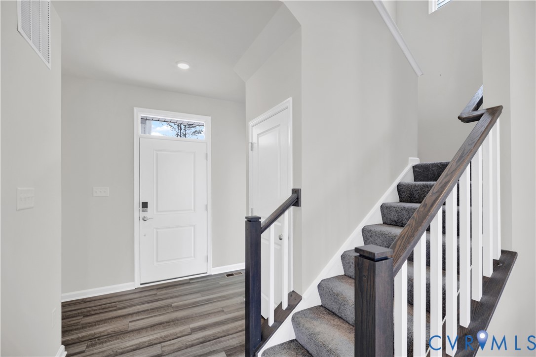
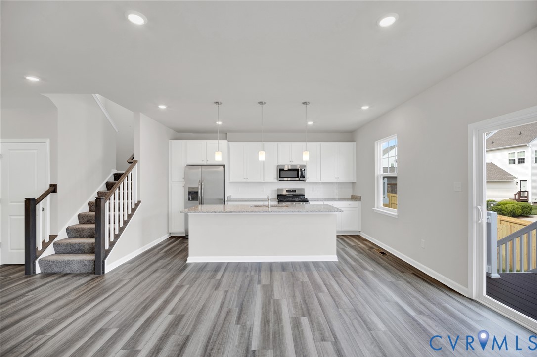
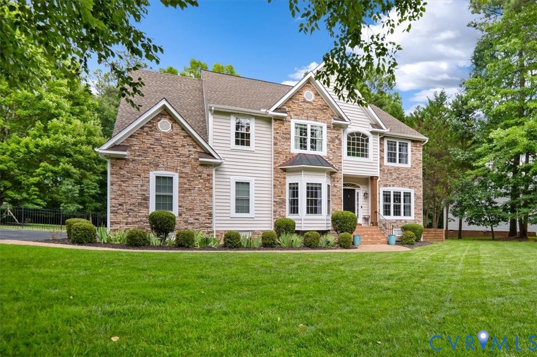
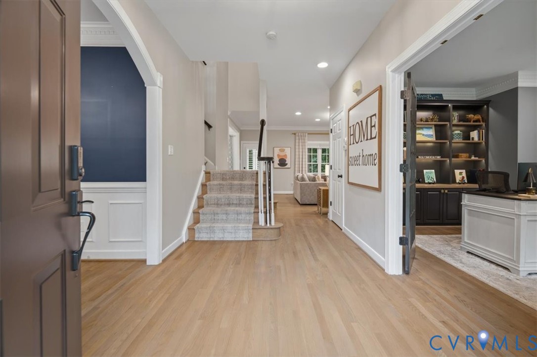
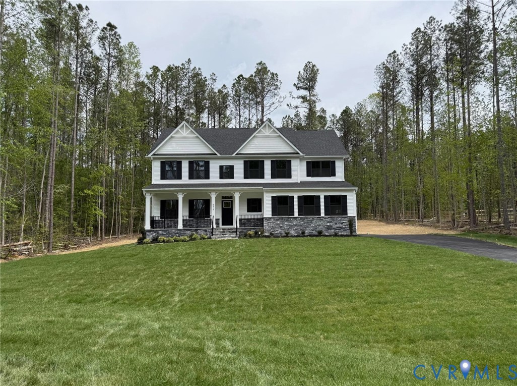
SPEC HOME - 100% COMPLETE & MOVE-IN READY! Located in Lake Margaret in the Highlands, the Saint Lawrence plan offers almost 3,100 square feet, 2-car attached garage, first floor guest suite plus four additional bedrooms and 4 full baths. The open layout of the family room flows into the gourmet kitchen with Quartz counters, stainless steel appliances with gas cooking, large island with breakfast bar, pantry, and dining area. Upstairs, alongside 4 spacious bedrooms and a double vanity bath. In your luxury owner’s suite, a walk-in closet and spa-like bathroom make every day feel like a vacation. Enjoy your morning coffee on the Rear Covered Porch or a quiet evening. Come see all The Saint Lawrence has to offer. Let's not forget about all of the amenities practically being in your backyard. With pools, lakes, a championship 18-hole golf course, tennis courts, walking trails and more, an impromptu day of kayaking, canoeing or fishing may be a new normal for you and your family! Offering $15,000 Seller Concession's!
All features
Interior details
Bedrooms & Bathrooms
- Bedrooms: 5
- Bathrooms: 4
- Full bathrooms: 4
Heating & Cooling
- Heating: Forced Air, Natural Gas
- Cooling: Central Air, Electric
Other Interior
- Flooring: Ceramic Tile, Laminate, Partially Carpeted
- Appliances: Dishwasher, Freezer, Gas Cooking, Disposal, Gas Water Heater, Ice Maker, Microwave, Oven, Stove, Tankless Water Heater
- Features: Breakfast Area, Dining Area, Double Vanity, Eat In Kitchen, Granite Counters, High Ceilings, High Speed Internet, Kitchen Island, Loft, Bath In Primary Bedroom, Pantry, Recessed Lighting, Wired For Data, Walk In Closets
Exterior details
Exterior
- Lighting, Porch, Paved Driveway
- Windows: Screens, Thermal Windows
Parking
- Garage spaces: 2.0
Construction details
Type & Style
- Home type: Single Family
- Architectural style: Two Story
- Stories: 2
Materials
- Construction: Drywall, Frame, Vinyl Siding
- Roof: Asphalt, Shingle
Listed by: John Thiel (804) 288-8888, Long & Foster REALTORS
MLS#: 2609568
Listings displayed by Propified through Rand Properties Brokerage.
To report an issue or dispute listing information, contact Rand Properties Brokerage.
All or a portion of the Listing Content is provided by the Central Virginia Regional MLS, LLC, from a copyrighted compilation of Listings. All CVR MLS Listing Content provided is deemed reliable but is not guaranteed accurate. The compilation of Listings and each individual Listing are ©2026 Central Virginia Regional MLS, LLC. All rights reserved.
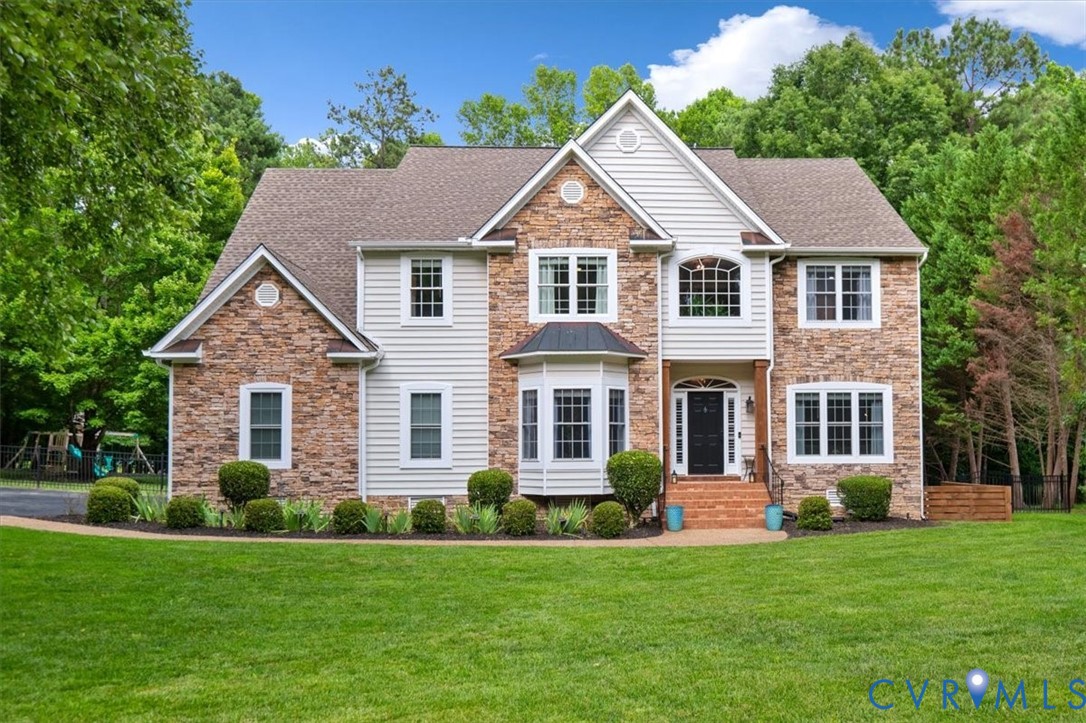
Similar properties