Description
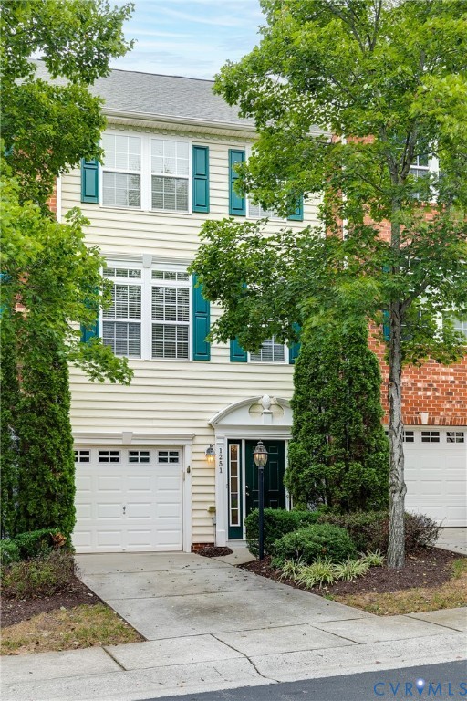
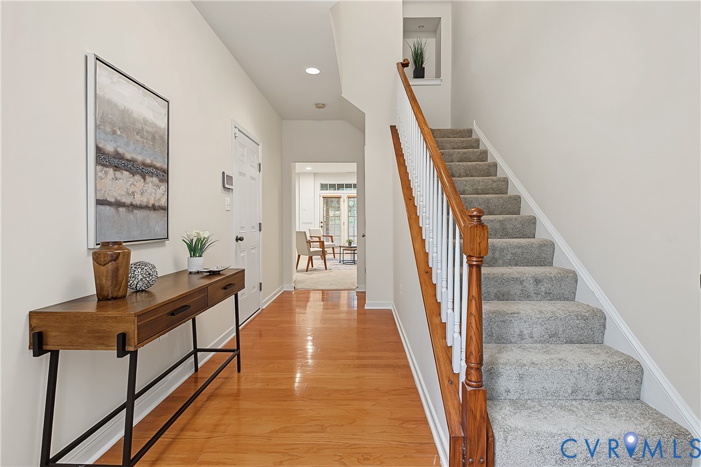
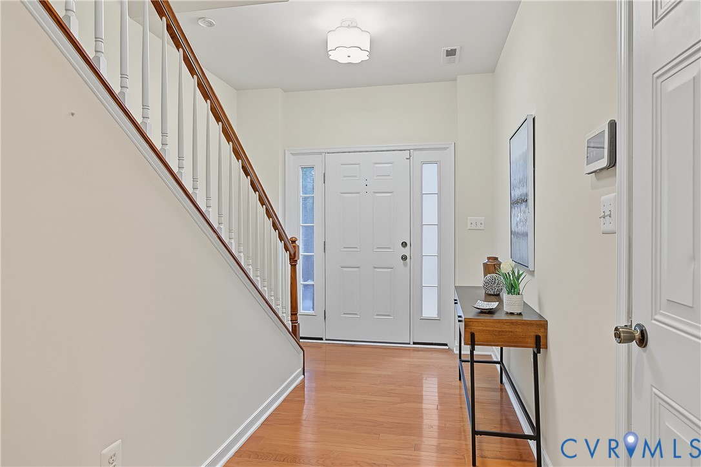
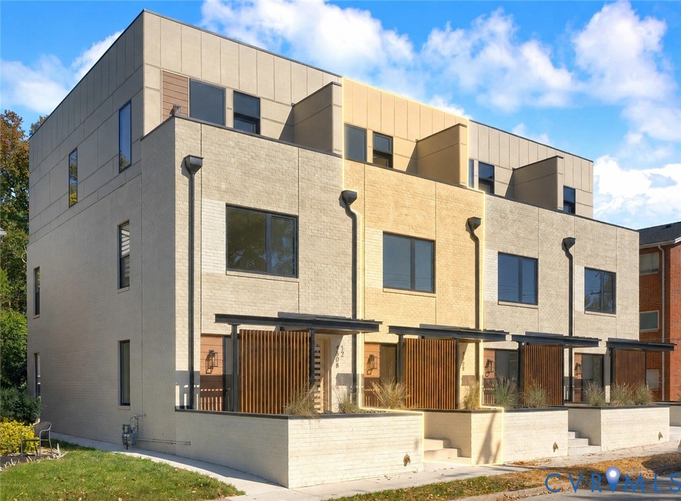
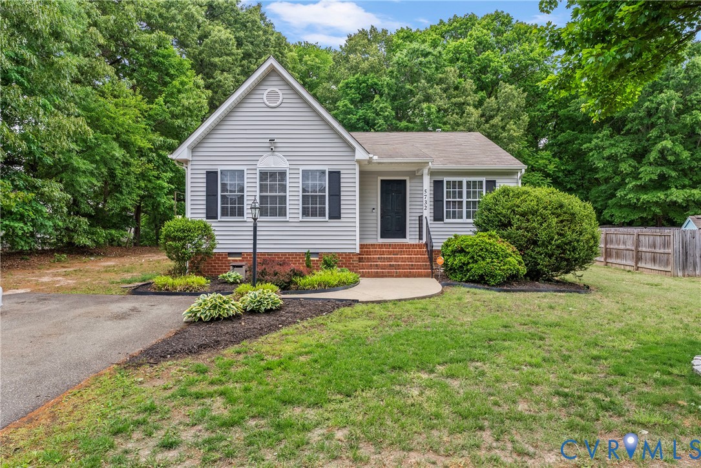
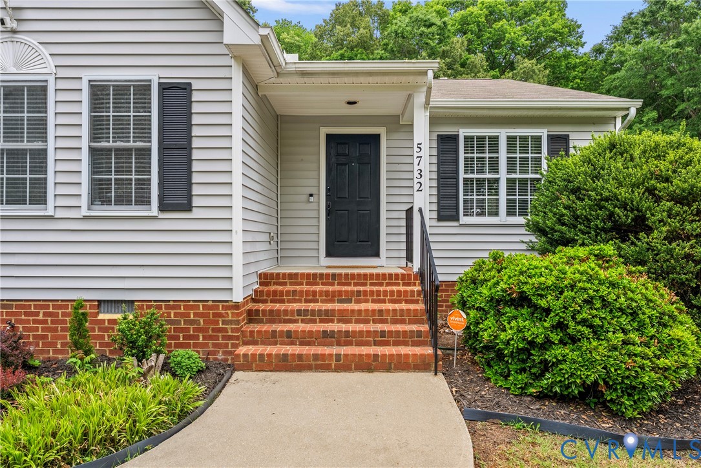
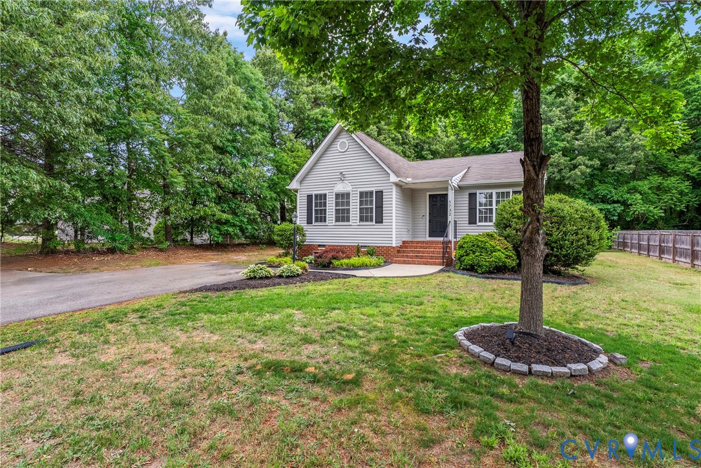
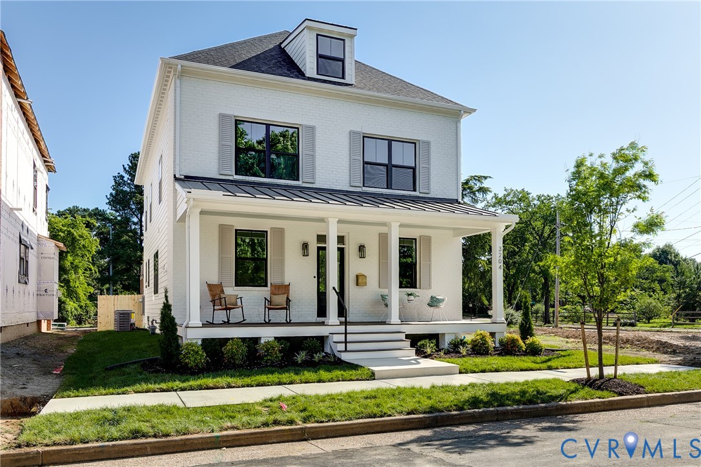
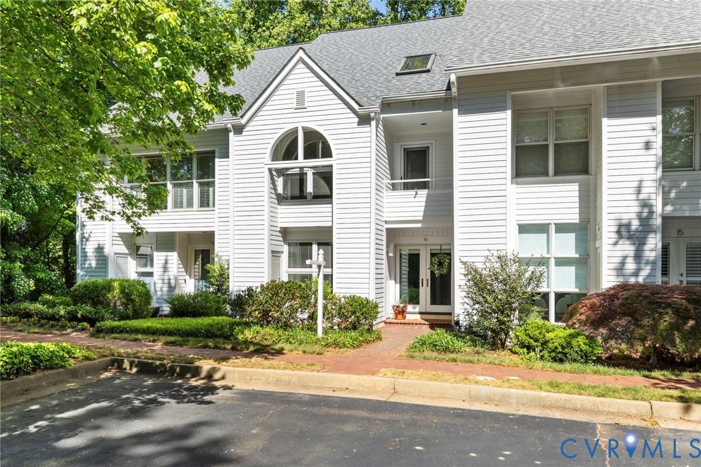
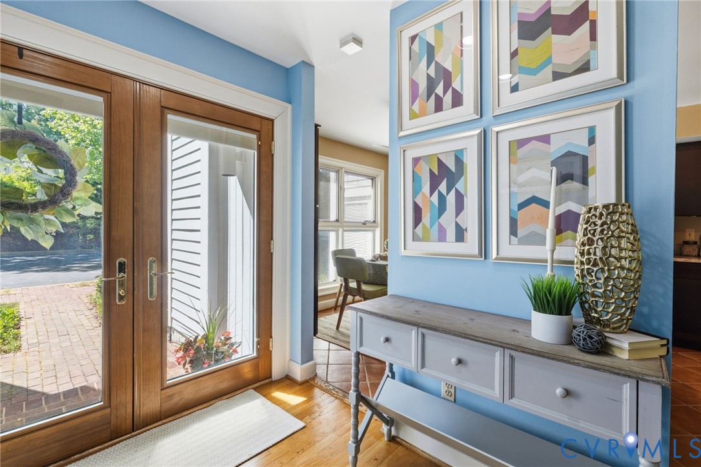
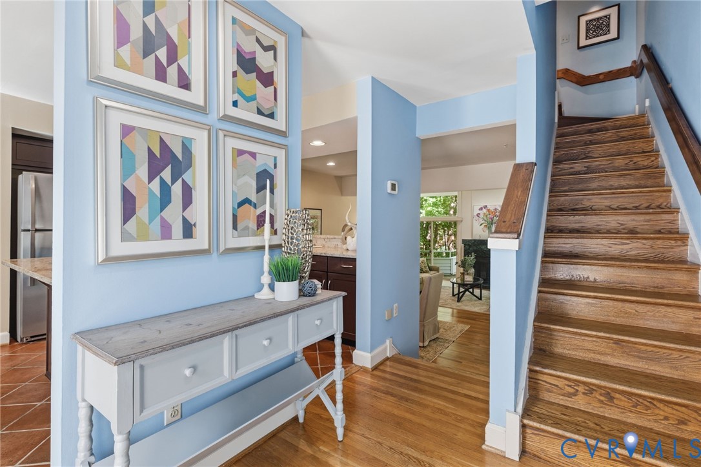
Location, location, location!! Steps away from Byrd Park and walkable to Carytown, the Fan/Museum Districts, Maymont, and the extensive 600-acre James River Park System. Welcome to this beautiful 3-bedroom, 3-bathroom townhome in the highly desired community of Kanawha Trace. Step down from the first floor foyer into a large combined living and dining room with hardwood floors, a fireplace, and a spacious deck with an expansive view of the wooded backyard and park. Watch the seasons change from an eat-in kitchen with stainless steel appliances, cherry cabinets, granite counter tops, exposed brick, and a terra cotta tiled floor. Enjoy views of the park and wildlife from each of four levels, including a ground-level patio with sliding glass doors, the first-floor deck, second-floor balcony off the master bedroom, and interesting window on the fourth floor, all of which face the park and Pump House Dr. The second-floor primary bedroom features an en-suite luxury bathroom with a shower and soaking tub. The second bedroom features an arched window, en-suite bathroom with shower, and private balcony. The huge light-filled third-floor bedroom could easily be used as an office, studio, or exercise room. The “basement" level boasts a spacious family room complete with built-in wet bar, access to the patio and to a full bathroom with a tub and shower.
All features
Interior details
Bedrooms & Bathrooms
- Bedrooms: 3
- Bathrooms: 3
- Full bathrooms: 3
Heating & Cooling
- Heating: Forced Air, Natural Gas, Zoned
- Cooling: Central Air, Heat Pump, Zoned
Other Interior
- Flooring: Ceramic Tile, Partially Carpeted, Wood
- Appliances: Cooktop, Dryer, Dishwasher, Disposal, Gas Water Heater, Microwave, Oven, Range, Refrigerator, Smooth Cooktop, Stove, Washer
- Features: Wet Bar, Bookcases, Built In Features, Breakfast Area, Ceiling Fans, Dining Area, Eat In Kitchen, Granite Counters, Jetted Tub, Kitchen Island, Bath In Primary Bedroom, Recessed Lighting, Skylights, Track Lighting, Walk In Closets, Workshop, Window Treatments
Exterior details
Exterior
- Deck, Sprinkler Irrigation, Lighting, Paved Driveway
- Windows: Skylights, Window Treatments
Construction details
Type & Style
- Home type: Townhouse
- Architectural style: Contemporary, Row House
- Stories: 4
Materials
- Construction: Drywall, Hardiplank Type, Wood Siding
- Roof: Shingle
Listed by: Richard Turner (804) 270-9440, Joyner Fine Properties
MLS#: 2609224
Listings displayed by Propified through Rand Properties Brokerage.
To report an issue or dispute listing information, contact Rand Properties Brokerage.
All or a portion of the Listing Content is provided by the Central Virginia Regional MLS, LLC, from a copyrighted compilation of Listings. All CVR MLS Listing Content provided is deemed reliable but is not guaranteed accurate. The compilation of Listings and each individual Listing are ©2026 Central Virginia Regional MLS, LLC. All rights reserved.
Similar properties