Description
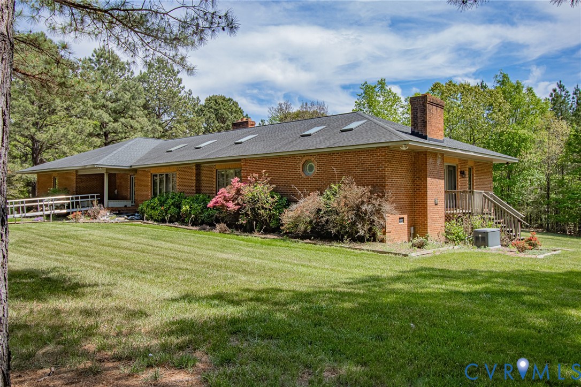
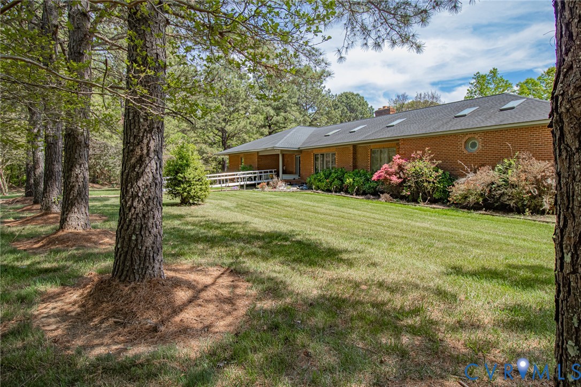
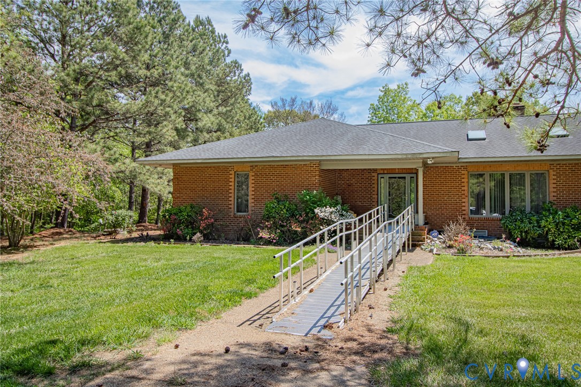
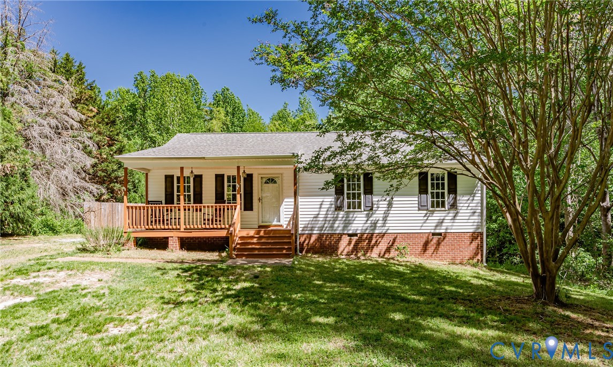
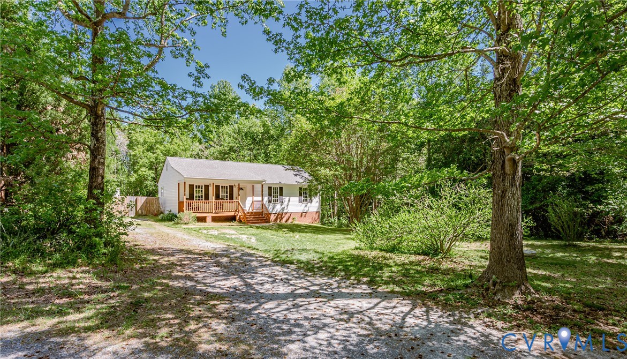
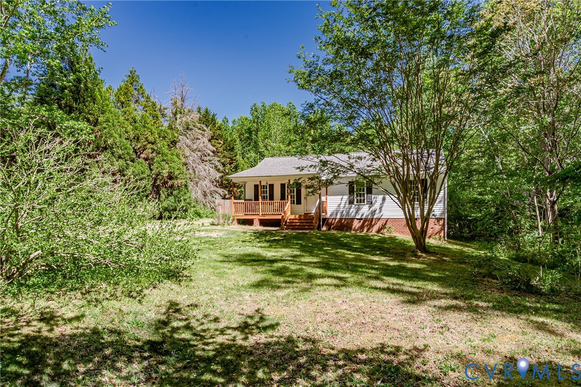
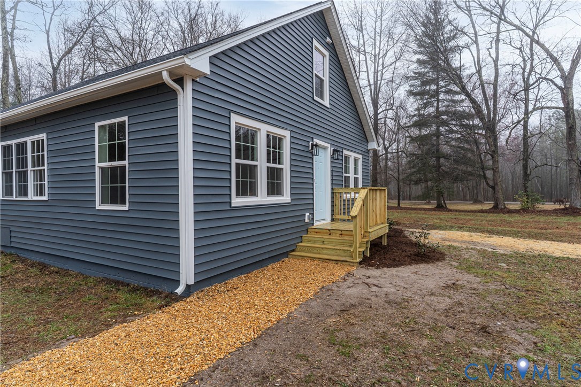
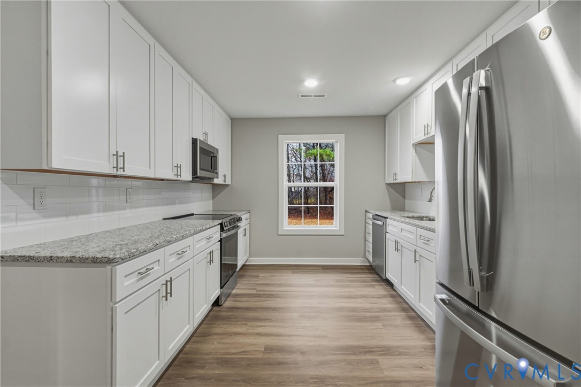
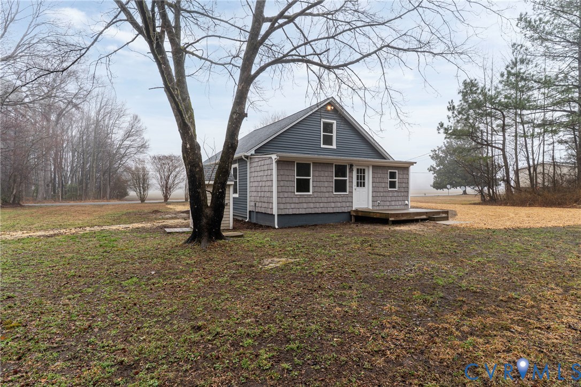
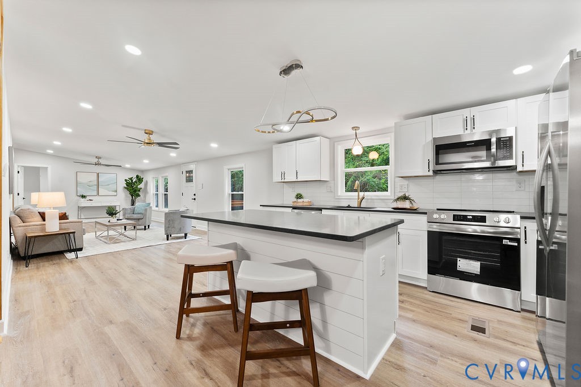
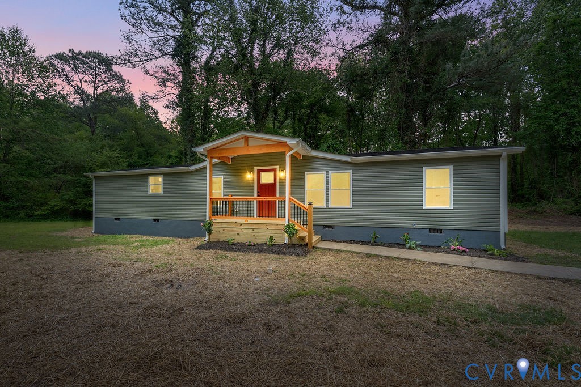
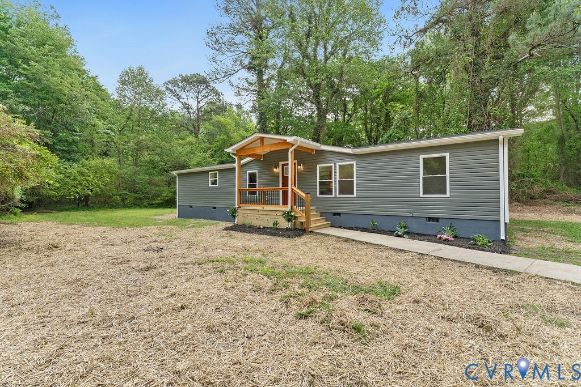
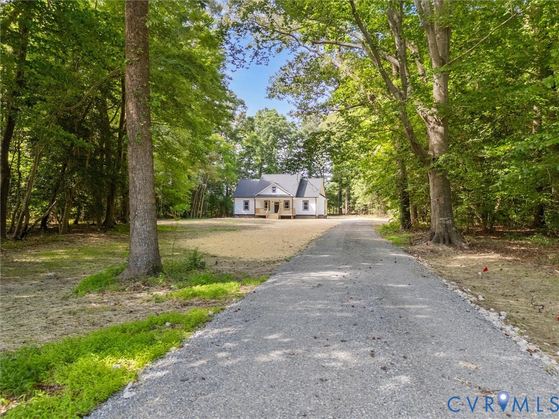
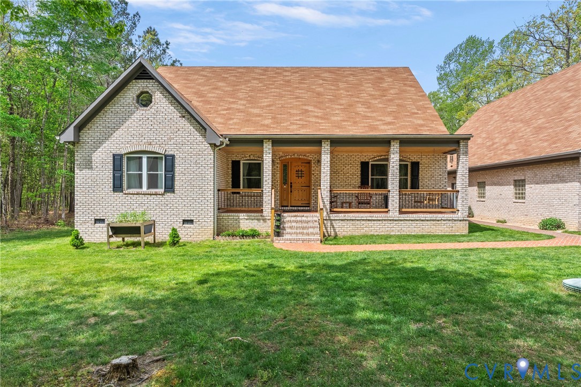
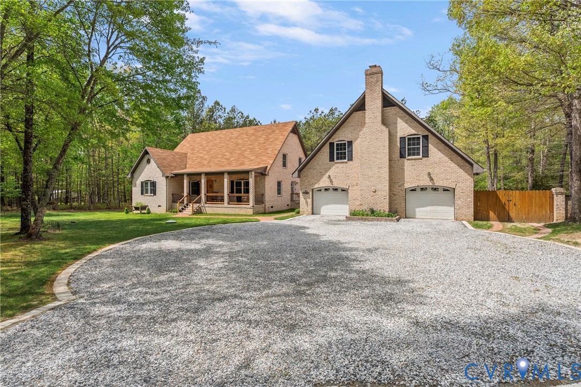
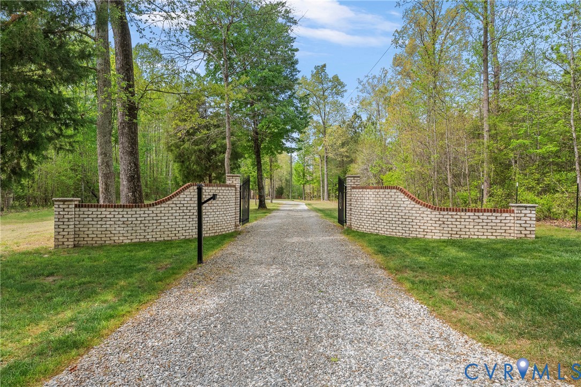
Nestled on 5 private acres in scenic Charles City County, this unique property features a beautifully maintained custom all-brick main home built in 2022, along with a spacious detached garage apartment—perfect for multi-generational living, rental income, or guest accommodations. The main residence offers approximately 2,900 square feet of open-concept living, complete with 4 bedrooms and 3 full baths, including a convenient first-floor bedroom with full bath. The thoughtfully designed interior includes granite countertops, a large kitchen island, recessed lighting, and a bright, inviting layout ideal for everyday living and entertaining. The detached garage is a standout feature, offering over 1,700 square feet of space for a workshop, storage, or hobbies, plus a fully finished 1,200+ sq ft apartment above with its own living space and a cozy stone fireplace—endless possibilities await! Enjoy outdoor living with a welcoming country front porch, brick walkways, deck, and a gated entrance for added privacy and security. The property also includes a stream, enhancing the peaceful rural setting. Recent upgrades include a tankless water heater, whole-house water filtration system, dehumidifier in crawlspace, and energy-efficient appliances. With no HOA, ample parking including a circular driveway, and plenty of room to spread out, this one-of-a-kind property offers the perfect blend of space, versatility, and tranquility—all within a convenient drive to Richmond or Williamsburg. Don’t miss this rare opportunity to own a private estate with income or multi-use potential!
All features
Interior details
Bedrooms & Bathrooms
- Bedrooms: 5
- Bathrooms: 5
- Full bathrooms: 4
- Half bathrooms: 1
Heating & Cooling
- Heating: Electric, Heat Pump, Wood Stove
- Cooling: Central Air, Electric, Heat Pump, Attic Fan
Other Interior
- Flooring: Laminate
- Appliances: Dryer, Dishwasher, Exhaust Fan, Ice Maker, Microwave, Oven, Refrigerator, Self Cleaning Oven, Stove, Tankless Water Heater, Water Purifier, Washer, Energy Star Qualified Appliances
- Features: Bedroom On Main Level, Ceiling Fans, Dining Area, Double Vanity, Granite Counters, Kitchen Island, Loft, Main Level Primary, Pantry, Recessed Lighting, Cable Tv, Walk In Closets
- Fireplaces: 1
Exterior details
Exterior
- Deck, Porch, Unpaved Driveway
Parking
- Garage spaces: 3.0
Construction details
Type & Style
- Home type: Single Family
- Architectural style: Cape Cod, Custom, Two Story
Materials
- Construction: Brick, Brick Veneer, Block, Drywall
- Roof: Asphalt
Listed by: Christine Roethel (804) 567-7905, Keeton & Co Real Estate
MLS#: 2609132
Listings displayed by Propified through Rand Properties Brokerage.
To report an issue or dispute listing information, contact Rand Properties Brokerage.
All or a portion of the Listing Content is provided by the Central Virginia Regional MLS, LLC, from a copyrighted compilation of Listings. All CVR MLS Listing Content provided is deemed reliable but is not guaranteed accurate. The compilation of Listings and each individual Listing are ©2026 Central Virginia Regional MLS, LLC. All rights reserved.
Similar properties