Description
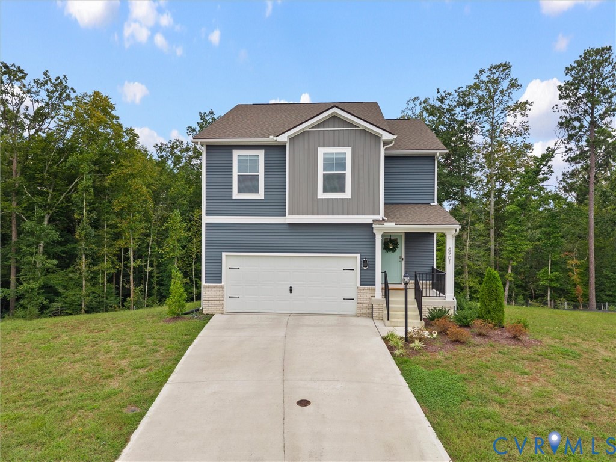
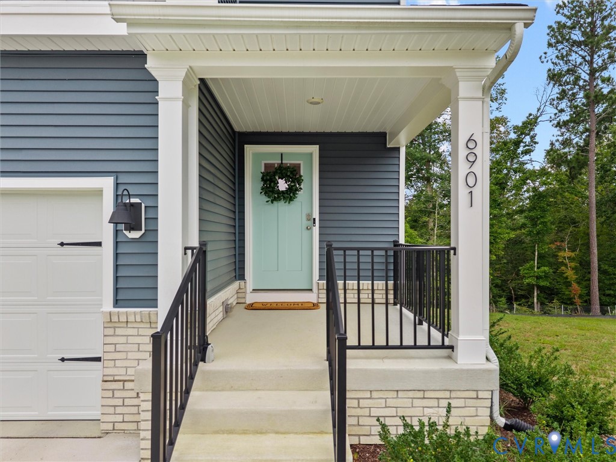
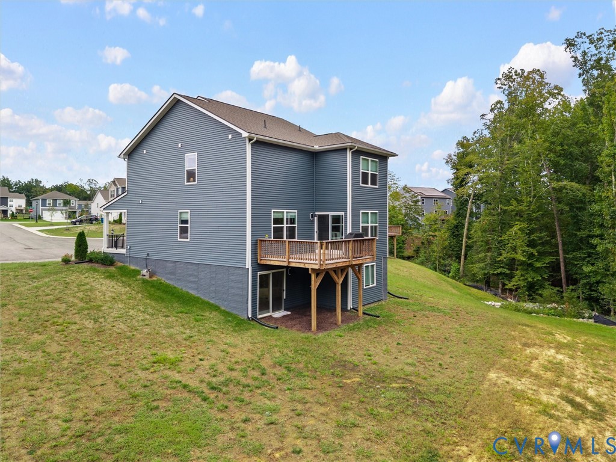
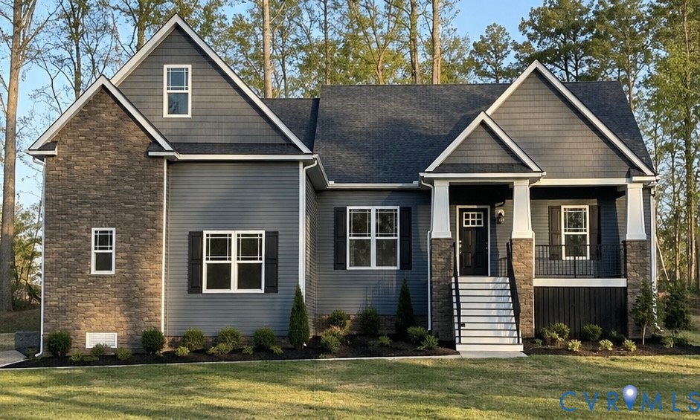
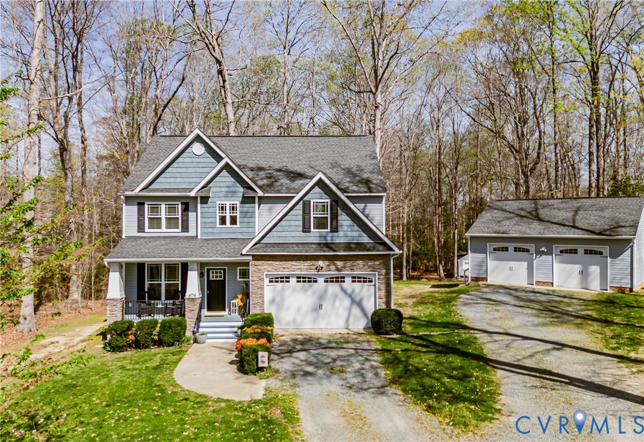
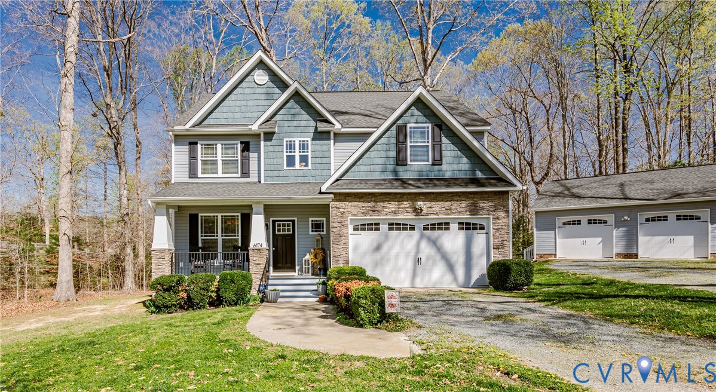
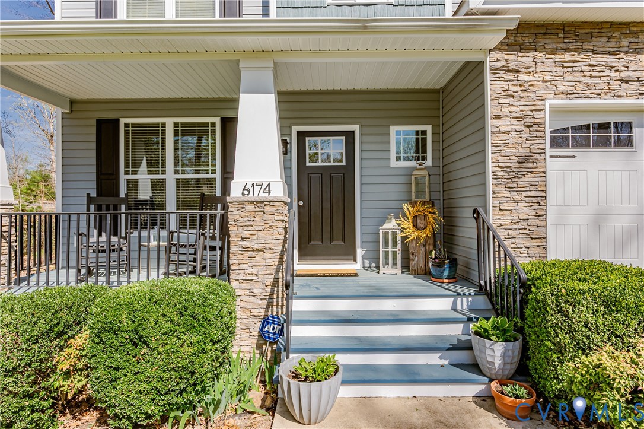
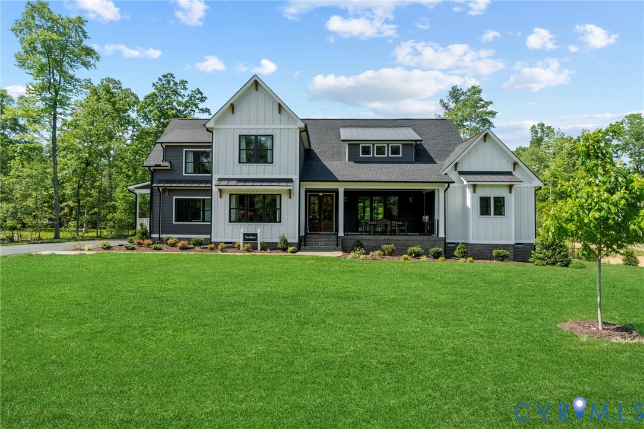
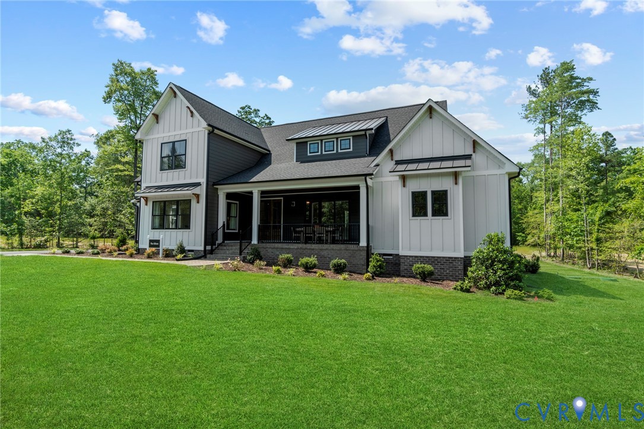
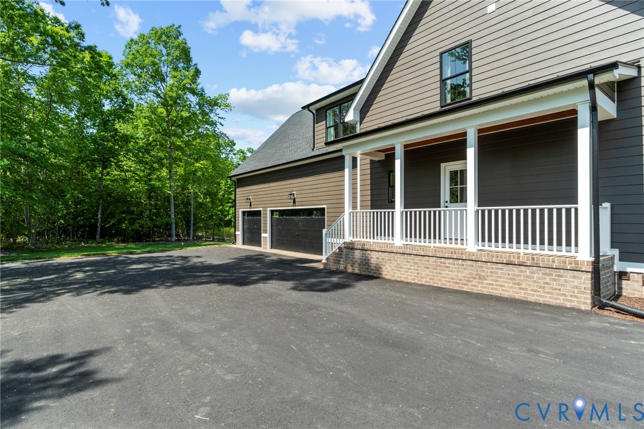
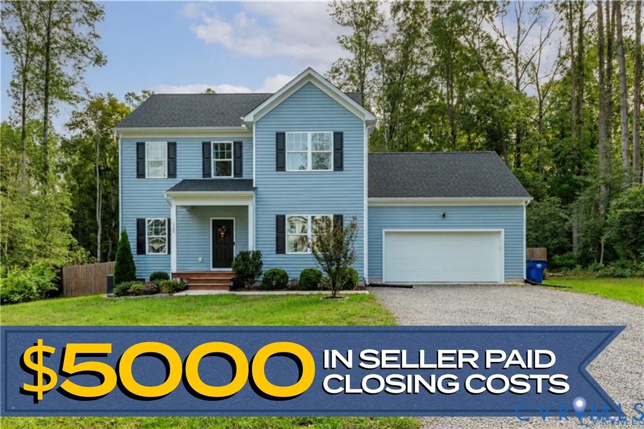
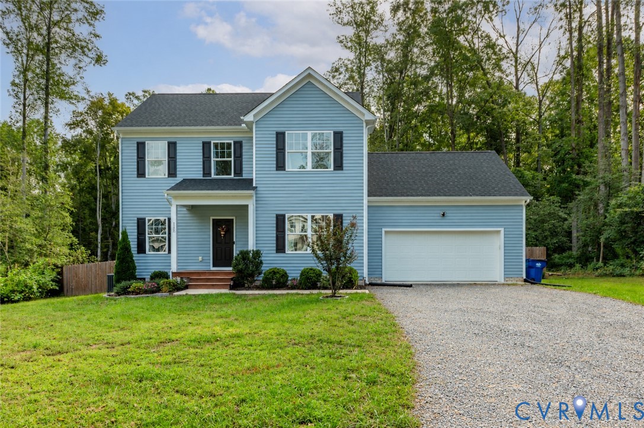
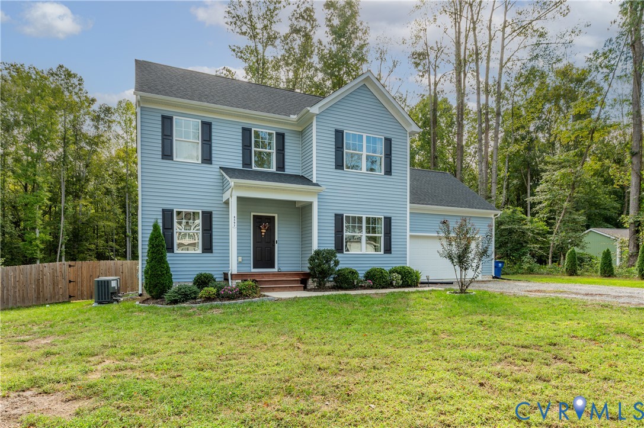
Built in 2023 and tucked away on a quiet cul-de-sac, this three-bedroom, two-and-a-half-bath home offers 1,870 square feet and more than 3 acres to make your own. Step inside to find a welcoming neutral color palette and large windows that fill the open-concept living room, kitchen, and dining areas with natural light. It’s an inviting space for everyday moments together, cozy movie nights, and hosting friends. The kitchen features gray cabinetry, stainless steel appliances, granite countertops, and a contrasting white island with seating and statement pendant lighting. A sunny breakfast nook overlooks the backyard, while the separate front room can grow with your needs as a dining room, home office, or playroom. A mudroom and half bath make busy days a little easier. Upstairs, the primary suite includes a spacious walk-in closet and a private bath with a double vanity. Two additional bedrooms, a second full bath, and an upstairs laundry area complete the upper level. Outside, the 20-by-12-foot wood deck is ready for weekend cookouts, morning coffee, or dinner outdoors. It overlooks a spacious backyard enclosed by a wood privacy fence, with a fire pit area and open space to garden, play, or simply relax. A nature preserve behind the property adds privacy and a peaceful wooded backdrop. With inviting spaces to gather and room to spread out, 8597 Scouts Rd is ready for you to settle in and start making memories. Schedule your showing today!
All features
Interior details
Bedrooms & Bathrooms
- Bedrooms: 3
- Bathrooms: 3
- Full bathrooms: 2
- Half bathrooms: 1
Heating & Cooling
- Heating: Electric, Zoned
- Cooling: Electric, Zoned
Other Interior
- Flooring: Carpet, Laminate
- Appliances: Dishwasher, Electric Water Heater, Microwave, Oven
- Features: Breakfast Area, Ceiling Fans, Dining Area, Separate Formal Dining Room, Double Vanity, Eat In Kitchen, Granite Counters, High Ceilings, High Speed Internet, Kitchen Island, Bath In Primary Bedroom, Pantry, Recessed Lighting, Wired For Data
Exterior details
Exterior
- Deck, Play Structure, Porch, Unpaved Driveway
Parking
- Garage spaces: 2.0
Construction details
Type & Style
- Home type: Single Family
- Architectural style: Modern, Two Story
- Stories: 2
Materials
- Construction: Drywall, Concrete, Vinyl Siding
- Roof: Shingle
Listed by: Brad Ruckart (855) 450-0442, Real Broker LLC
MLS#: 2625038
Listings displayed by Propified through Rand Properties Brokerage.
To report an issue or dispute listing information, contact Rand Properties Brokerage.
All or a portion of the Listing Content is provided by the Central Virginia Regional MLS, LLC, from a copyrighted compilation of Listings. All CVR MLS Listing Content provided is deemed reliable but is not guaranteed accurate. The compilation of Listings and each individual Listing are ©2026 Central Virginia Regional MLS, LLC. All rights reserved.
Similar properties