Description
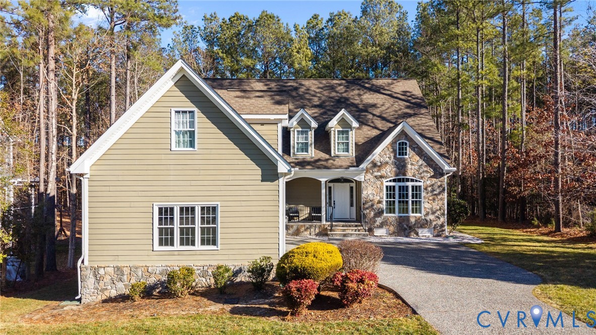
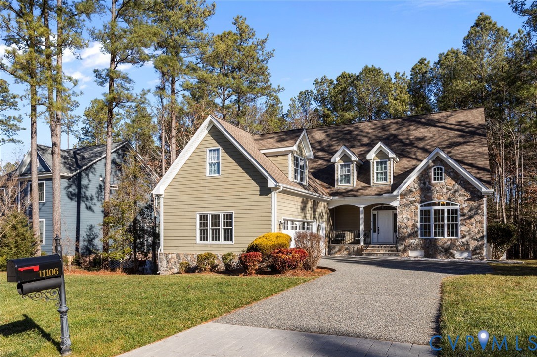
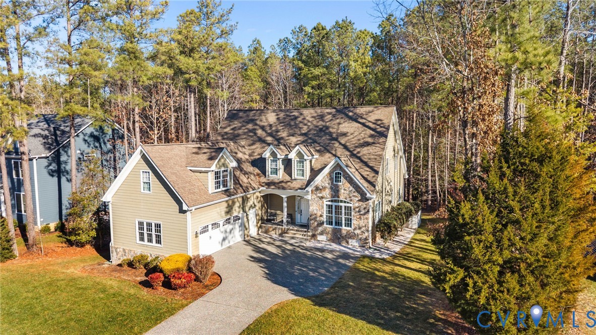
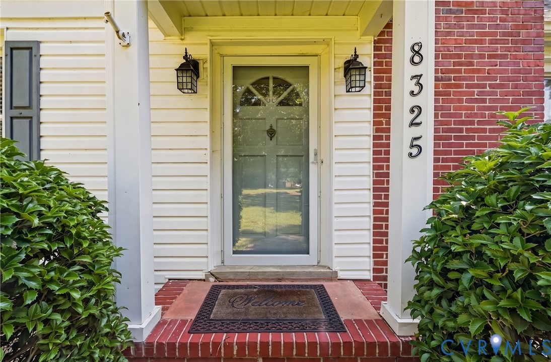
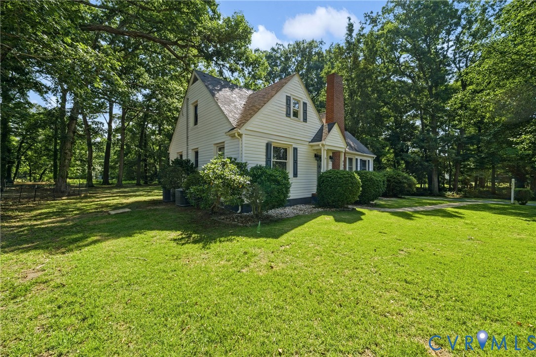
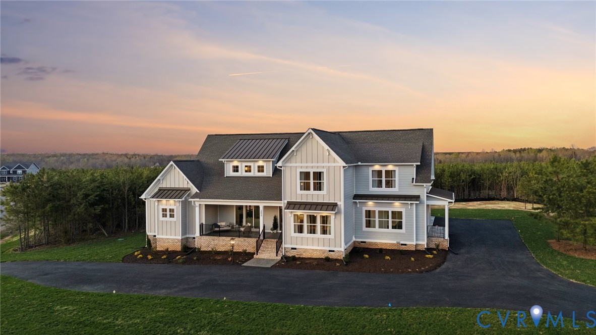
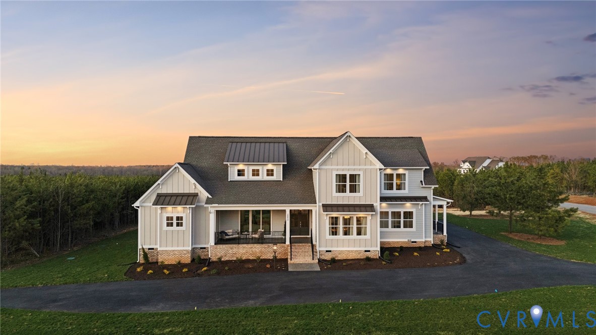
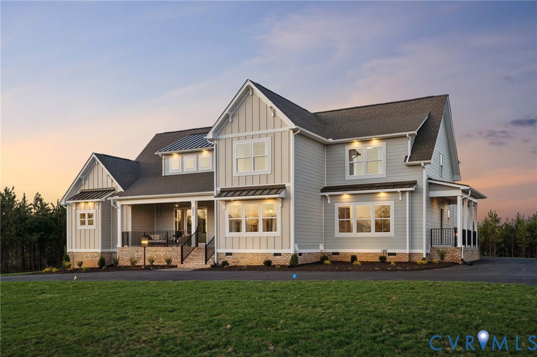
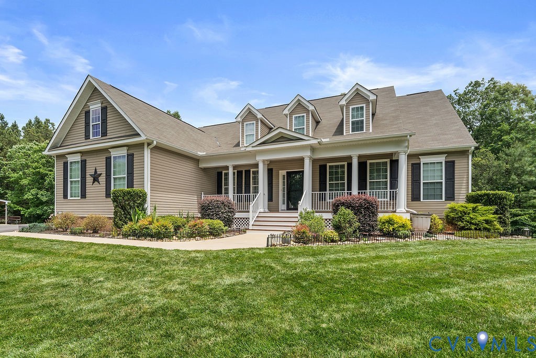
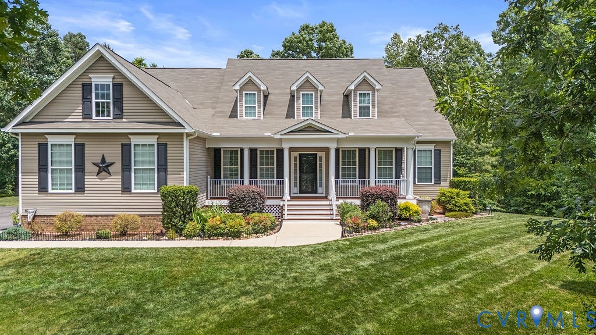
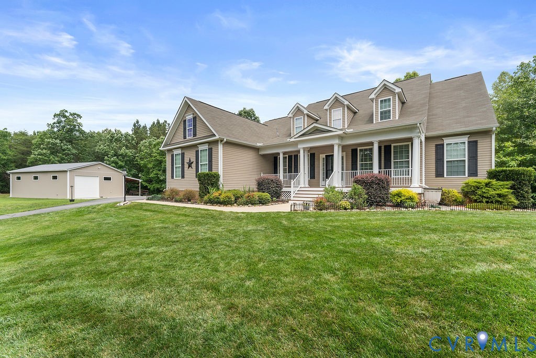
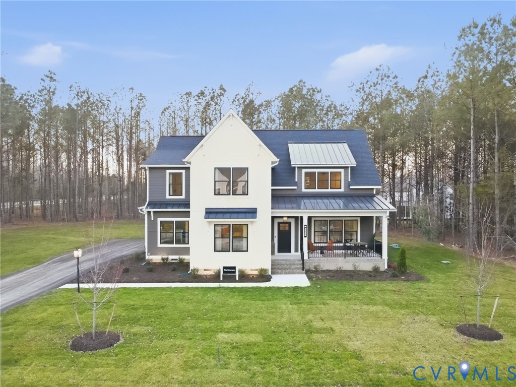
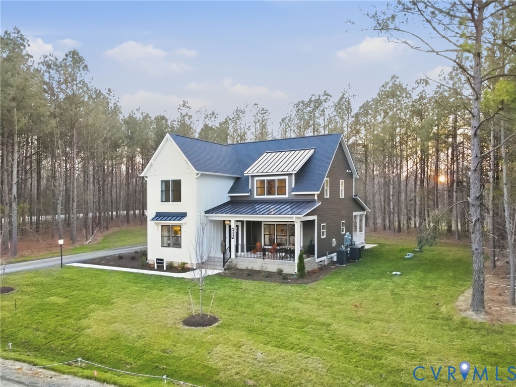
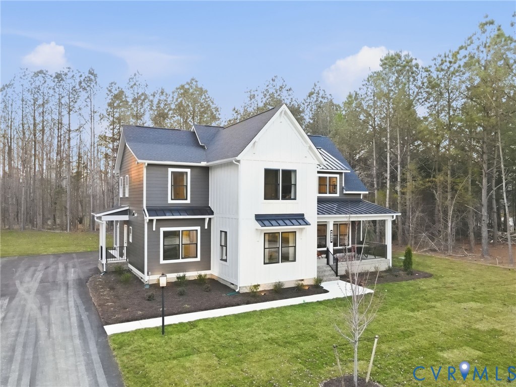
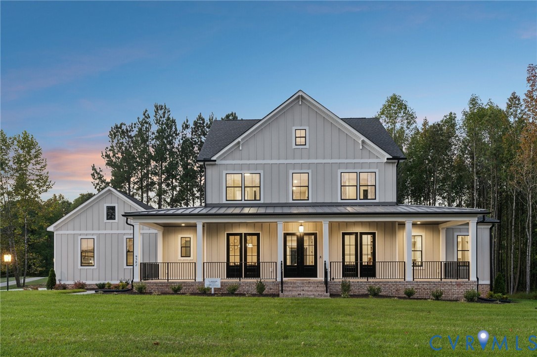
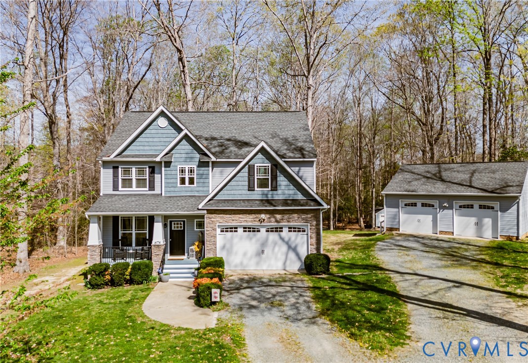
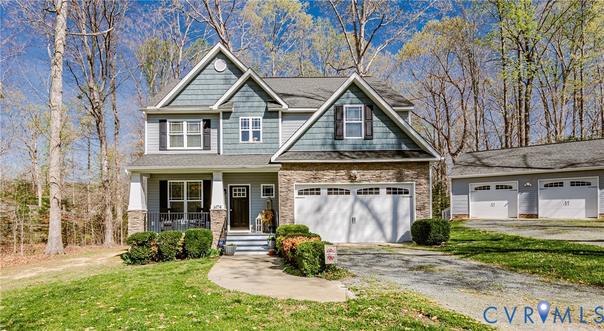
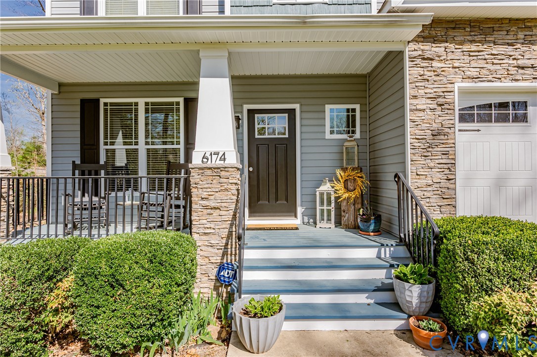
Where peaceful privacy meets purposeful design—this Craftsman-style retreat offers versatility and rare standout garage space. Textured shake siding, stone accents, tapered columns, and a relaxing front porch make this gem easy to come home to. A welcoming two-story foyer sets the tone, leading into a thoughtfully designed layout ideal for both everyday living and entertaining. The front dining room provides versatility—perfect as a formal space or easily adapted into a home office. The heart of the home features a well-appointed kitchen with plentiful cabinet/counter space, large pantry and a center island that flows seamlessly into the dining area. Spacious family room is perfect for gatherings, complete with a cozy gas fireplace. Upstairs, the spacious primary suite offers a relaxing escape with a sitting area, dual walk-in closets, and a well-appointed bath featuring a deep jetted tub and separate shower. Three additional bedrooms are generously sized with ample closet space, and a convenient second-floor laundry room adds everyday ease. Step outside to a generous new deck overlooking the serene, wooded backyard. This property is a dream for car enthusiasts or hobbyists, offering a finished attached garage (23x15) with a sink, along with an impressive detached garage (approximately 32x28) featuring 10-foot ceilings—ideal for projects, storage, or workspace needs. A 16x10 detached shed also conveys. You will not want to let this one get away.
All features
Interior details
Bedrooms & Bathrooms
- Bedrooms: 4
- Bathrooms: 3
- Full bathrooms: 2
- Half bathrooms: 1
Heating & Cooling
- Heating: Electric, Heat Pump, Zoned
- Cooling: Heat Pump, Zoned
Other Interior
- Flooring: Carpet, Laminate, Vinyl
- Appliances: Dishwasher, Electric Cooking, Electric Water Heater, Microwave, Refrigerator, Stove, Water Heater
- Features: Dining Area, Separate Formal Dining Room, Double Vanity, Eat In Kitchen, Fireplace, High Ceilings, Jetted Tub, Kitchen Island, Bath In Primary Bedroom, Pantry, Cable Tv, Walk In Closets
- Fireplaces: 1
Exterior details
Exterior
- Deck, Lighting, Porch, Storage, Shed
- Windows: Thermal Windows
Parking
- Garage spaces: 4.0
Construction details
Type & Style
- Home type: Single Family
- Architectural style: Craftsman, Two Story
- Stories: 2
Materials
- Construction: Frame, Vinyl Siding
Listed by: Tammy Johnson (804) 545-6300, Virginia Capital Realty
MLS#: 2608636
Listings displayed by Propified through Rand Properties Brokerage.
To report an issue or dispute listing information, contact Rand Properties Brokerage.
All or a portion of the Listing Content is provided by the Central Virginia Regional MLS, LLC, from a copyrighted compilation of Listings. All CVR MLS Listing Content provided is deemed reliable but is not guaranteed accurate. The compilation of Listings and each individual Listing are ©2026 Central Virginia Regional MLS, LLC. All rights reserved.
Similar properties