Description
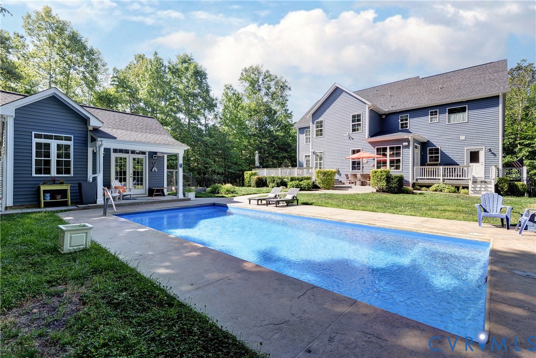
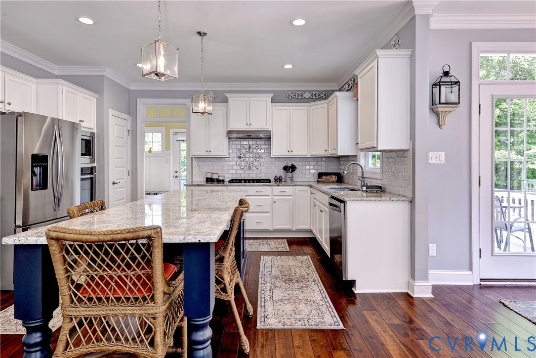
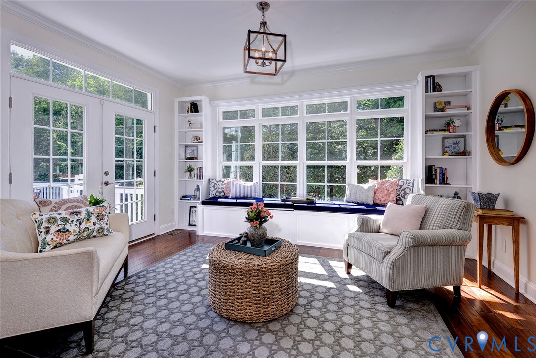
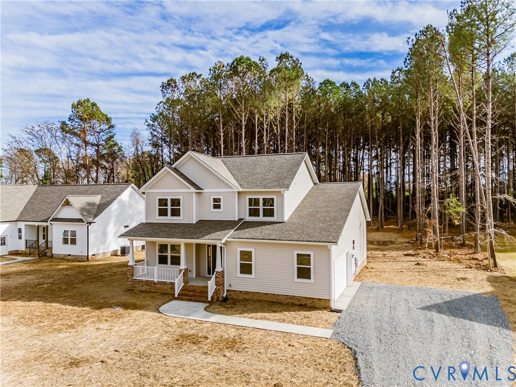
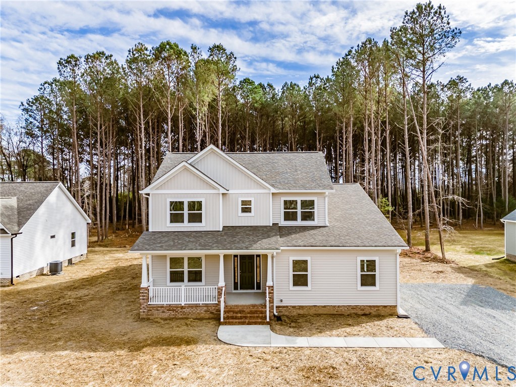
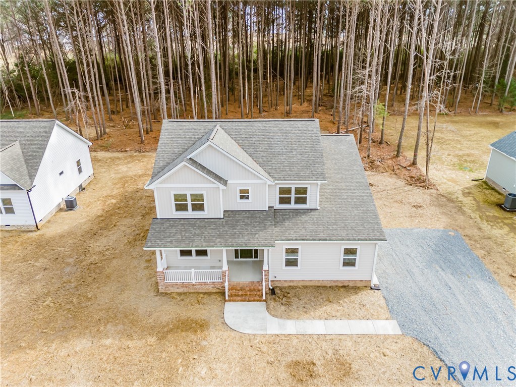
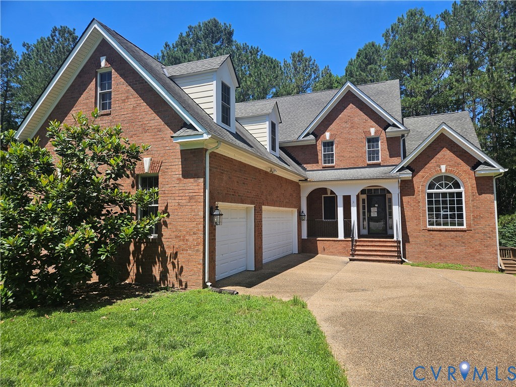
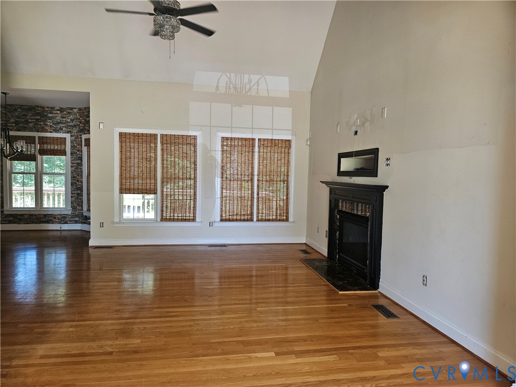
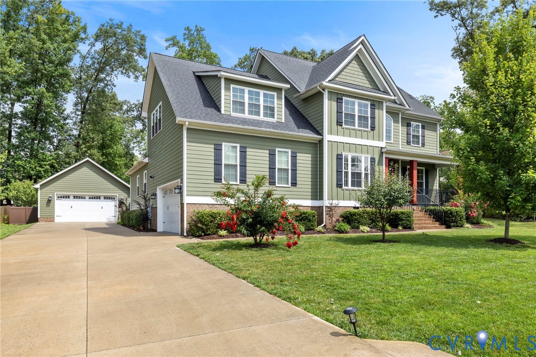
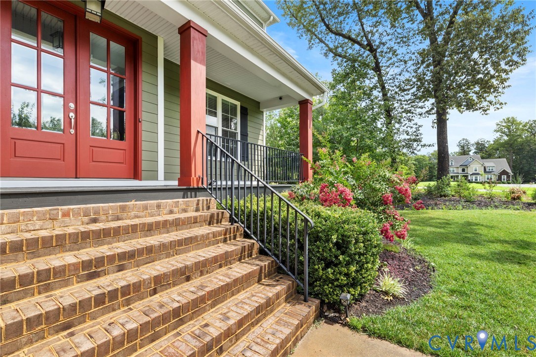
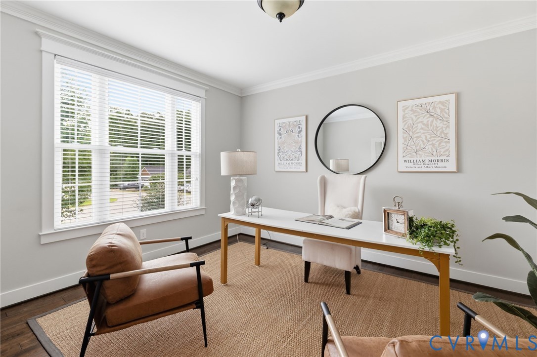
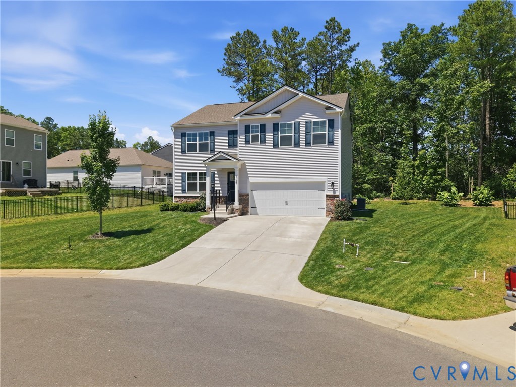
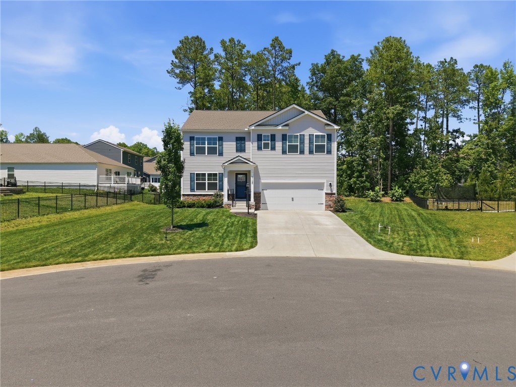
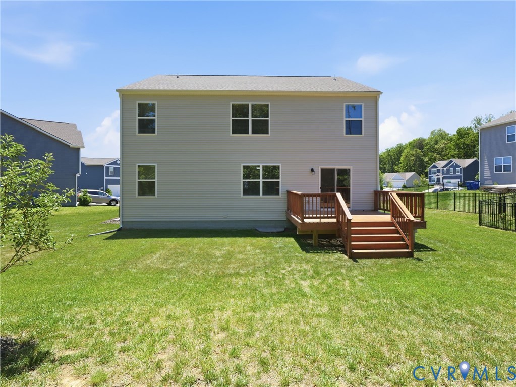
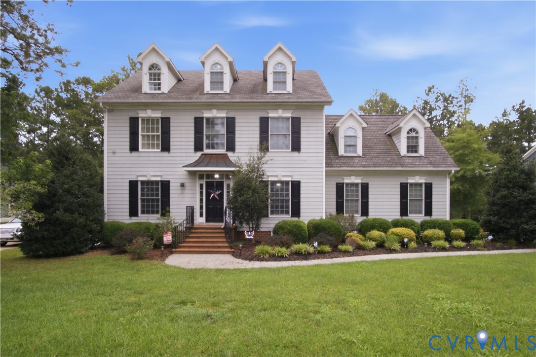
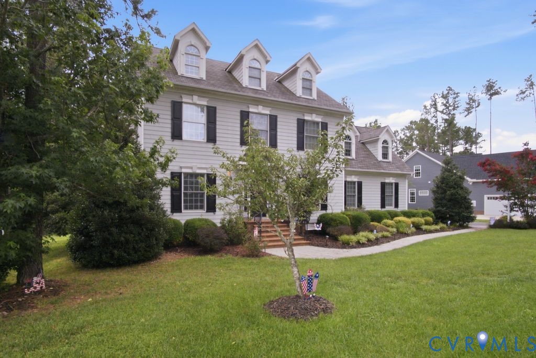
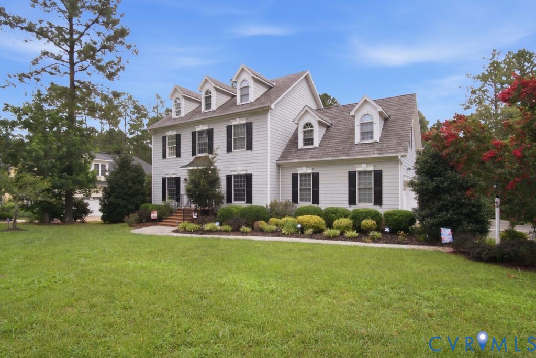
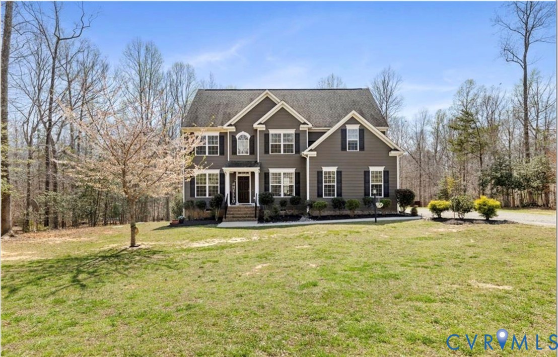
Space to spread out, room to gather, & plenty of acreage to enjoy. Set on 5.04 acres in New Kent’s Diascund Creek, this thoughtfully customized 2018 home offers 3,606 finished sqft across 3 levels, creating inviting spaces to connect, unwind, work, entertain, & make your own. Main level welcomes you w/luxury vinyl plank flooring, 9+ foot ceilings, dedicated office, formal dining room, & spacious family room that flows naturally into the kitchen & breakfast area. The kitchen is designed for everyday living & entertaining w/granite countertops, large center island, walk-in pantry, & easy access to rear deck. A 1st-floor bedroom & full bath w/shower add valuable flexibility for guests. Upstairs, the spacious primary suite offers 2 walk-in closets & en suite bath w/jetted tub, separate shower, & double vanity. Bedroom 3 offers the potential to function as a second primary-style suite, w/access to an attached Jack & Jill bath, while another additional bedroom & large loft provide even more room for hobbies, recreation, work, or relaxing. Finished 3rd floor takes flexibility even further, with a separate movie room plus an additional man cave, bonus room, or flex space that can be tailored to fit your lifestyle. A half bath is already in place, and plumbing is roughed in for a future tub or shower, adding even more possibilities to this level. Outside, the expansive rear deck overlooks the wooded acreage, creating an inviting setting for dining, entertaining, or simply enjoying the view. Fruit trees & opportunities to watch local wildlife add to the property’s appeal. Additional highlights include an attached 2-car garage & recently installed whole-house water filtration system. Diascund Creek offers more than 240 acres of common area, & horses are permitted. With 5+ acres, generous finished living space, multiple gathering areas, a dedicated movie room, flexible bonus space, & room to adapt as your needs change, this property offers the freedom to live, work, entertain, and unwind with space to make it truly your own.
All features
Interior details
Bedrooms & Bathrooms
- Bedrooms: 4
- Bathrooms: 4
- Full bathrooms: 3
- Half bathrooms: 1
Heating & Cooling
- Heating: Electric, Heat Pump
- Cooling: Heat Pump
Other Interior
- Flooring: Partially Carpeted, Vinyl
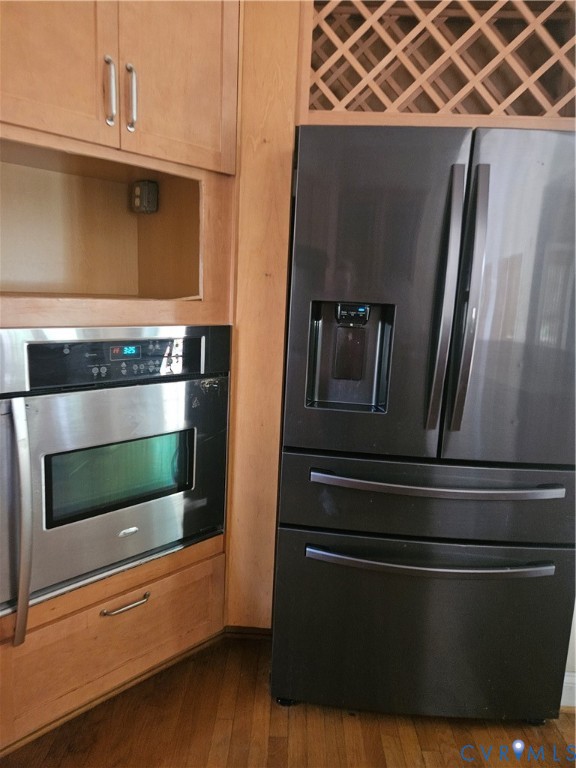
- Appliances: Dryer, Dishwasher, Electric Cooking, Disposal, Microwave, Refrigerator, Stove, Water Softener, Water Heater, Washer
- Features: Bedroom On Main Level, Breakfast Area, Ceiling Fans, Dining Area, Separate Formal Dining Room, Double Vanity, Eat In Kitchen, Granite Counters, High Ceilings, High Speed Internet, Jetted Tub, Kitchen Island, Loft, Bath In Primary Bedroom, Pantry, Recessed Lighting, Cable Tv, Wired For Data, Walk In Closets
Exterior details
Exterior
- Deck, Unpaved Driveway
Parking
- Garage spaces: 2.0
Construction details
Type & Style
- Home type: Single Family
- Architectural style: Transitional
- Stories: 3
Materials
- Construction: Frame, Vinyl Siding
- Roof: Composition, Shingle
Listed by: Debbie Reynolds (804) 282-5901, Keller Williams Realty
MLS#: 2626339
Listings displayed by Propified through Rand Properties Brokerage.
To report an issue or dispute listing information, contact Rand Properties Brokerage.
All or a portion of the Listing Content is provided by the Central Virginia Regional MLS, LLC, from a copyrighted compilation of Listings. All CVR MLS Listing Content provided is deemed reliable but is not guaranteed accurate. The compilation of Listings and each individual Listing are ©2026 Central Virginia Regional MLS, LLC. All rights reserved.
Similar properties