Description
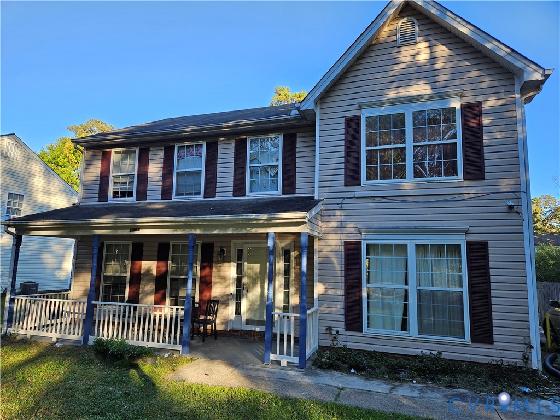
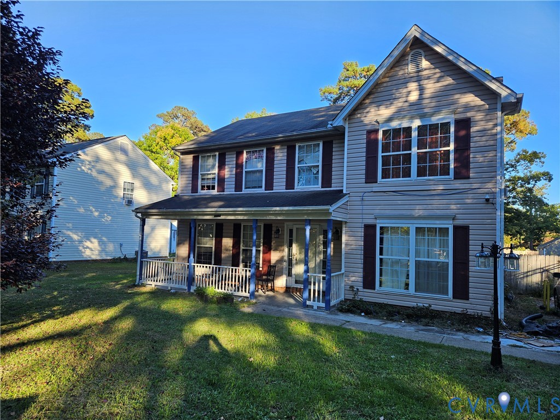
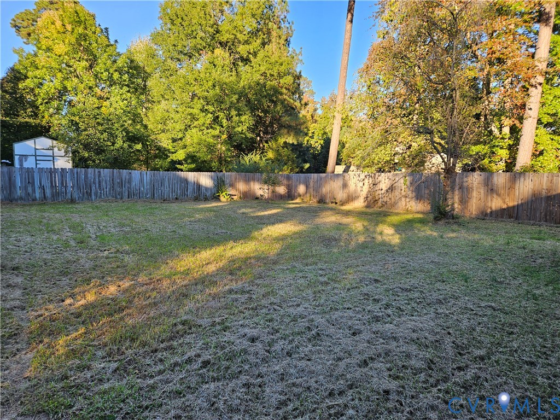
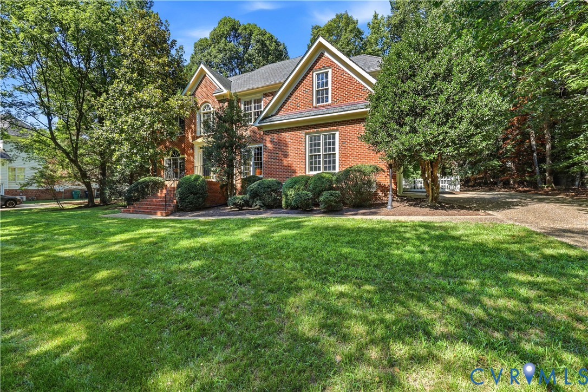
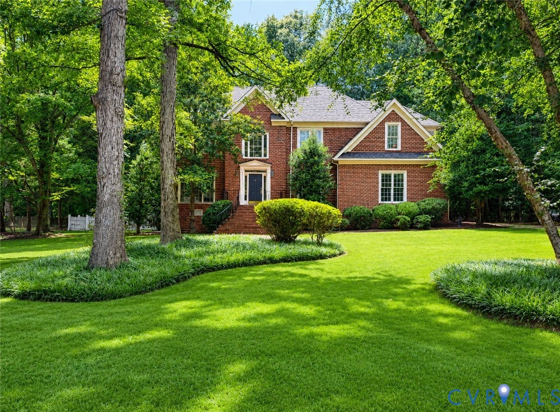
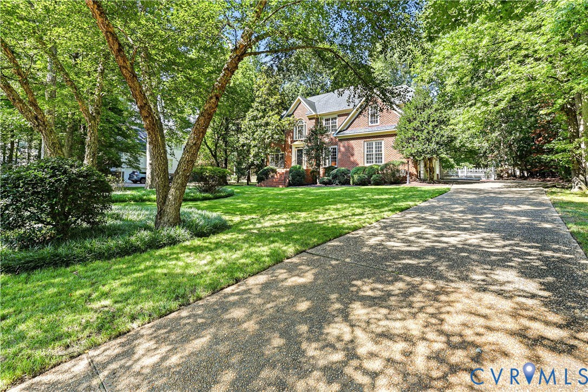
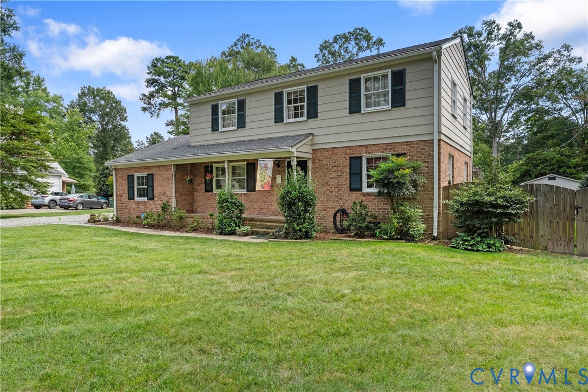
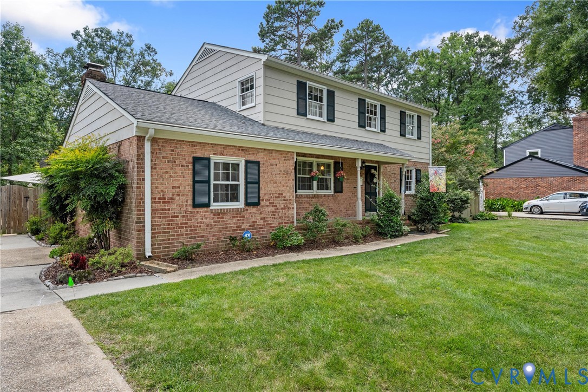
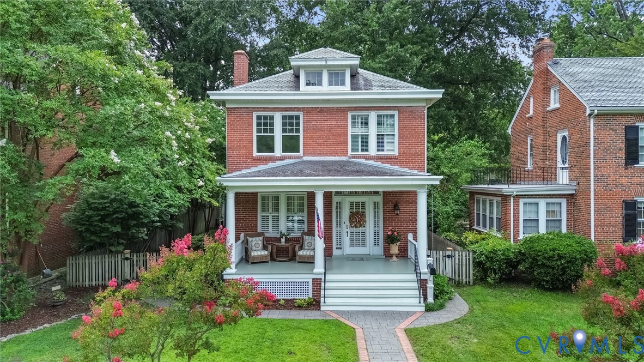
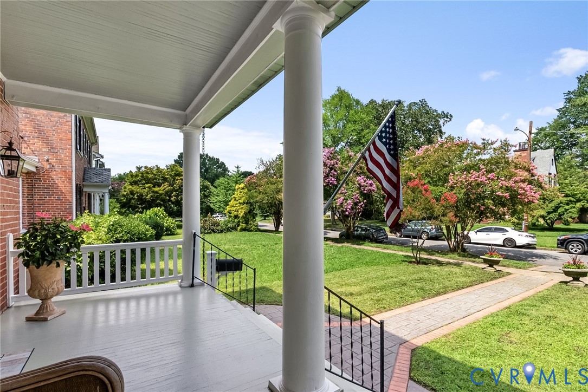
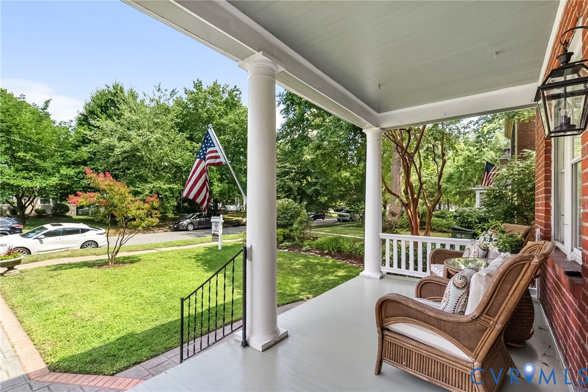
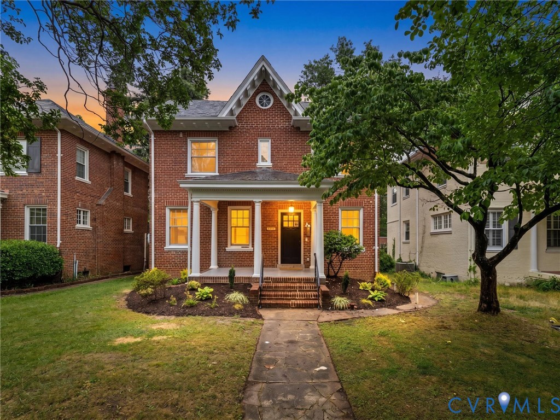
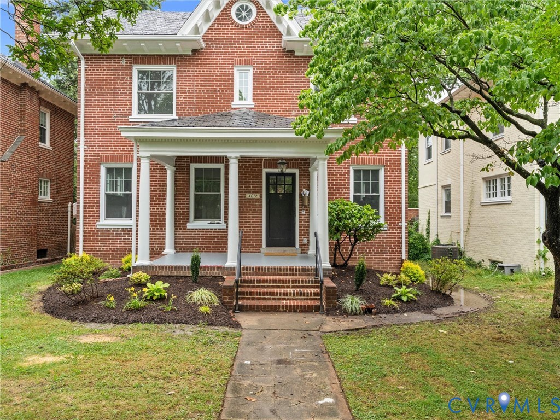
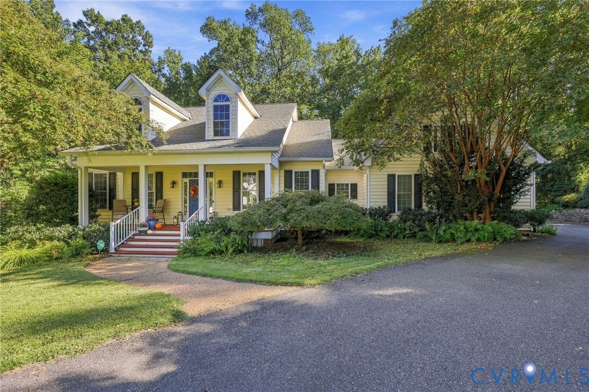
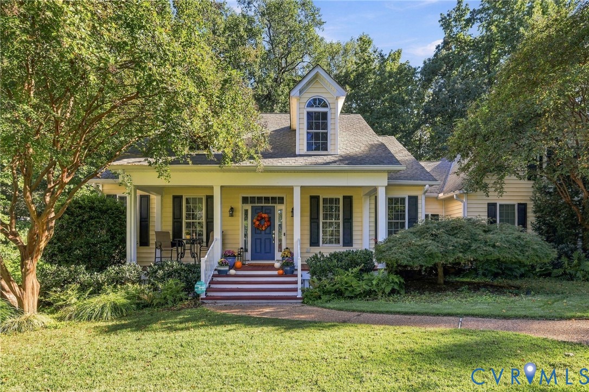
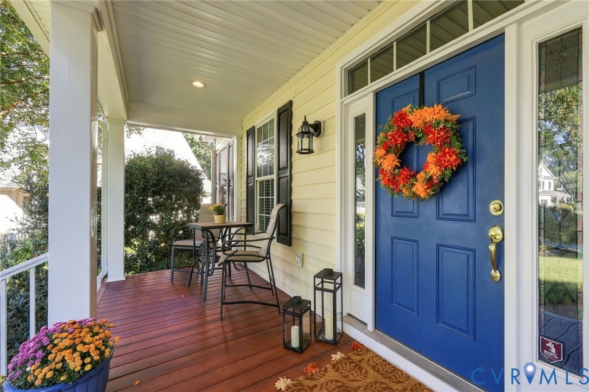
Rarely does a custom-designed home of this caliber come to the market. Welcome to 5501 Devonshire Court, a beautiful Transitional Colonial tucked away on a quiet dead-end street. The open floor plan, soaring ceilings, hardwood floors, and peaceful backyard setting create a wonderful sense of space and privacy, while being just minutes from Downtown Richmond, the James River Park System, shopping, and dining. The impressive entry hall opens to a formal dining room with a 12' tray ceiling and a spectacular Great Room featuring a 15' cathedral ceiling, hardwood floors, and a gas fireplace. The remodeled Chef’s Kitchen offers granite countertops, JennAir range, Bosch dishwasher, upgraded lighting, and French doors leading to the back deck—perfect for entertaining and everyday living. The first-floor Primary Suite features a remodeled bath and upgraded walk-in closet with custom organizers. Two additional bedrooms are also on the first floor, with a fourth bedroom and full bath upstairs. Additional highlights include a fenced back yard, two-car garage and a Generac whole-home generator for added peace of mind. A truly special home offering custom design, exceptional space, and an unbeatable location.
All features
Interior details
Bedrooms & Bathrooms
- Bedrooms: 4
- Bathrooms: 3
- Full bathrooms: 3
Heating & Cooling
- Heating: Forced Air, Natural Gas
- Cooling: Central Air
Other Interior
- Flooring: Carpet, Ceramic Tile, Wood
- Appliances: Dryer, Dishwasher, Gas Cooking, Disposal, Gas Water Heater, Microwave, Oven, Refrigerator, Washer
- Features: Bookcases, Built In Features, Bedroom On Main Level, Bay Window, Ceiling Fans, Separate Formal Dining Room, French Doors Atrium Doors, Granite Counters, High Ceilings, Main Level Primary, Pantry, Recessed Lighting, Walk In Closets
- Fireplaces: 1
Exterior details
Exterior
- Deck, Irrigation Sprinklers, Lighting, Porch
Parking
- Garage spaces: 2.0
Construction details
Type & Style
- Home type: Single Family
- Architectural style: Craftsman
- Stories: 1
Materials
- Construction: Brick, Vinyl Siding
- Roof: Composition
Listed by: Cathy Grubbs (804) 571-2900, The Hogan Group Real Estate
MLS#: 2626611
Listings displayed by Propified through Rand Properties Brokerage.
To report an issue or dispute listing information, contact Rand Properties Brokerage.
All or a portion of the Listing Content is provided by the Central Virginia Regional MLS, LLC, from a copyrighted compilation of Listings. All CVR MLS Listing Content provided is deemed reliable but is not guaranteed accurate. The compilation of Listings and each individual Listing are ©2026 Central Virginia Regional MLS, LLC. All rights reserved.
Similar properties