Description
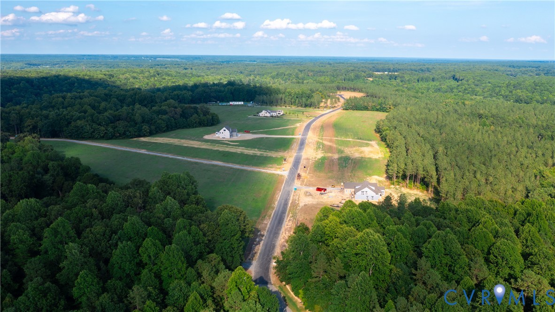
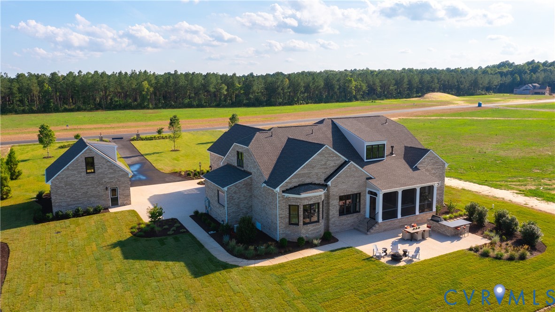
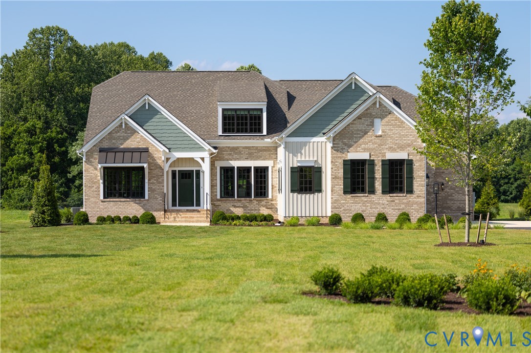
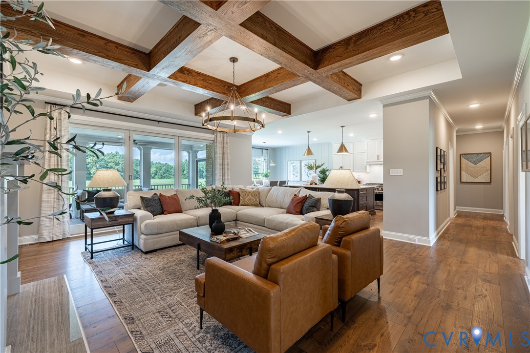
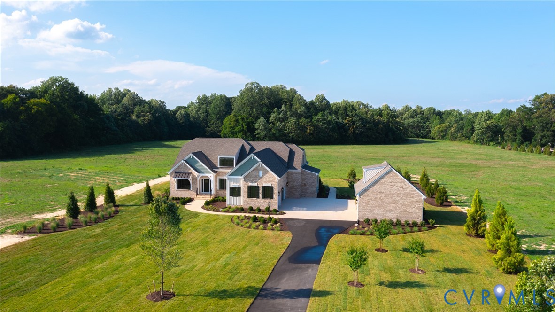
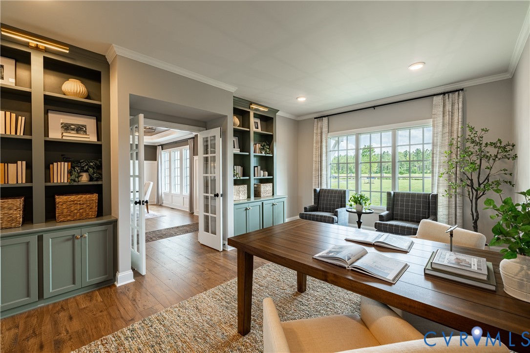
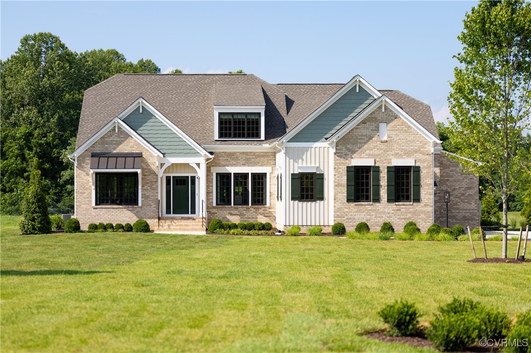
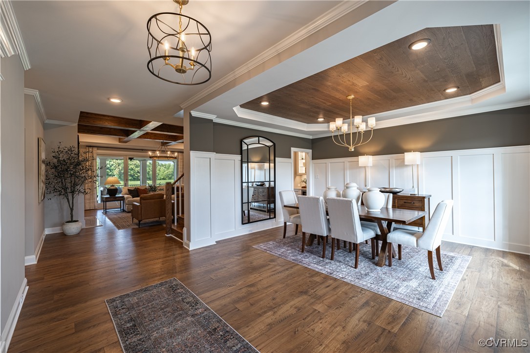
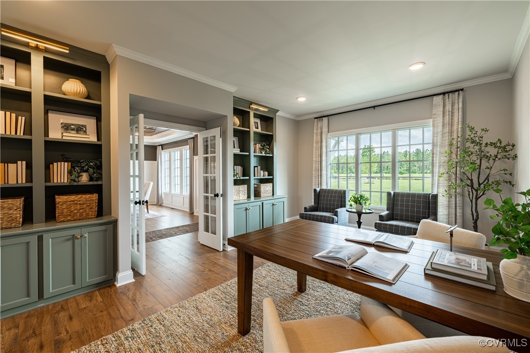
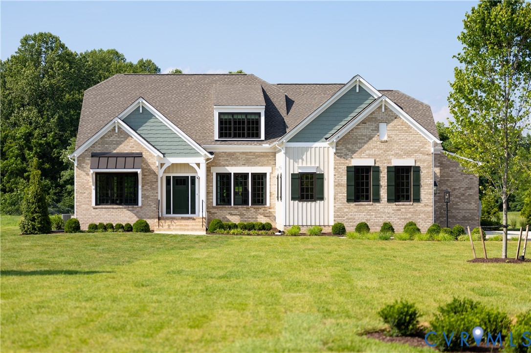
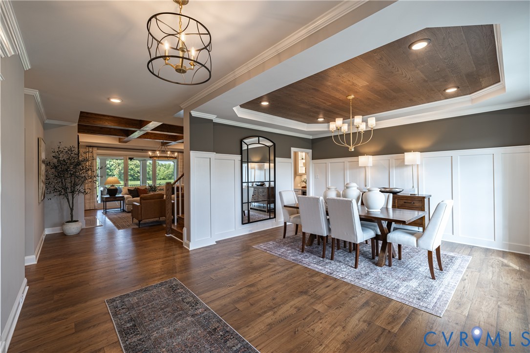
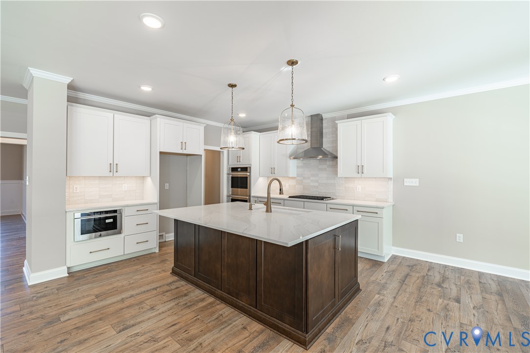
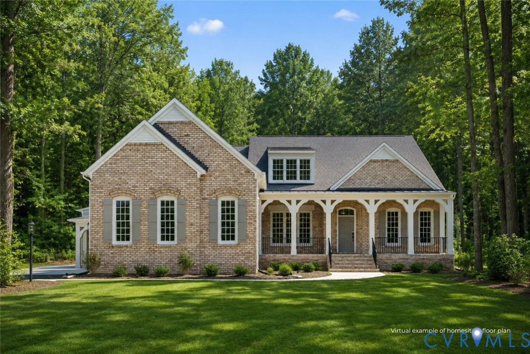
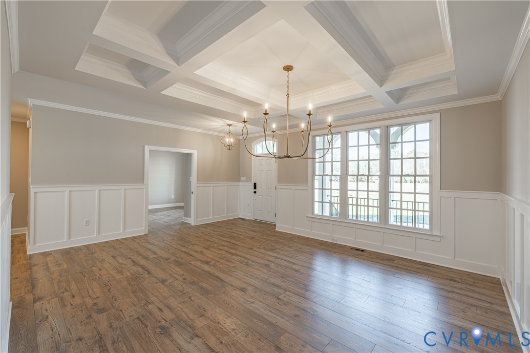
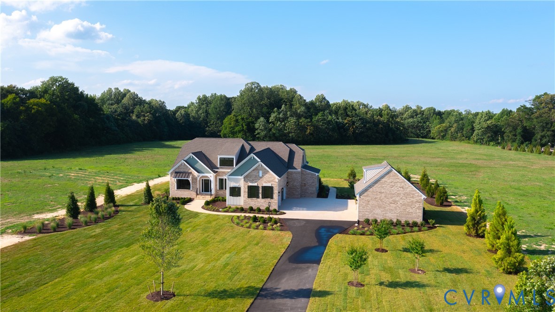
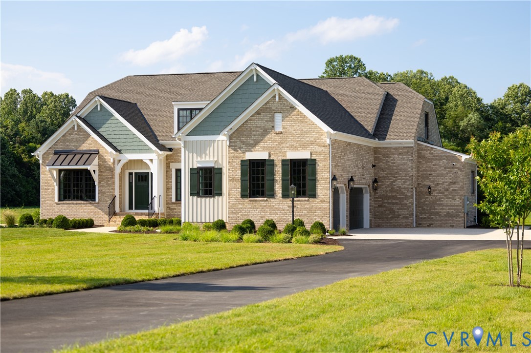
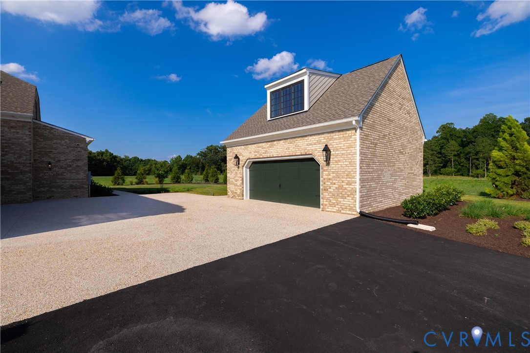
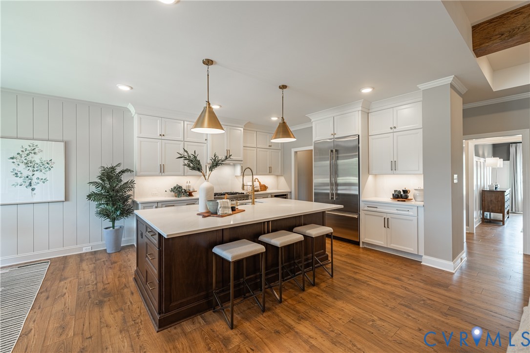
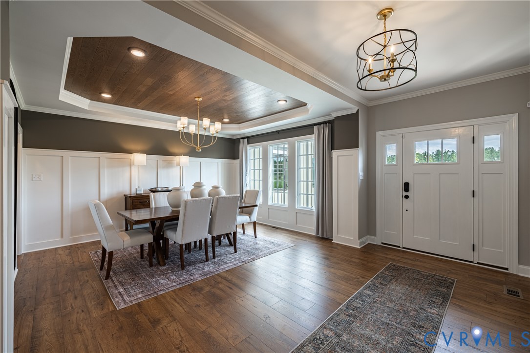
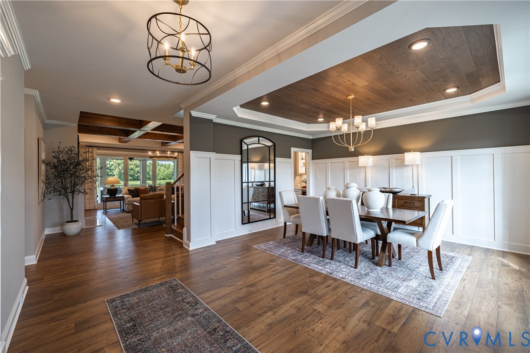
Located in the highly desirable Hanover High School District, The Reserve at Campbell Creek offers a rare combination of privacy, space, and convenience, just minutes from Ashland, Randolph-Macon College, and I-95. Set on expansive acreage surrounded by natural surroundings, the community offers a peaceful setting while remaining close to everyday essentials. This Heatherworth floor plan showcases one of the community's most popular layouts, thoughtfully designed with two first-floor primary suites. The main primary suite features dual walk-in closets and a spa-inspired bath, while the second primary suite offers a curbless shower and private ensuite, creating an ideal retreat for guests or multigenerational living. The gourmet kitchen centers around a large island and opens to a bright family room with a fireplace, creating a natural gathering space for everyday living and entertaining. A formal dining room and private study add versatility to the main level, while RevWood flooring extends throughout the home for a cohesive look and lasting durability. Upstairs, a spacious game room is surrounded by two additional bedrooms with full baths and generous unfinished storage. Completing the home are a finished three-car attached garage and a finished detached two-car garage, providing exceptional flexibility for vehicles, hobbies, storage, or workshop space.
All features
Interior details
Bedrooms & Bathrooms
- Bedrooms: 4
- Bathrooms: 5
- Full bathrooms: 4
- Half bathrooms: 1
Heating & Cooling
- Heating: Propane, Zoned
- Cooling: Zoned
Other Interior
- Flooring: Carpet, Ceramic Tile, Wood
- Appliances: Dishwasher, Microwave, Oven, Tankless Water Heater, Water Heater
- Features: Bookcases, Built In Features, Bedroom On Main Level, Bay Window, Separate Formal Dining Room, Double Vanity, Fireplace, Granite Counters, Kitchen Island, Loft, Bath In Primary Bedroom, Main Level Primary, Pantry, Walk In Closets
- Fireplaces: 2
Exterior details
Parking
- Garage spaces: 4.0
Construction details
Type & Style
- Home type: Single Family
- Architectural style: Custom, Two Story
- Stories: 2
Materials
- Construction: Drywall, Frame, Hardiplank Type
- Roof: Shingle
Listed by: Alexander Boone (804) 784-6192, Boone Homes Inc
MLS#: 2609961
Listings displayed by Propified through Rand Properties Brokerage.
To report an issue or dispute listing information, contact Rand Properties Brokerage.
All or a portion of the Listing Content is provided by the Central Virginia Regional MLS, LLC, from a copyrighted compilation of Listings. All CVR MLS Listing Content provided is deemed reliable but is not guaranteed accurate. The compilation of Listings and each individual Listing are ©2026 Central Virginia Regional MLS, LLC. All rights reserved.
Similar properties