Description
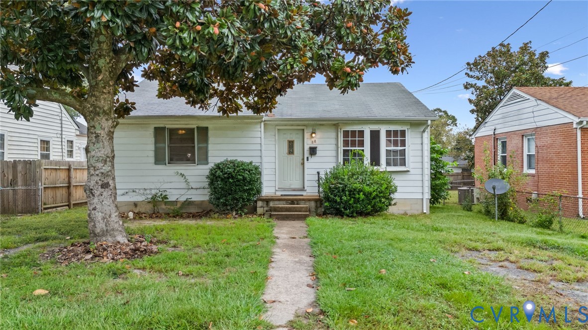
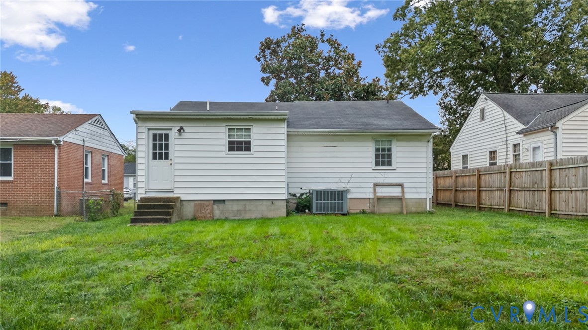
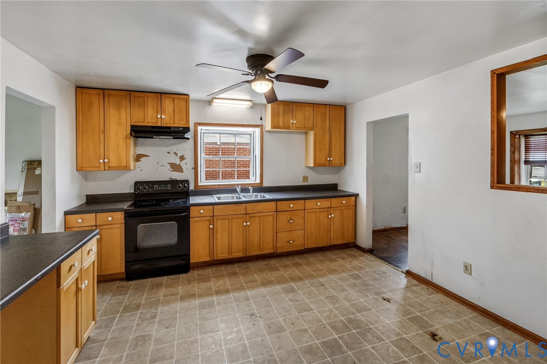
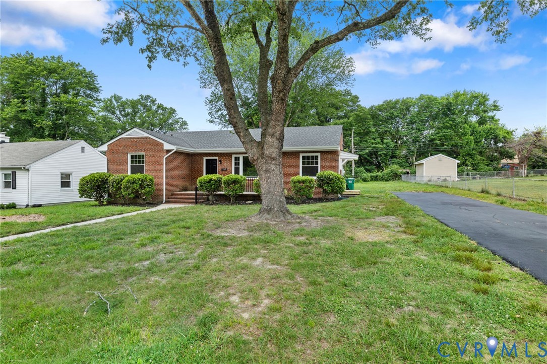
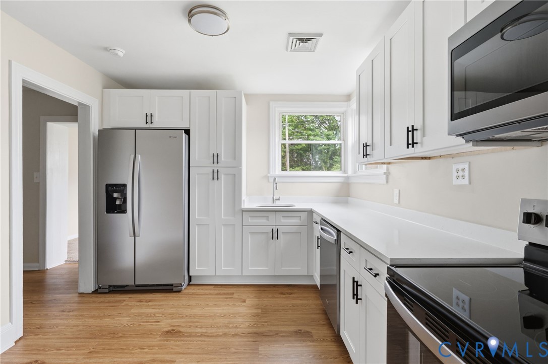
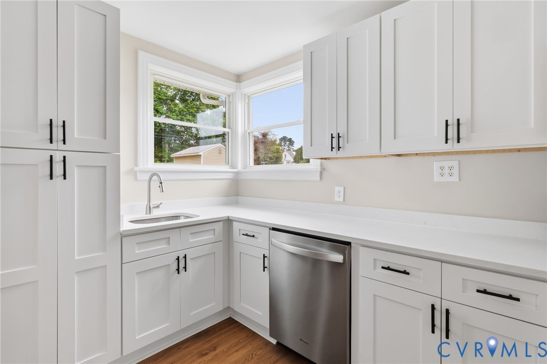
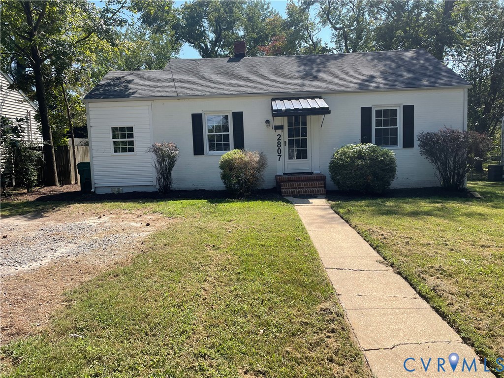
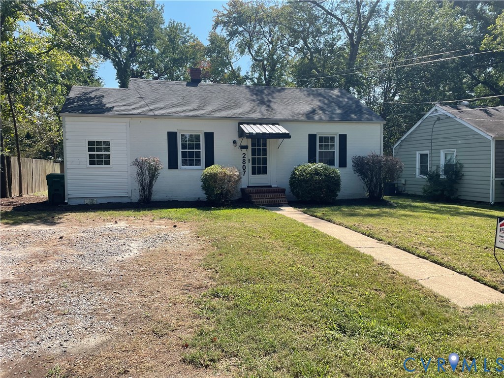
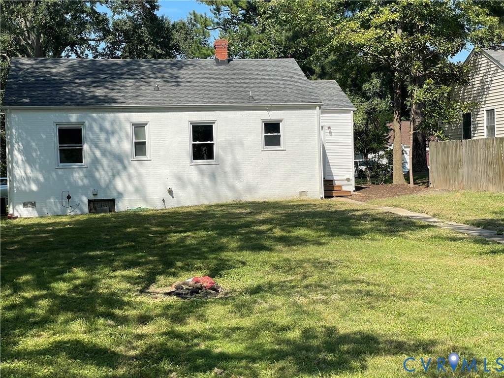
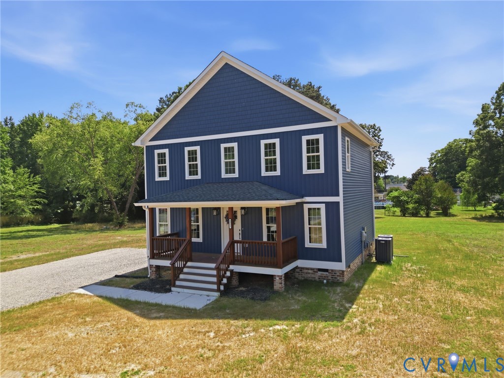
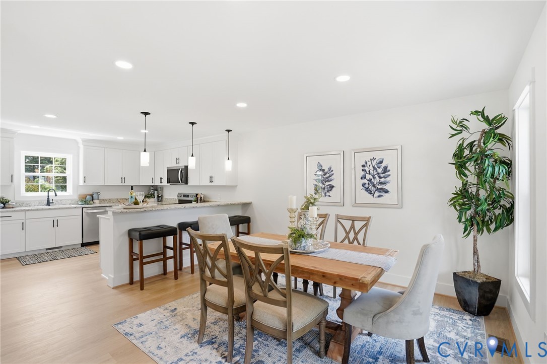
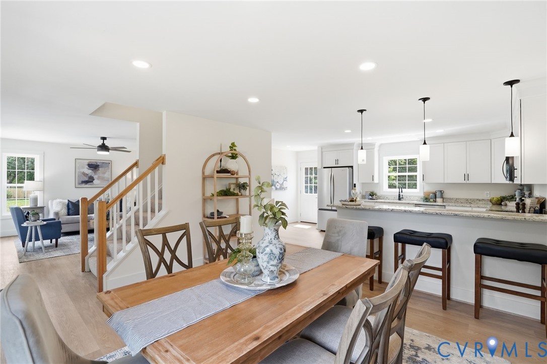
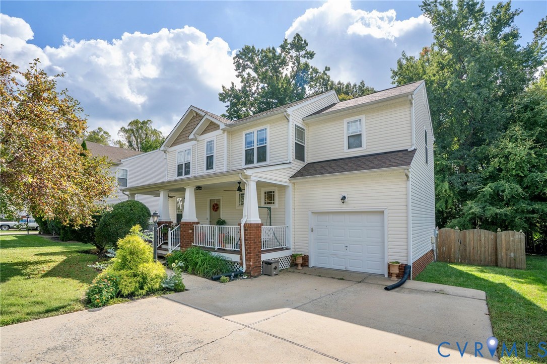
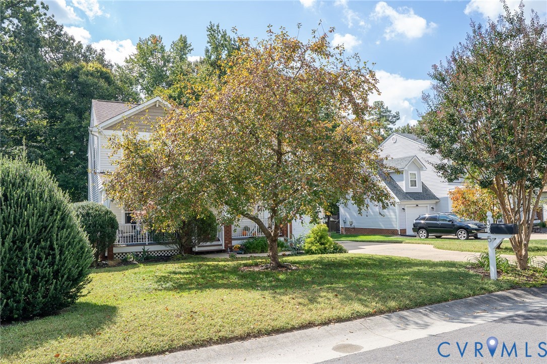
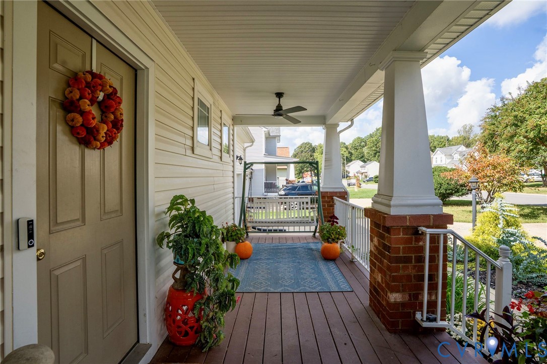
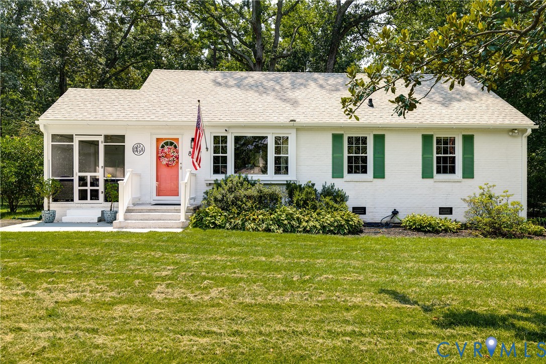
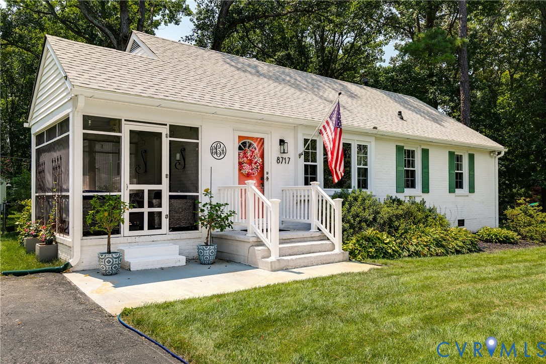
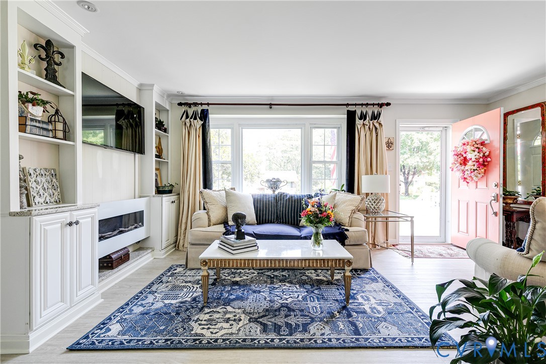
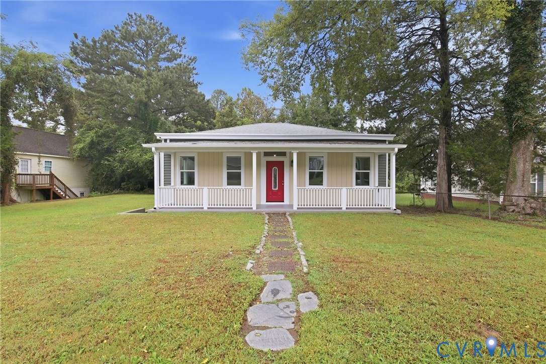
114 Echo Ave is a move-in-ready 3-bedroom, 2-bathroom home offering the convenience of single-level living and an abundance of recent updates. A welcoming covered front porch sets the tone for relaxed living, while new flooring throughout (2026) and abundant natural light create a fresh, inviting atmosphere inside. The living room provides a comfortable place to unwind, flowing naturally into the updated kitchen, where new stainless steel appliances (2026) and a functional layout make everyday meal preparation a breeze. The primary bedroom offers a peaceful retreat, complete with a walk-in closet and updated private ensuite bath (2026). A second bedroom features plush carpeting and its own private ensuite, making it a comfortable option for family or guests. The third bedroom offers wonderful versatility, easily accommodating a dedicated home office, hobby room, or additional living area. Outside, the new wooden rear deck (2026) extends your living area outdoors, creating a welcoming spot for dining al fresco, enjoying the fresh air, or unwinding at the end of the day. The updated detached garage (2026) provides valuable additional storage and room for projects or hobbies. Major improvements include a new roof, vinyl siding, and HVAC system, all completed in 2026. Conveniently located just minutes from local shopping, dining, and I-64, this home offers easy access to everyday essentials and commuting routes. With its comfortable layout, inviting outdoor setting, and extensive recent improvements, 114 Echo Ave is ready to welcome you home. Schedule your private showing today! (Some photos have been virtually staged.)
All features
Interior details
Bedrooms & Bathrooms
- Bedrooms: 3
- Bathrooms: 2
- Full bathrooms: 2
Heating & Cooling
- Heating: Electric
- Cooling: Central Air, Electric, Heat Pump
Other Interior
- Flooring: Laminate, Partially Carpeted
- Appliances: Dishwasher, Electric Cooking, Electric Water Heater, Microwave, Oven, Refrigerator, Smooth Cooktop, Stove
- Features: Bedroom On Main Level, Ceiling Fans, En Suite Bathroom, Full Bath On Main Level, High Ceilings, Laminate Counters, Main Level Primary, Walk In Closets
Exterior details
Exterior
- Paved Driveway
Parking
- Garage spaces: 2.0
Construction details
Type & Style
- Home type: Single Family
- Architectural style: Bungalow, Cottage
- Stories: 1
Materials
- Construction: Aluminum Siding, Frame, Vinyl Siding
- Roof: Shingle
Listed by: John Pace (804) 282-5901, Keller Williams Realty
MLS#: 2626031
Listings displayed by Propified through Rand Properties Brokerage.
To report an issue or dispute listing information, contact Rand Properties Brokerage.
All or a portion of the Listing Content is provided by the Central Virginia Regional MLS, LLC, from a copyrighted compilation of Listings. All CVR MLS Listing Content provided is deemed reliable but is not guaranteed accurate. The compilation of Listings and each individual Listing are ©2026 Central Virginia Regional MLS, LLC. All rights reserved.
Similar properties