Description
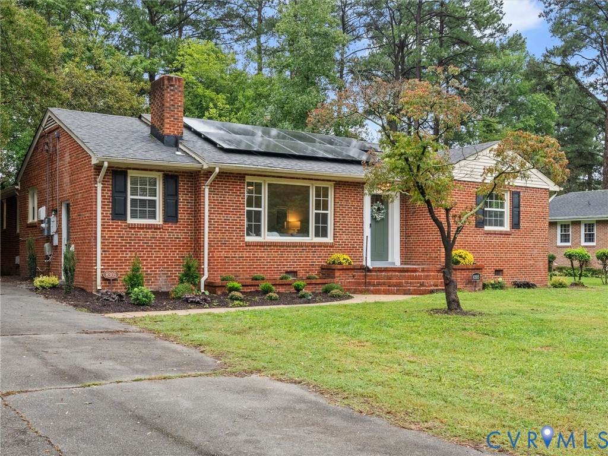
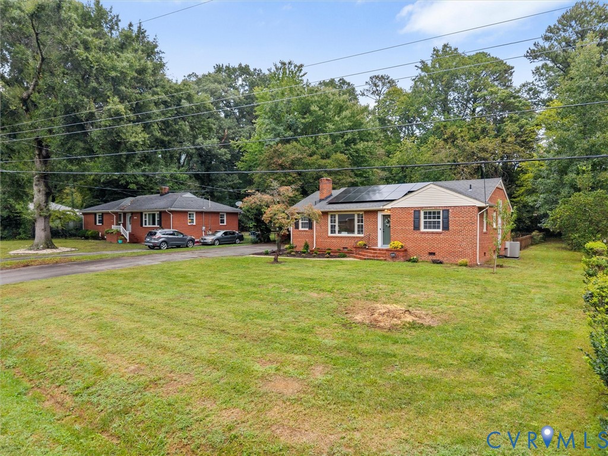
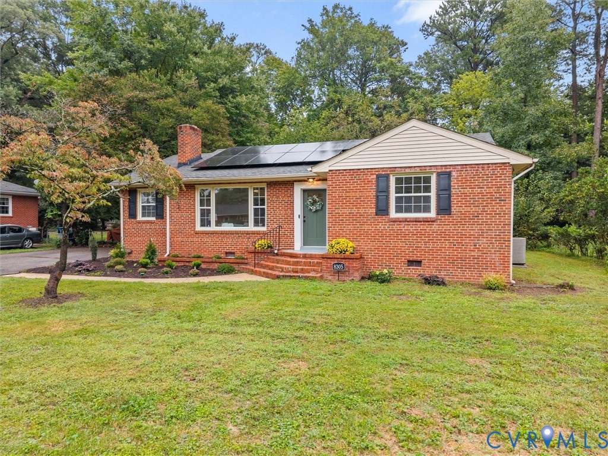
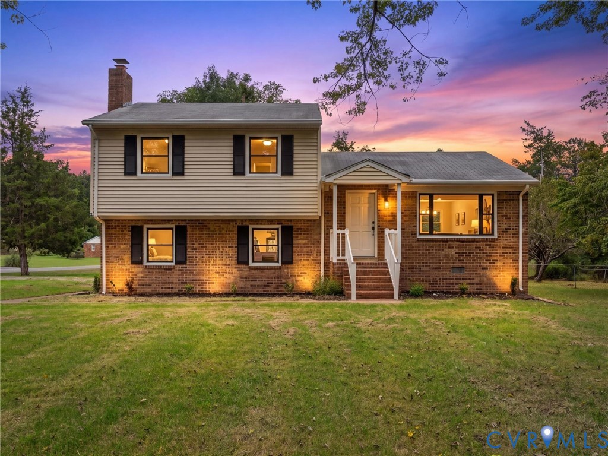
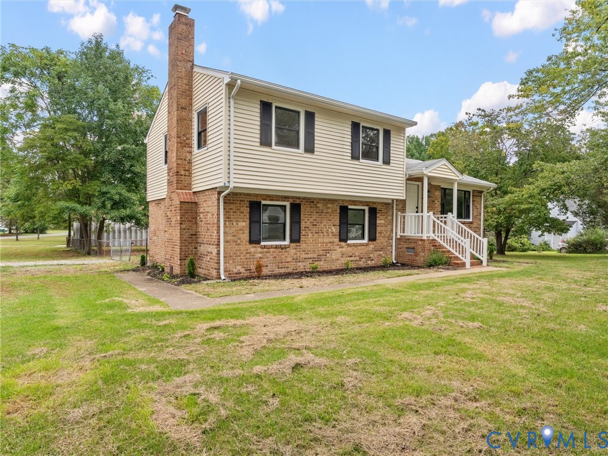
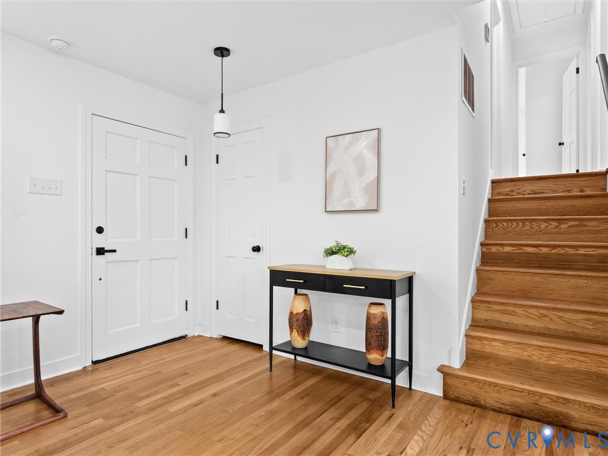
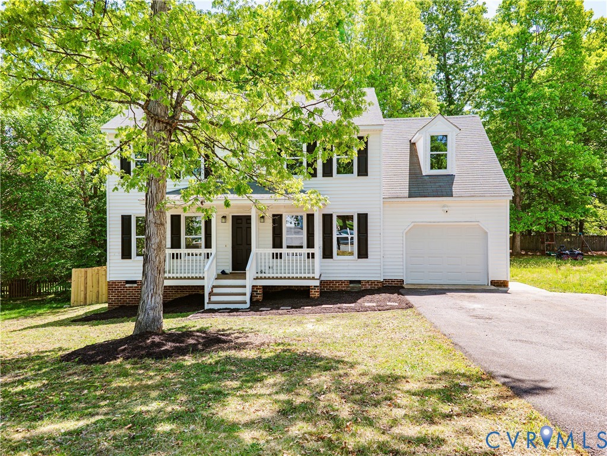
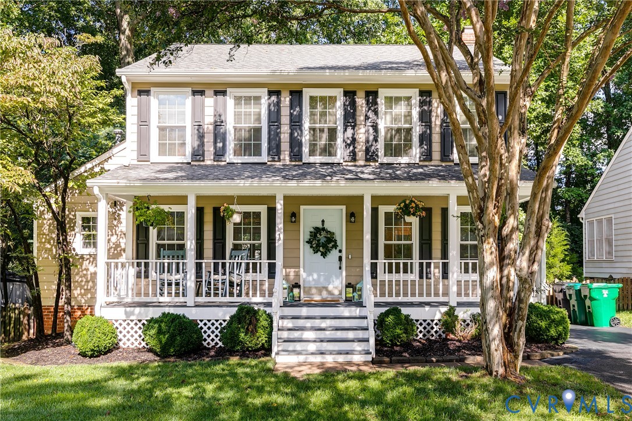
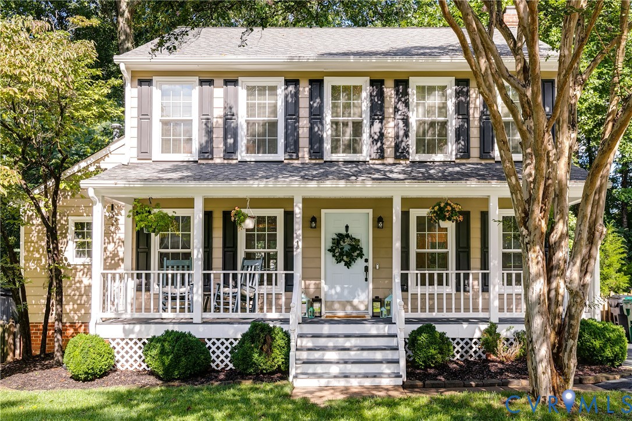
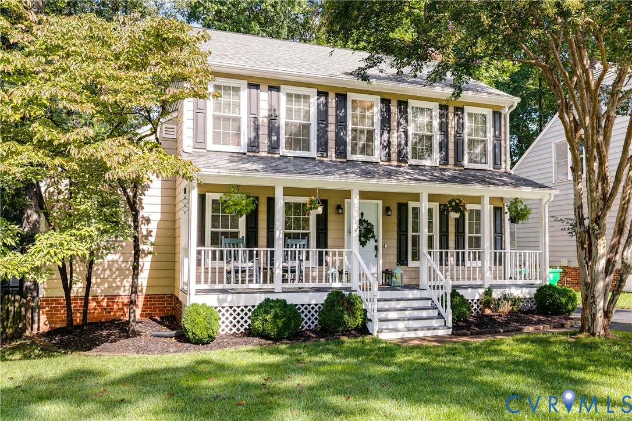
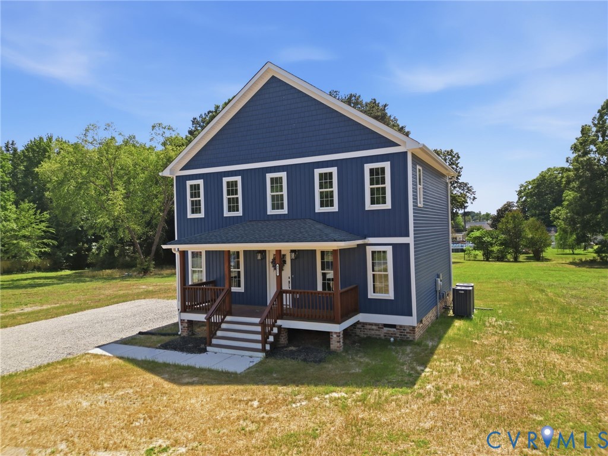
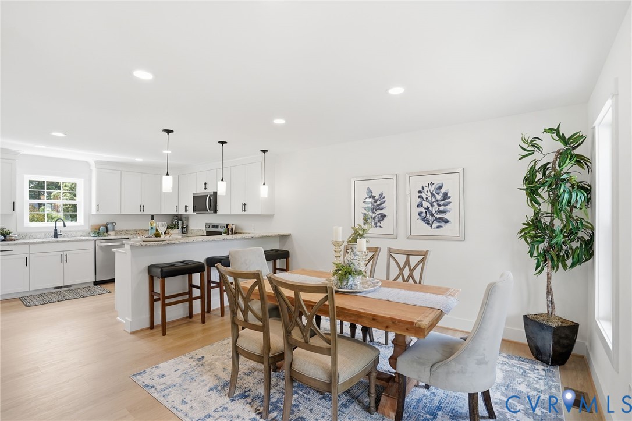
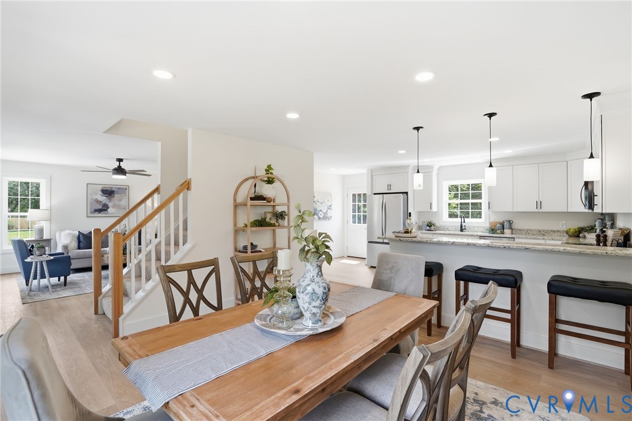
Location, Location, Location! Welcome to this nearly 1,700-square-foot new construction Craftsman-style home in Richmond's desirable Close West End, just 10 minutes from virtually anywhere you want to be. Situated on an expansive half-acre-plus lot, this beautifully upgraded home makes an immediate impression. The open and airy floor plan features Craftsman charm throughout, offering a spacious dining room, large family room, and an upgraded kitchen complete with granite countertops, an oversized breakfast bar, soft-close white cabinetry, stainless steel appliances, and even a refrigerator for the new owner. Designed with entertaining in mind, the open-concept layout provides seamless flow between the main living spaces. A generously sized mudroom off the rear foyer offers the perfect drop zone for coats, shoes, and everyday essentials, while a conveniently located first-floor powder room serves guests with ease. Upstairs, the luxurious primary suite provides a private retreat with two large walk-in closets and a spa-inspired en-suite bath featuring ceramic tile and an expansive walk-in shower. Two additional bedrooms offer ample space, each with double closets and ceiling fans. Enjoy your morning coffee on the welcoming front porch or unwind in the evenings on the rear deck overlooking the large backyard and peaceful surroundings. The location is exceptional, offering access to the highly regarded Maude Trevvett Elementary School and just moments from Our Lady of Lourdes Catholic School. The home is also conveniently located near Benedictine College Preparatory and Saint Gertrude High School. Opportunities to purchase new construction in Henrico County at this price point are rare. Don't miss your chance to own this exceptional home—schedule your showing today!
All features
Interior details
Bedrooms & Bathrooms
- Bedrooms: 3
- Bathrooms: 3
- Full bathrooms: 2
- Half bathrooms: 1
Heating & Cooling
- Heating: Electric, Heat Pump, Zoned
- Cooling: Heat Pump, Zoned
Other Interior
- Flooring: Partially Carpeted, Vinyl
- Appliances: Electric Water Heater
Construction details
Type & Style
- Home type: Single Family
- Architectural style: Craftsman, Two Story
- Stories: 2
Materials
- Construction: Brick, Block, Drywall, Vinyl Siding
Listed by: Kathy Holland (703) 378-8810, Samson Properties
MLS#: 2615227
Listings displayed by Propified through Rand Properties Brokerage.
To report an issue or dispute listing information, contact Rand Properties Brokerage.
All or a portion of the Listing Content is provided by the Central Virginia Regional MLS, LLC, from a copyrighted compilation of Listings. All CVR MLS Listing Content provided is deemed reliable but is not guaranteed accurate. The compilation of Listings and each individual Listing are ©2026 Central Virginia Regional MLS, LLC. All rights reserved.
Similar properties