Description
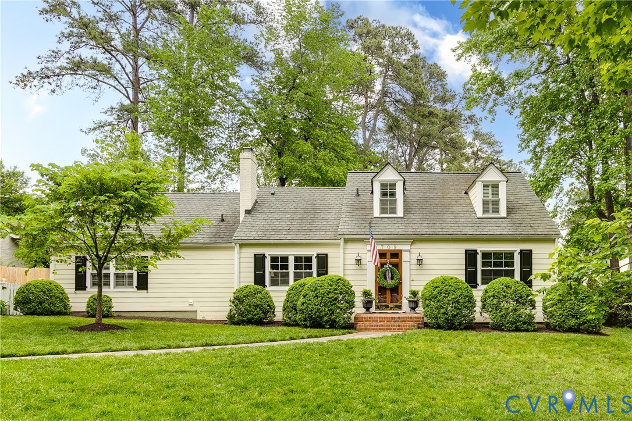
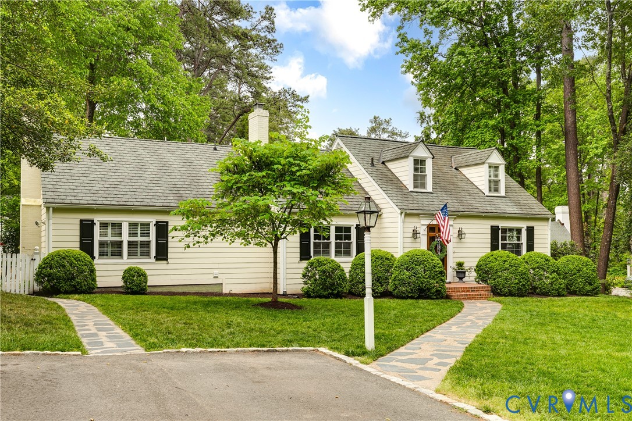
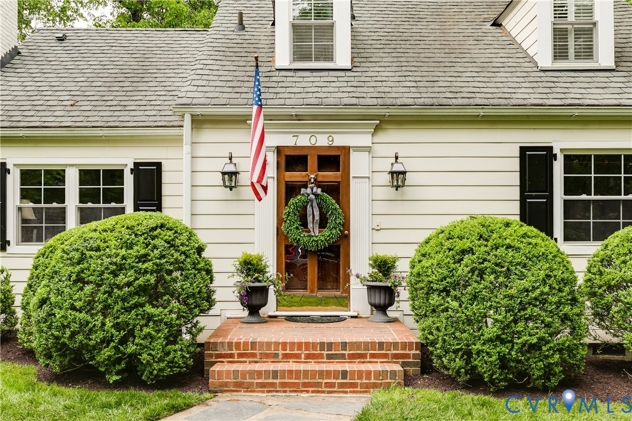
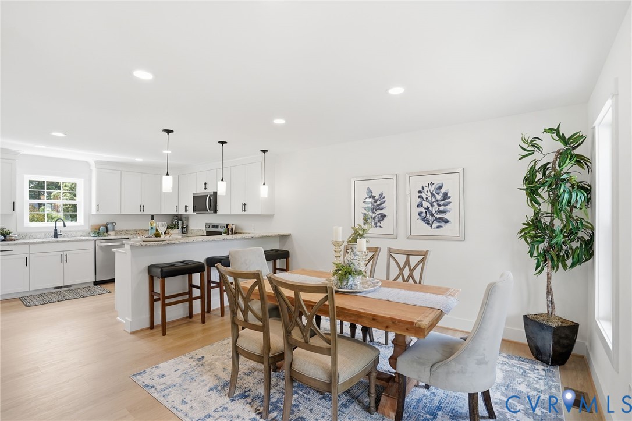
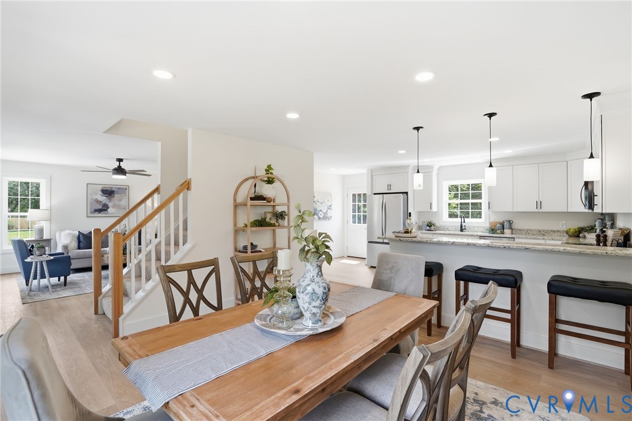
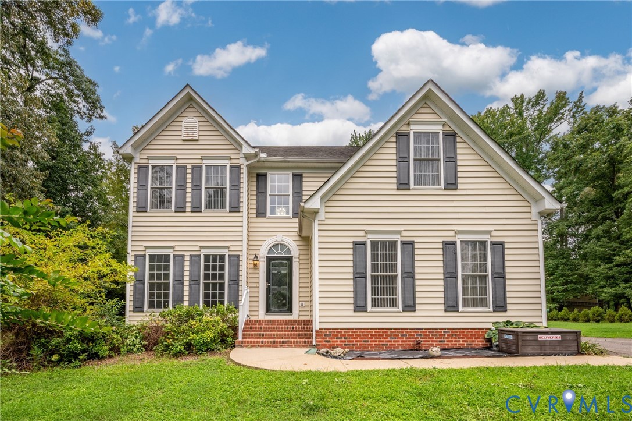
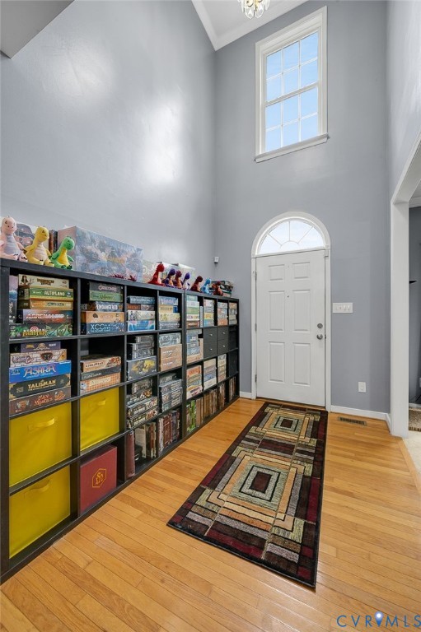
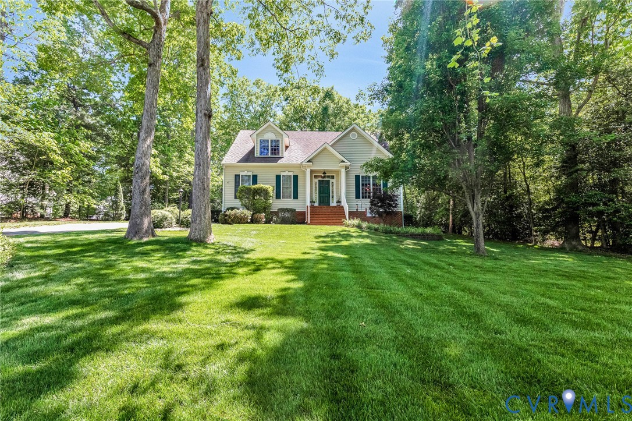
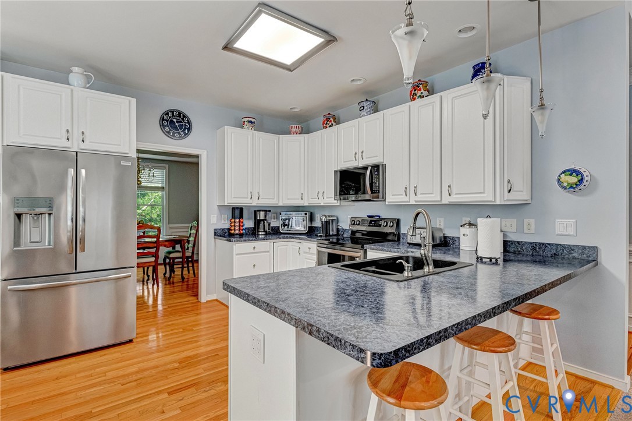
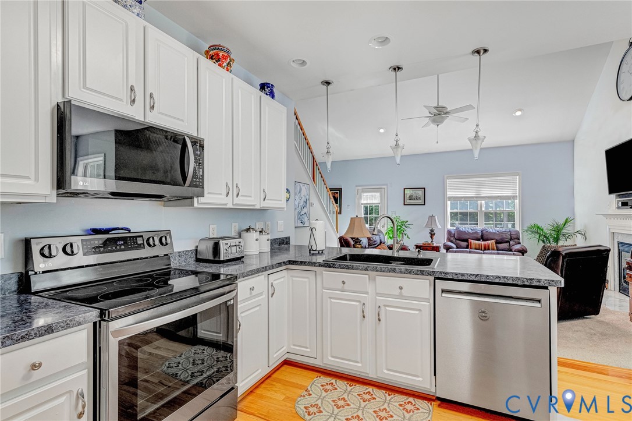
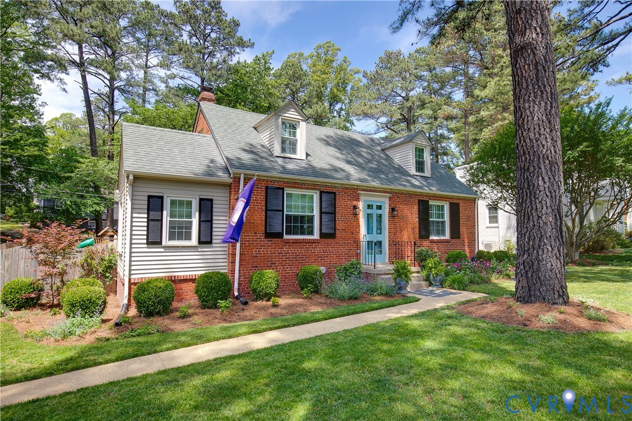
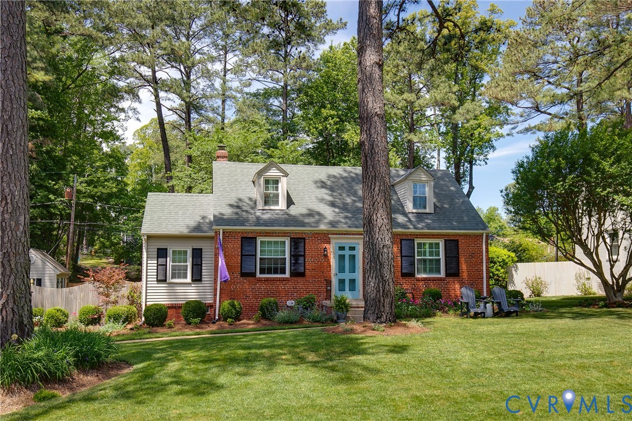
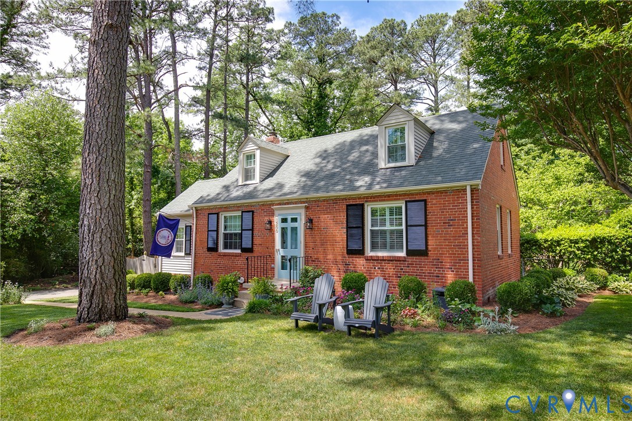
Charming and thoughtfully updated home offering 3 bedrooms and 2 full baths, ideally situated on a spacious one-third acre lot in the highly desirable Tuckahoe Elementary school district. This inviting home features a traditional layout with a formal living room, dining room, sunroom/playroom, an updated kitchen and two bedrooms and a full bath on the main level. The recently renovated kitchen boasts new quartz countertops, updated appliances, and direct access to a large rear deck with awning—perfect for entertaining or relaxing while overlooking the beautifully professionally landscaped yard, complete with thriving vegetable gardens and custom built shed. Upstairs, the expanded primary suite is a true retreat, featuring a walk-in closet, dressing area, and a well-appointed en-suite bath with both tub and shower. A dedicated laundry area with new washer and dryer adds everyday convenience. The suite also includes built-in bookshelves and access to a private balcony. Additional highlights include wood floors throughout the main living spaces, designer light fixtures, plantation shutters, fresh interior and exterior paint, brand-new replacement windows, and major system upgrades including all new heating and cooling systems, as well as a new tankless water heater. The double width paved driveway leads to double gate access into the rear yard as well. This home seamlessly blends classic charm with modern updates in a sought-after location—ready for its next owner to enjoy.
All features
Interior details
Bedrooms & Bathrooms
- Bedrooms: 3
- Bathrooms: 2
- Full bathrooms: 2
Heating & Cooling
- Heating: Forced Air, Natural Gas, Zoned
- Cooling: Central Air, Zoned
Other Interior
- Flooring: Tile, Wood
- Appliances: Dryer, Dishwasher, Exhaust Fan, Gas Cooking, Disposal, Gas Water Heater, Microwave, Refrigerator, Stove, Tankless Water Heater, Washer
- Features: Bookcases, Built In Features, Bedroom On Main Level, Dining Area, Separate Formal Dining Room, Granite Counters, Bath In Primary Bedroom, Recessed Lighting, Walk In Closets, Window Treatments
Exterior details
Exterior
- Deck, Storage, Shed, Paved Driveway
- Windows: Window Treatments
Construction details
Type & Style
- Home type: Single Family
- Architectural style: Cape Cod
- Stories: 2
Materials
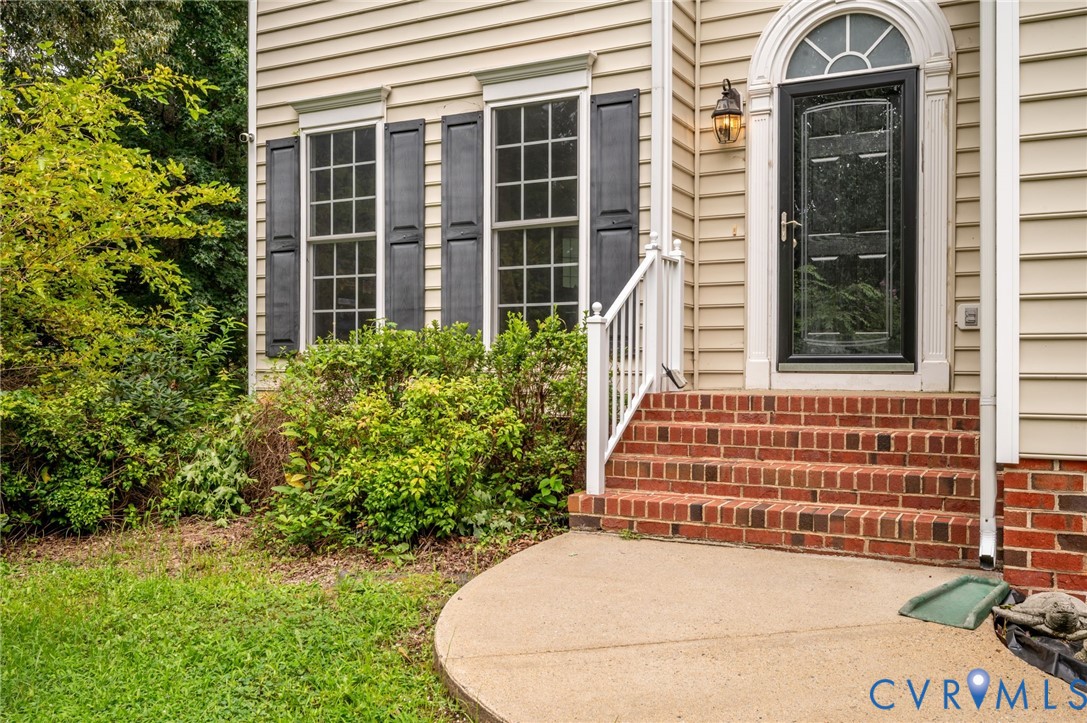
- Construction: Brick, Drywall, Frame, Vinyl Siding
Listed by: Jane Vick Gill (804) 288-8888, Long & Foster REALTORS
MLS#: 2607573
Listings displayed by Propified through Rand Properties Brokerage.
To report an issue or dispute listing information, contact Rand Properties Brokerage.
All or a portion of the Listing Content is provided by the Central Virginia Regional MLS, LLC, from a copyrighted compilation of Listings. All CVR MLS Listing Content provided is deemed reliable but is not guaranteed accurate. The compilation of Listings and each individual Listing are ©2026 Central Virginia Regional MLS, LLC. All rights reserved.
Similar properties