Description
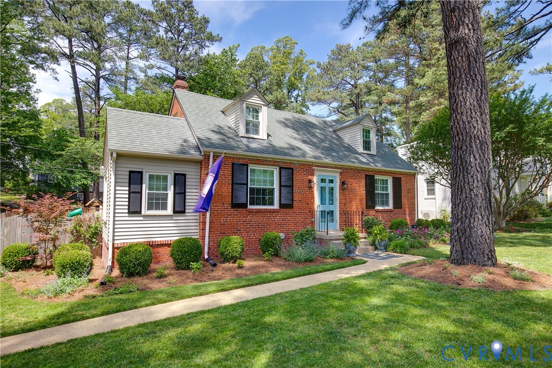
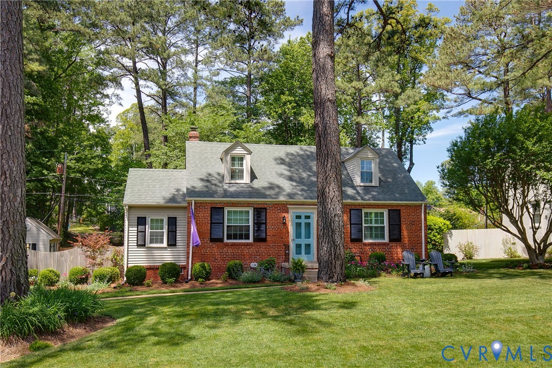
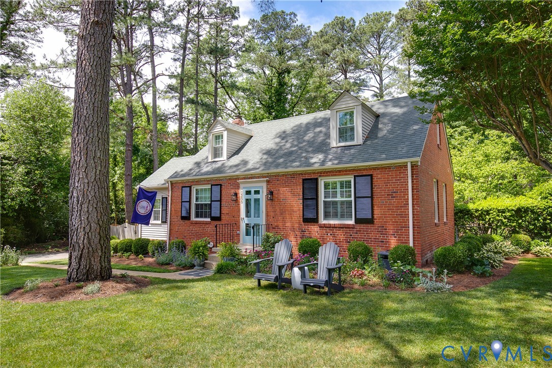
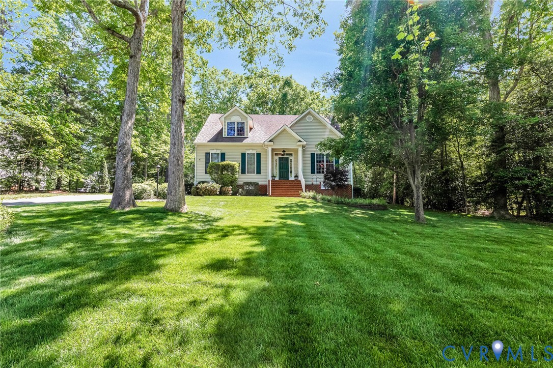
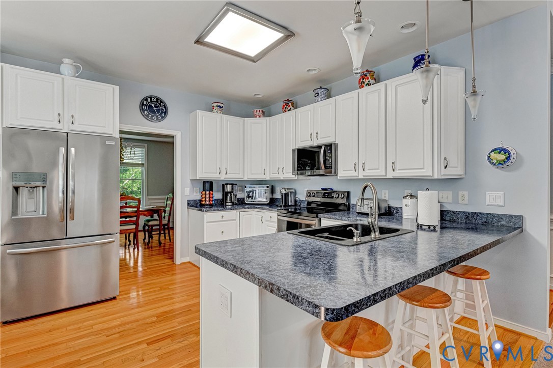
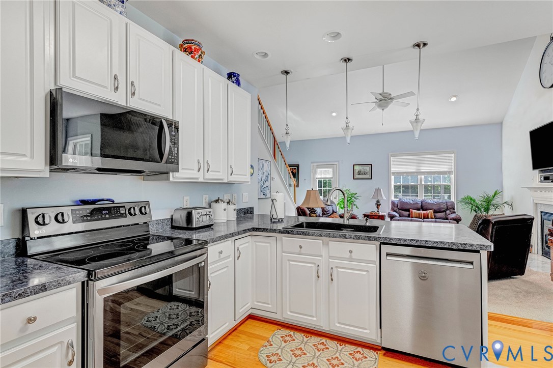
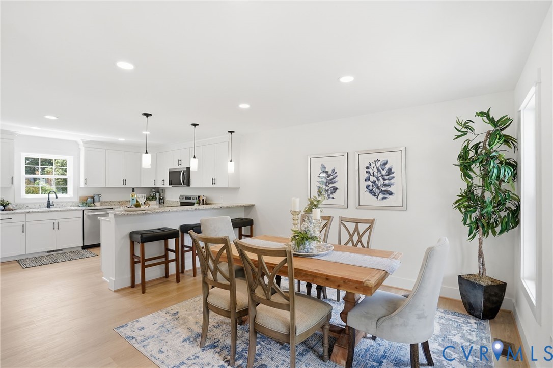
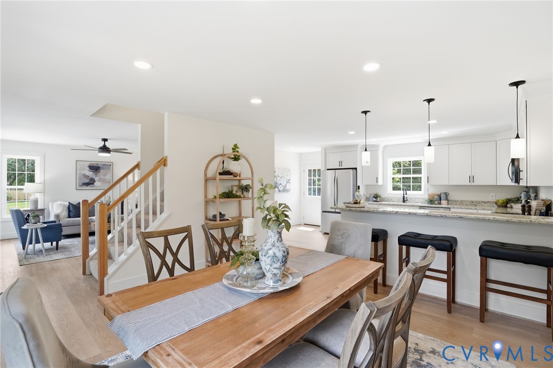
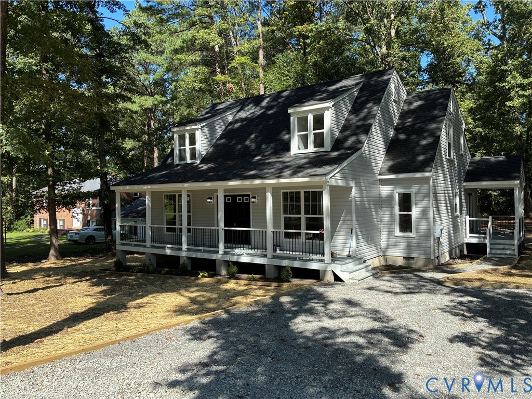
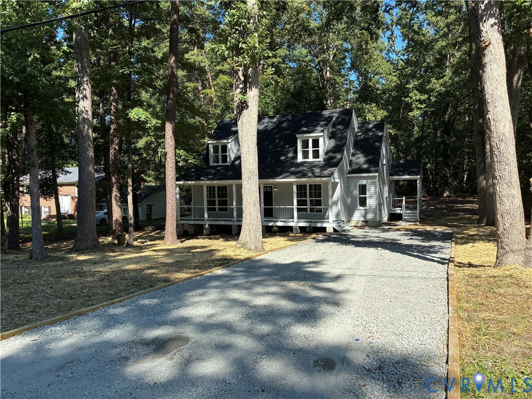
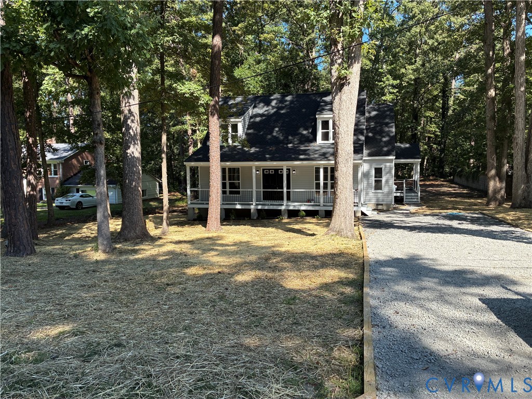
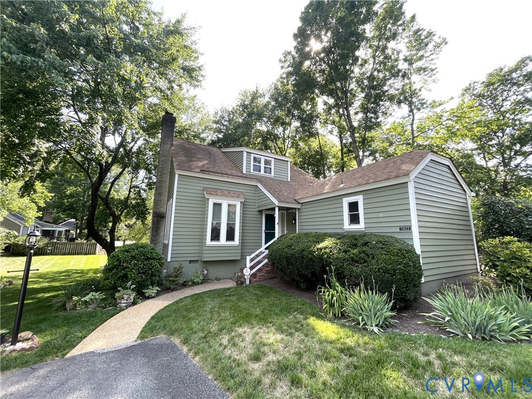
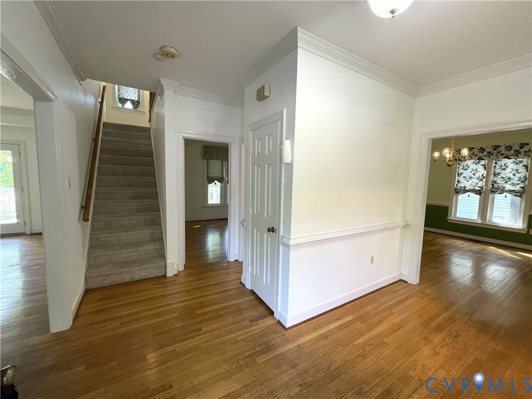
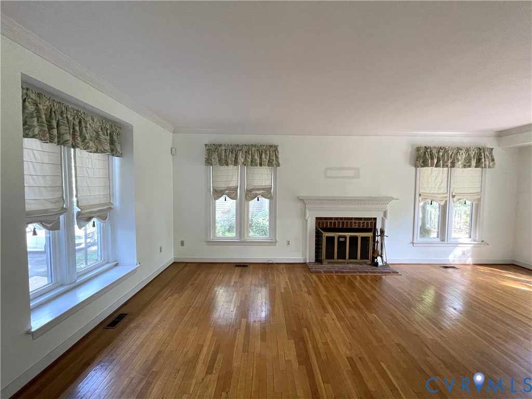
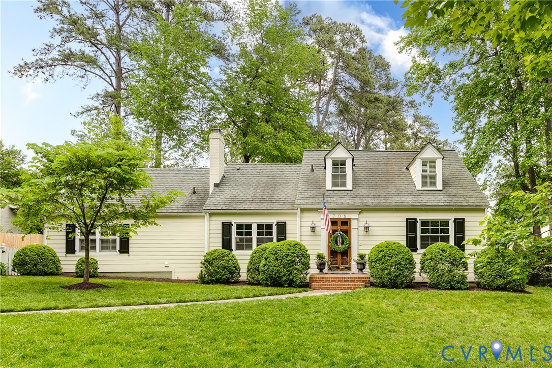
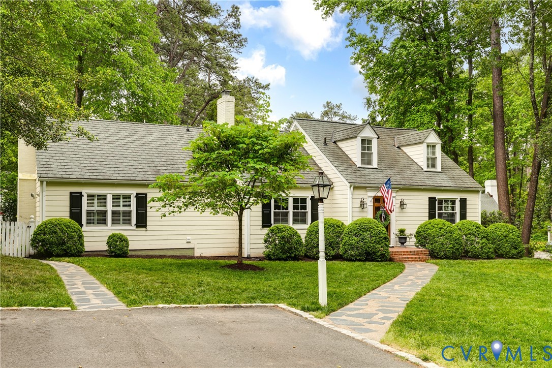
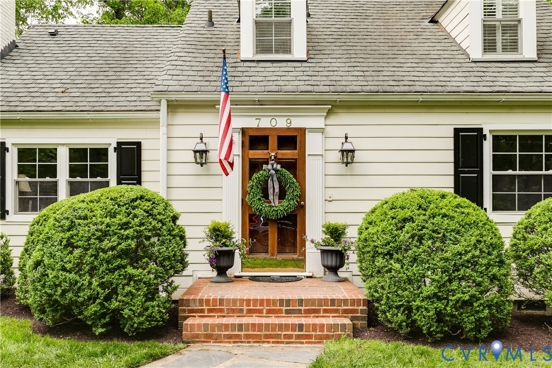
Timeless 1947 Cape in coveted Spottswood Park offering five bedrooms, 3 baths, and beautiful hardwood floors throughout. A gracious foyer and classic staircase sets the tone, opening to a sunlit living room with fireplace and an elegant dining room featuring a statement chandelier and built-in corner cabinetry- perfect for effortless entertaining. The thoughtfully renovated kitchen blends style and function with quartz countertops, subway tile backsplash, stainless steel appliances, and a walk-in pantry. It flows seamlessly into a generous family room with a second fireplace, built-ins, casual dining area, and a rear staircase for added convenience. Two main-level bedrooms with walk-in closets and a full bath offer flexibility for guests, a home office, or main-level living. Upstairs, three additional bedrooms include a serene primary suite with an oversized walk-in closet and two beautifully updated baths. A charming adjoining sitting room creates the perfect space for a studio, lounge, or playroom. Outdoors, the private, fenced backyard is designed for gathering and unwinding, with a bluestone patio and tiered gardens creating a picturesque setting.
All features
Interior details
Bedrooms & Bathrooms
- Bedrooms: 5
- Bathrooms: 3
- Full bathrooms: 3
Heating & Cooling
- Heating: Electric, Zoned
- Cooling: Central Air, Electric, Zoned
Other Interior
- Flooring: Tile, Wood
- Appliances: Dryer, Dishwasher, Electric Cooking, Electric Water Heater, Disposal, Microwave, Oven, Refrigerator, Stove, Washer
- Features: Bookcases, Built In Features, Bedroom On Main Level, Ceiling Fans, Separate Formal Dining Room, French Doors Atrium Doors, Fireplace, Granite Counters, Pantry, Walk In Closets
- Fireplaces: 2
Exterior details
Exterior
- Sprinkler Irrigation, Storage, Shed, Paved Driveway
Construction details
Type & Style
- Home type: Single Family
- Architectural style: Cape Cod, Two Story
- Stories: 1
Materials
- Construction: Hardiplank Type, Wood Siding
- Roof: Shingle
Listed by: Abby Moncrief 804-512-4999, Providence Hill Real Estate
MLS#: 2611141
Listings displayed by Propified through Rand Properties Brokerage.
To report an issue or dispute listing information, contact Rand Properties Brokerage.
All or a portion of the Listing Content is provided by the Central Virginia Regional MLS, LLC, from a copyrighted compilation of Listings. All CVR MLS Listing Content provided is deemed reliable but is not guaranteed accurate. The compilation of Listings and each individual Listing are ©2026 Central Virginia Regional MLS, LLC. All rights reserved.
Similar properties