Description
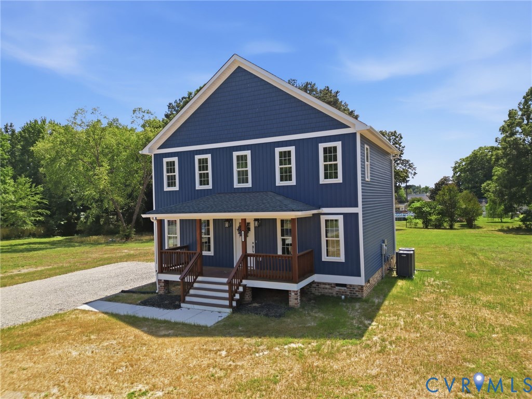
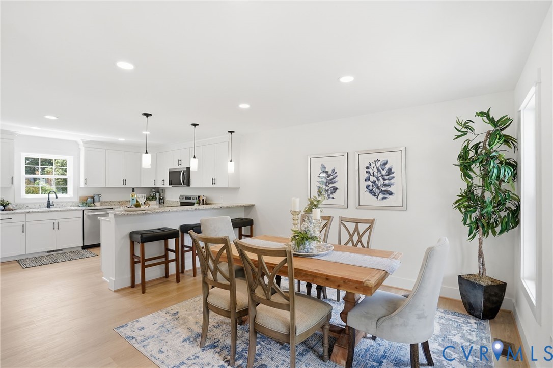
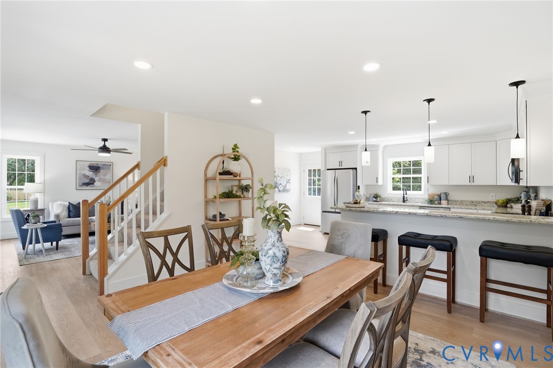
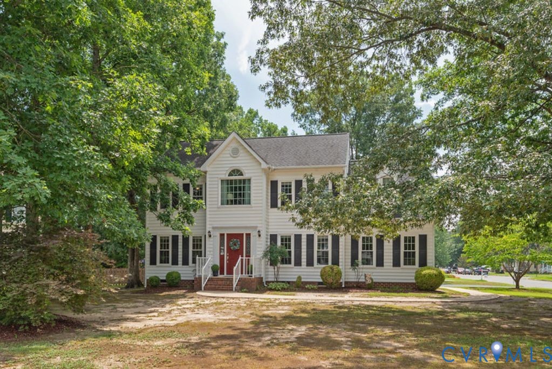
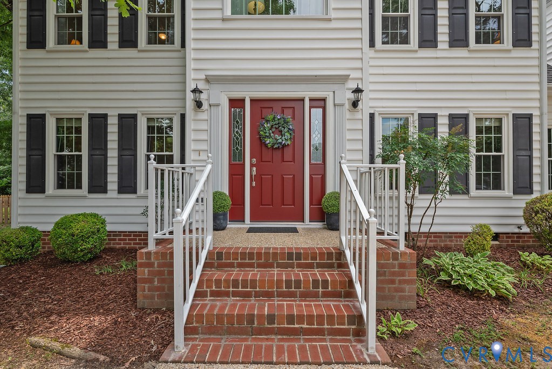
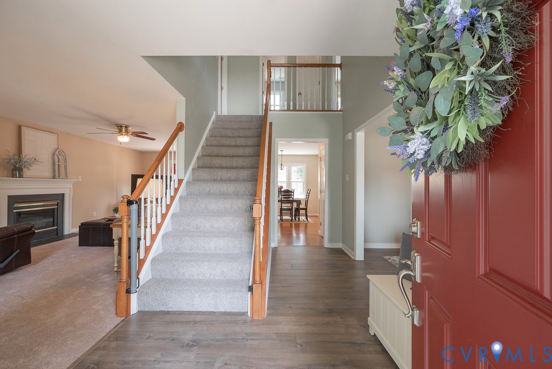
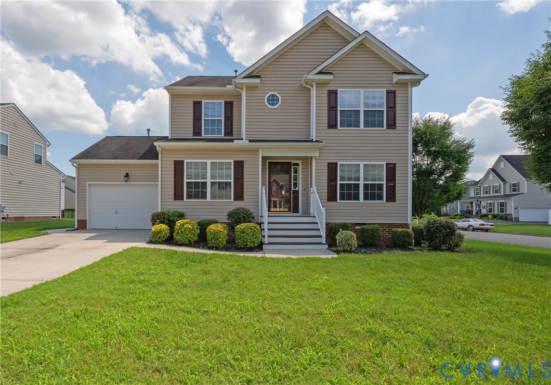
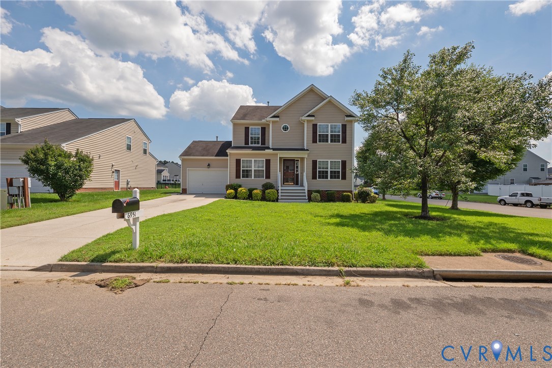
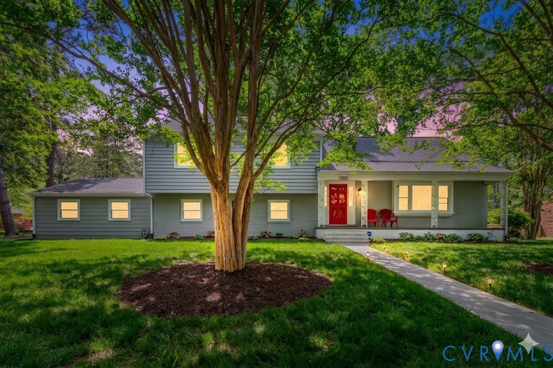
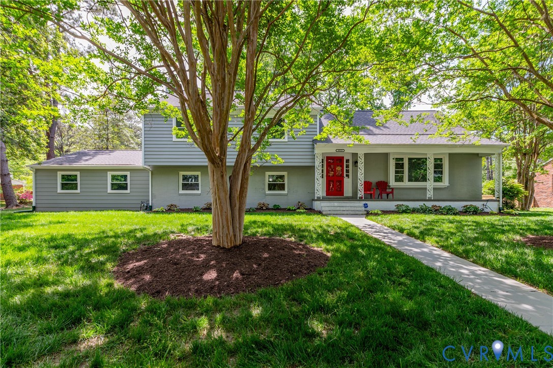
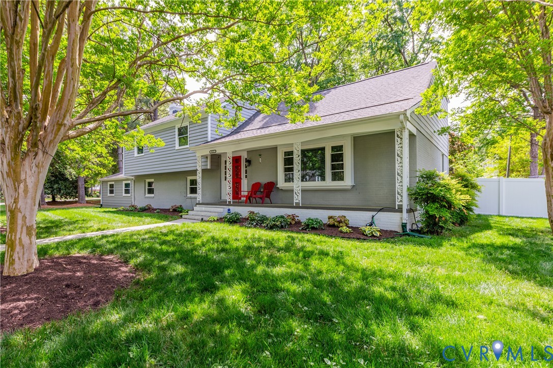
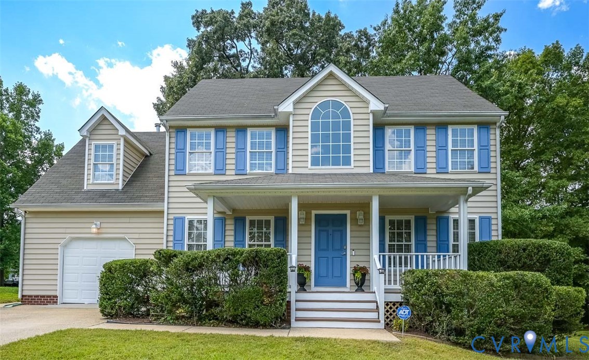
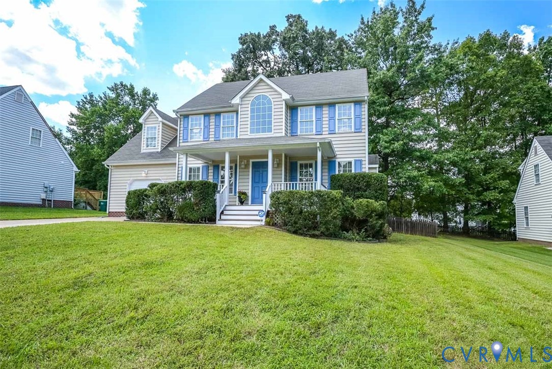
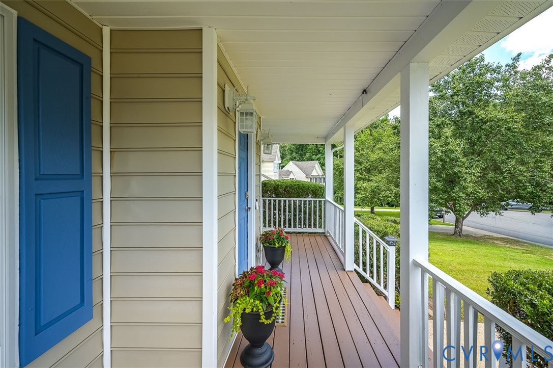
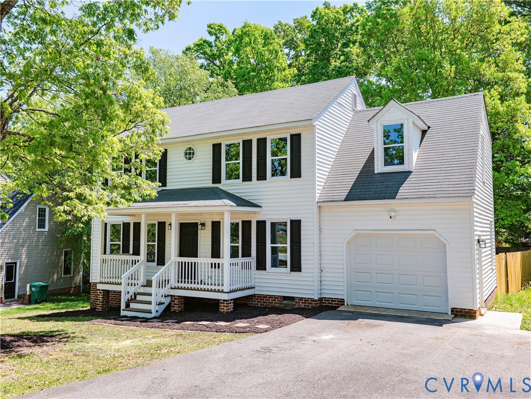
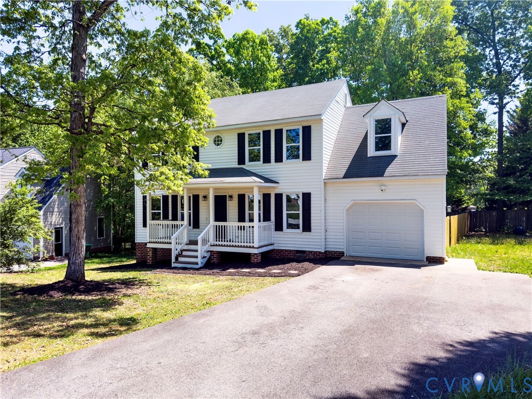
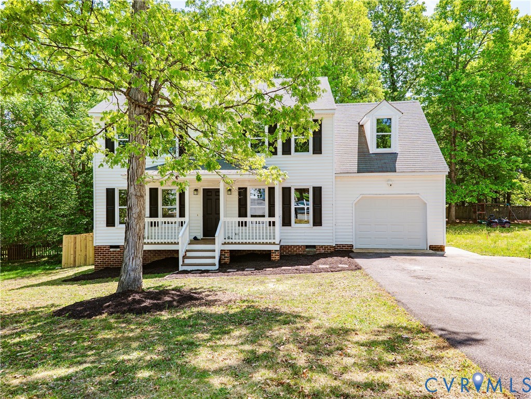
Beautifully renovated home in the highly sought-after Godwin school district, offering over 2,000 square feet of like-new living space. This 4-bedroom, 2.5-bath home features a garage, expansive deck, and a spacious, fully fenced backyard for added privacy. Step inside to find brand-new LVP flooring, new windows, and fresh paint throughout. The main level offers a bright and inviting family room with a gas fireplace, abundant natural light, and updated lighting fixtures. A formal dining room with an elegant chandelier flows into the stunning, fully updated kitchen, complete with quartz countertops, stainless steel appliances, vaulted ceilings, and a cozy eat-in area—perfect for everyday living and entertaining. Upstairs, enjoy new plush carpeting throughout, along with a generously sized primary suite featuring a large walk-in closet and a beautifully remodeled en-suite bath. Three additional bedrooms offer ample space, each with large closets and updated ceiling fan/light fixtures. The hall bathroom has also been fully renovated. Outdoor living is just as impressive, with a large deck ideal for relaxing or entertaining, overlooking a spacious backyard enclosed by a 6-foot privacy fence. Conveniently located near top-rated schools, shopping, dining, and major interstates. Don’t miss this move-in-ready gem!
All features
Interior details
Bedrooms & Bathrooms
- Bedrooms: 4
- Bathrooms: 3
- Full bathrooms: 2
- Half bathrooms: 1
Heating & Cooling
- Heating: Electric, Heat Pump, Zoned
- Cooling: Electric, Heat Pump, Zoned
Other Interior
- Flooring: Ceramic Tile, Partially Carpeted, Vinyl
- Appliances: Gas Water Heater
- Features: Breakfast Area, Ceiling Fans, Separate Formal Dining Room, Eat In Kitchen, Fireplace, Granite Counters, Bath In Primary Bedroom, Recessed Lighting, Skylights, Walk In Closets
- Fireplaces: 1
Exterior details
Exterior
- Deck, Lighting, Porch, Paved Driveway
- Windows: Skylights, Thermal Windows
Parking
- Garage spaces: 1.0
Construction details
Type & Style
- Home type: Single Family
- Architectural style: Two Story
- Stories: 2
Materials
- Construction: Drywall, Frame, Vinyl Siding
- Roof: Shingle
Listed by: Elliott Gravitt 804-512-4999, Providence Hill Real Estate
MLS#: 2610295
Listings displayed by Propified through Rand Properties Brokerage.
To report an issue or dispute listing information, contact Rand Properties Brokerage.
All or a portion of the Listing Content is provided by the Central Virginia Regional MLS, LLC, from a copyrighted compilation of Listings. All CVR MLS Listing Content provided is deemed reliable but is not guaranteed accurate. The compilation of Listings and each individual Listing are ©2026 Central Virginia Regional MLS, LLC. All rights reserved.
Similar properties