Description
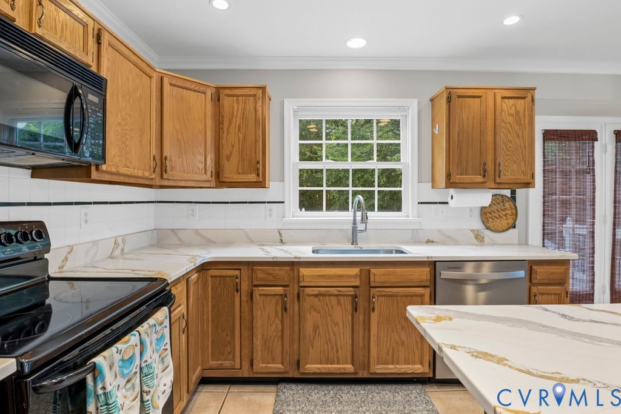
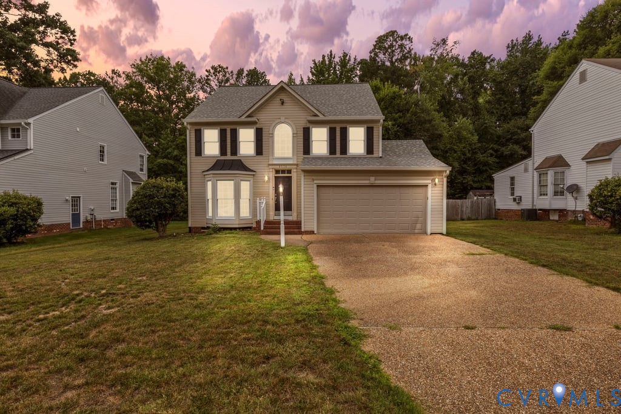
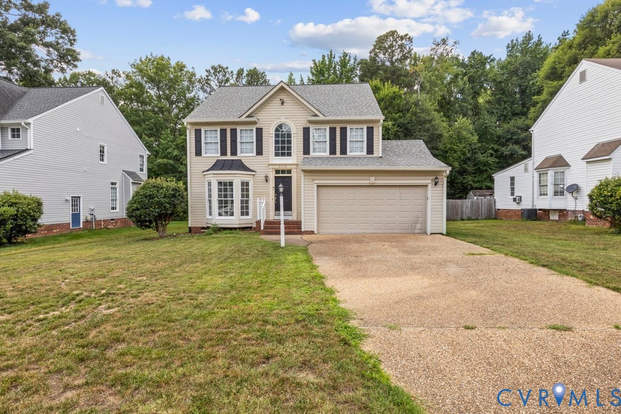
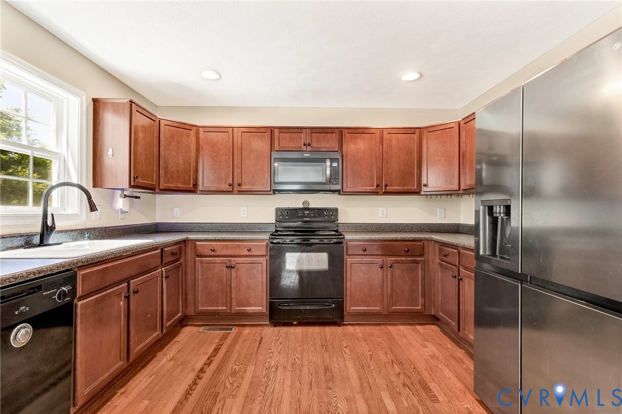
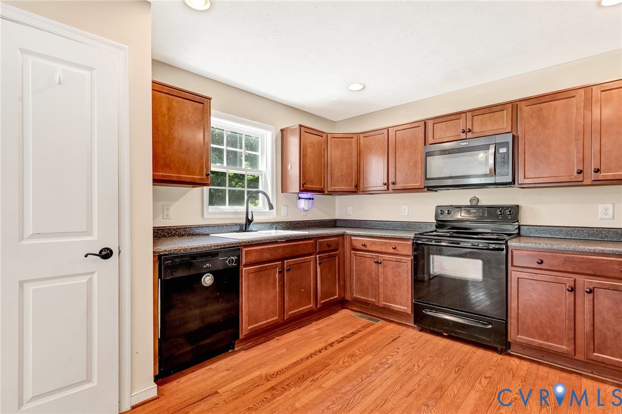
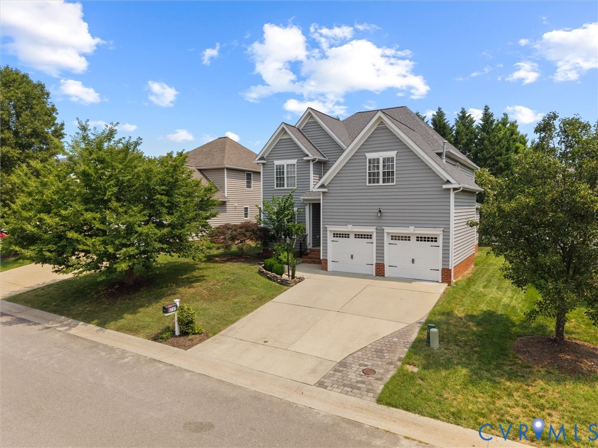
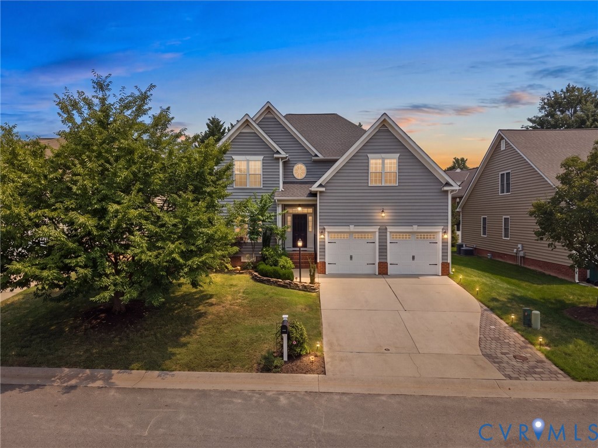
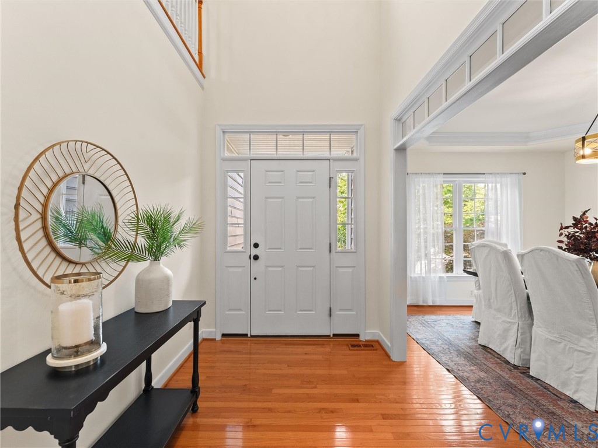
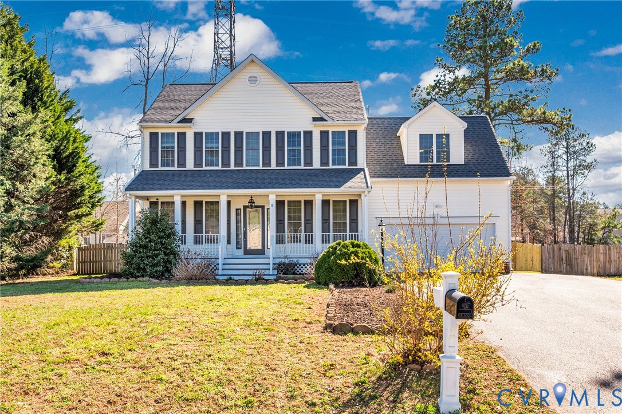
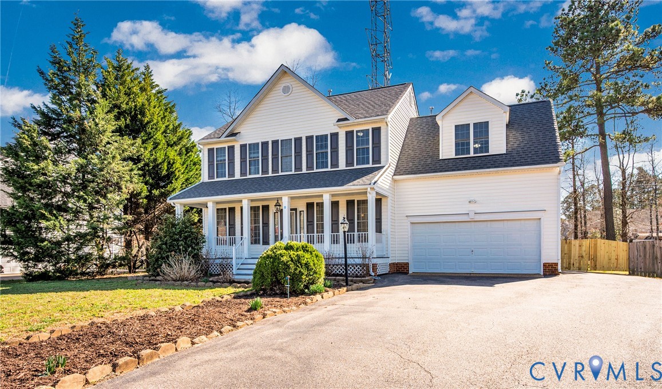
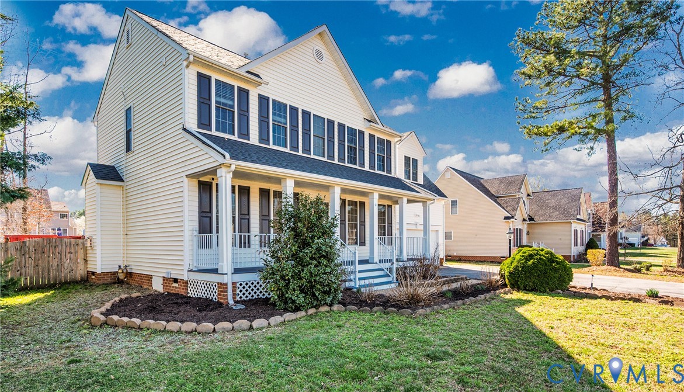
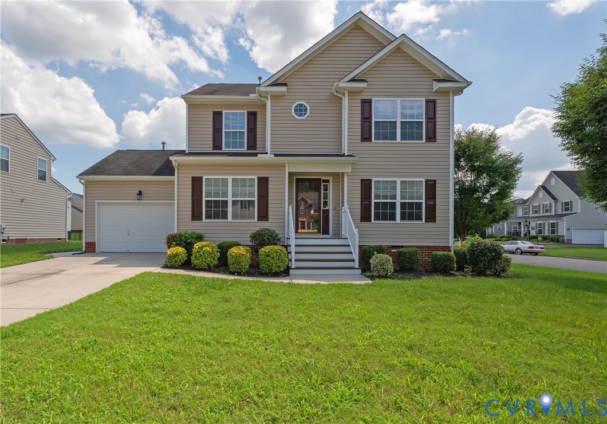
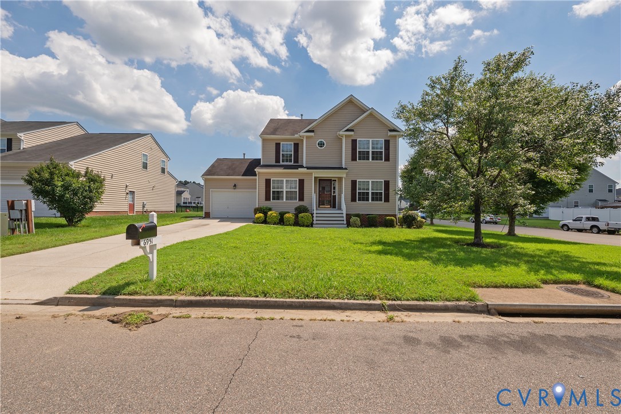
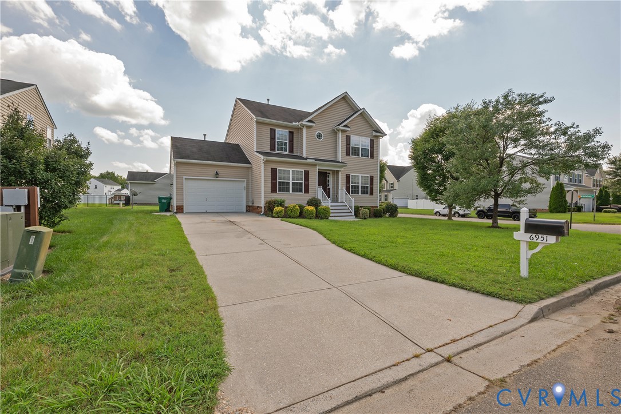
Welcome to this beautifully updated 4-bedroom, 2.5-bath home in Castleton! Situated on a spacious lot, this inviting home offers a desirable floor plan with plenty of room for everyday living and entertaining. The main level features a welcoming foyer, formal dining room, and formal living room that flows seamlessly into the family room with fireplace and access to the rear patio. The updated kitchen boasts granite countertops, wood cabinetry, black appliances, pantry, and ample storage and prep space. A convenient laundry room with shelving and an updated powder room complete the first floor. Upstairs, the spacious primary suite features large closets and an ensuite bath with dual vanity, separate shower, and soaking tub. Three additional well-appointed bedrooms offer generous closet space and share a full hall bath. Recent updates include new carpet and plank flooring, fresh paint, updated baths, and lighting. Enjoy the large backyard, patio, and attached one-car garage. Residents of Castleton have access to a community center, two pools, fitness center, and playground. Conveniently located near Dorey Park and the Capital Trail, with easy access to Rocketts Landing and Downtown Richmond. A wonderful opportunity to enjoy comfortable living in a convenient community setting!
All features
Interior details
Bedrooms & Bathrooms
- Bedrooms: 4
- Bathrooms: 3
- Full bathrooms: 2
- Half bathrooms: 1
Heating & Cooling
- Heating: Forced Air, Natural Gas
- Cooling: Central Air
Other Interior
- Flooring: Carpet, Vinyl, Wood
- Appliances: Dishwasher, Disposal, Gas Water Heater, Refrigerator, Stove
- Features: Ceiling Fans, Separate Formal Dining Room, Granite Counters, High Ceilings, Bath In Primary Bedroom, Walk In Closets
Exterior details
Exterior
- Paved Driveway
Parking
- Garage spaces: 2.0
Construction details
Type & Style
- Home type: Single Family
- Architectural style: Two Story, Transitional
- Stories: 2
Materials
- Construction: Frame, Vinyl Siding
- Roof: Shingle
Listed by: Beverly Bailey (804) 360-5200, RE/MAX Commonwealth
MLS#: 2622601
Listings displayed by Propified through Rand Properties Brokerage.
To report an issue or dispute listing information, contact Rand Properties Brokerage.
All or a portion of the Listing Content is provided by the Central Virginia Regional MLS, LLC, from a copyrighted compilation of Listings. All CVR MLS Listing Content provided is deemed reliable but is not guaranteed accurate. The compilation of Listings and each individual Listing are ©2026 Central Virginia Regional MLS, LLC. All rights reserved.
Similar properties