Description
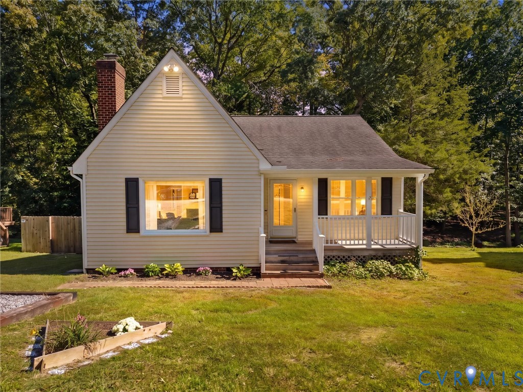
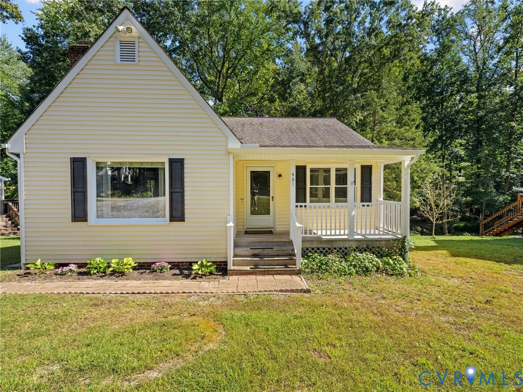
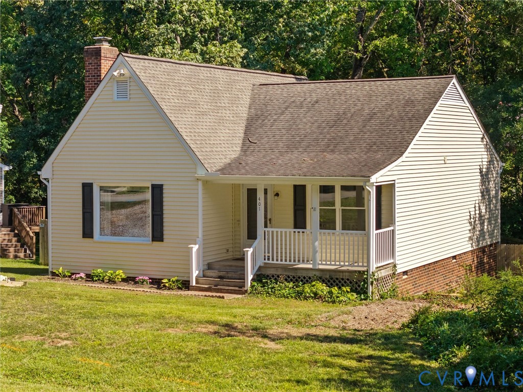
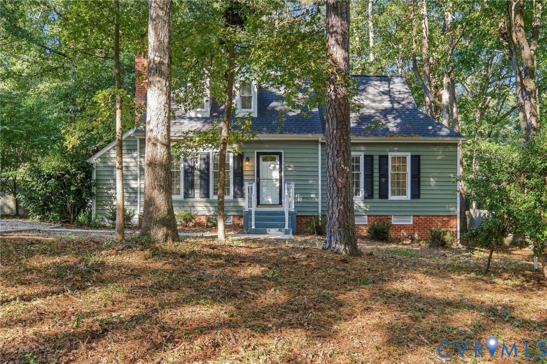
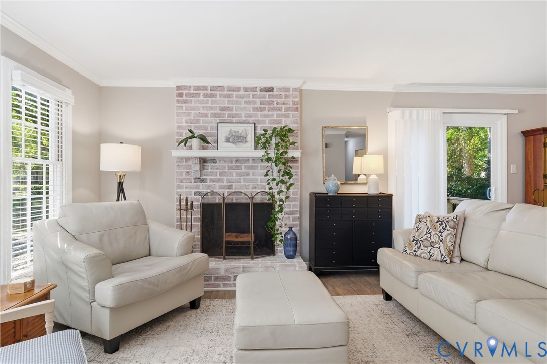
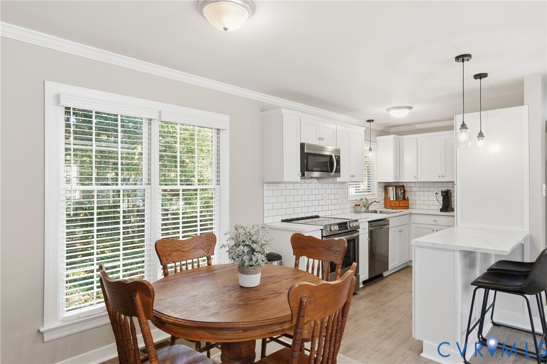
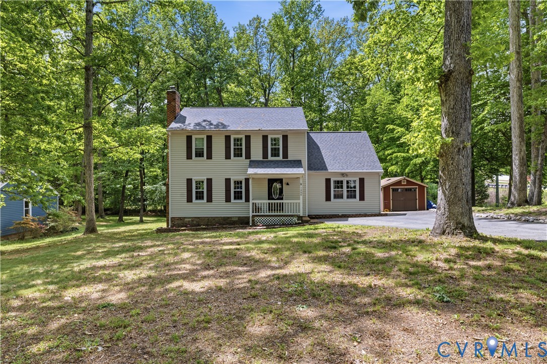
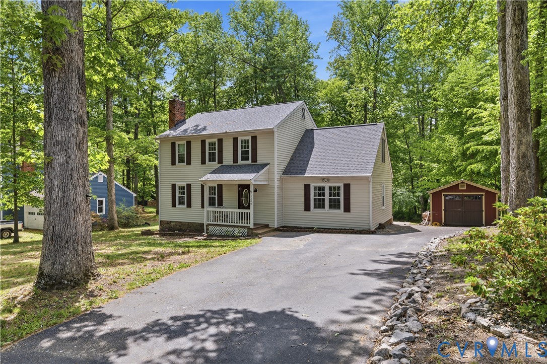
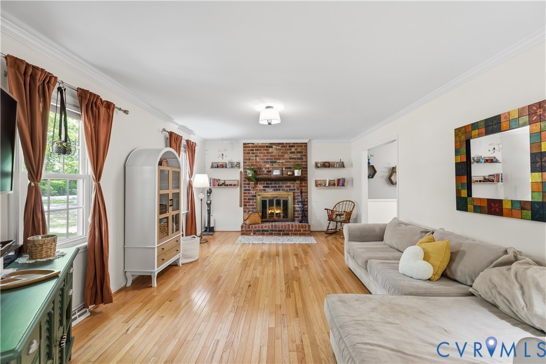
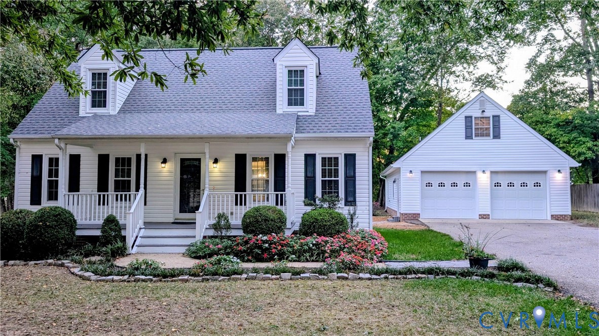
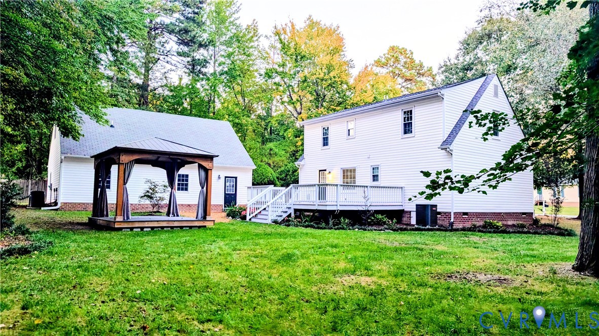
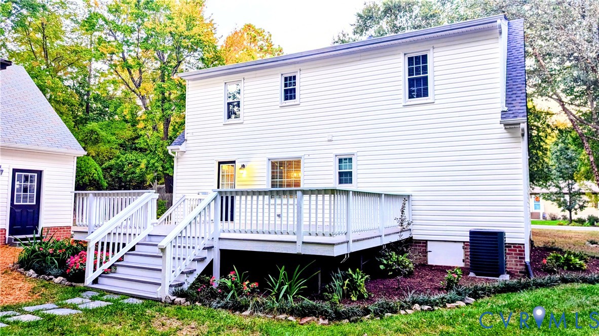
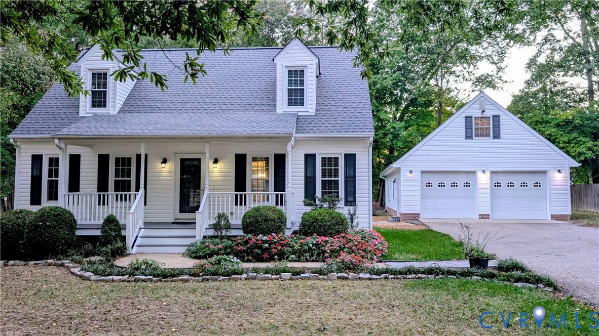
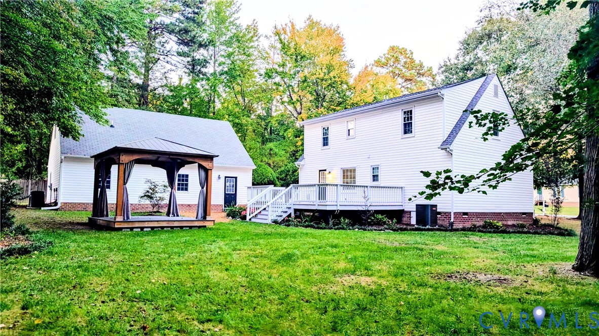
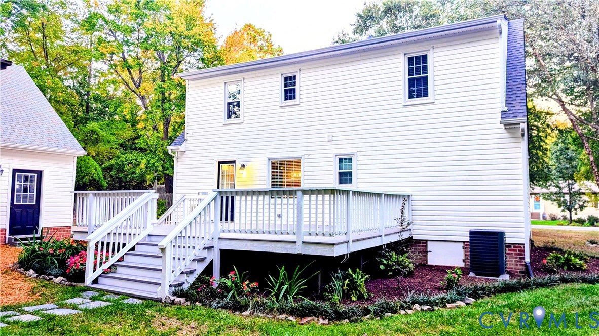
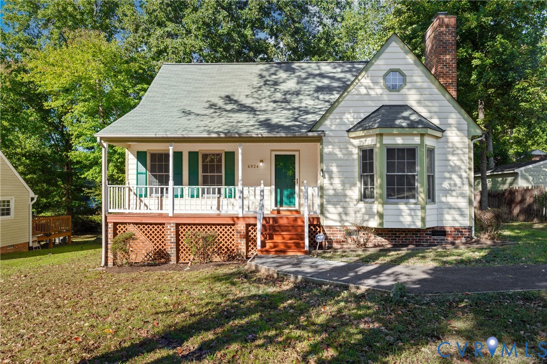
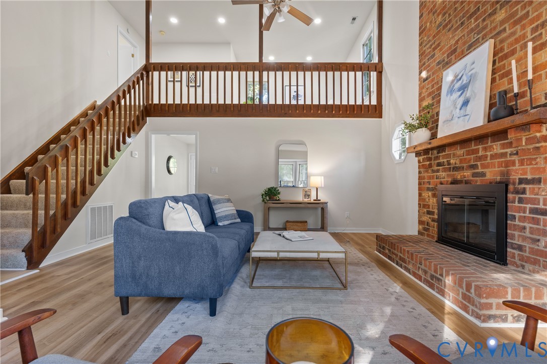
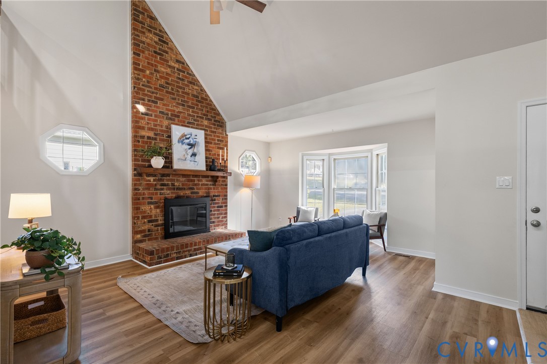
An extensively updated cape style retreat where soaring ceilings and sophisticated renovations create the ultimate environment for elevated living! Step inside to discover fresh LVP flooring spanning the main level, leading past a charming bay window into a living room anchored by a brick fireplace. The layout flows seamlessly into a meticulously modernized kitchen equipped with pristine quartz countertops and brand new stainless steel appliances. A dedicated eating area framed by a picture window and a convenient pantry ensure culinary endeavors are executed with ease. The main floor further provides two comfortable bedrooms, a concealed washer and dryer area with sliding doors, and a fully renovated bathroom. Ascend the staircase to find plush new carpet stretching across an airy loft overlooking the lower level. The upstairs primary suite offers a private sanctuary boasting a walk-in closet and a second fully renovated bathroom with a double vanity sink. Fresh interior paint and newly installed recessed lighting illuminate the flawless drywall and expansive dimensions throughout the residence. Extend your living space outdoors on the rear deck overlooking the tranquil backyard. Situated in North Chesterfield, this home provides exceptional access to a vibrant community lifestyle. Spend weekends exploring the extensive trails and recreational facilities at nearby Pocahontas State Park or Harry G. Daniel Park at Iron Bridge. Commuting is made easy with quick access to Chippenham Parkway and I-95, easily connecting you to downtown Richmond and the greater metropolitan area. Schedule your private showing today to experience this magnificent property firsthand!
All features
Interior details
Bedrooms & Bathrooms
- Bedrooms: 3
- Bathrooms: 2
- Full bathrooms: 2
Heating & Cooling
- Heating: Electric, Zoned
- Cooling: Electric, Zoned
Other Interior
- Flooring: Carpet, Tile, Vinyl
- Appliances: Dryer, Dishwasher, Electric Cooking, Electric Water Heater, Disposal, Oven, Refrigerator, Smooth Cooktop, Stove, Washer
- Features: Balcony, Bedroom On Main Level, Breakfast Area, Bay Window, Ceiling Fans, Dining Area, Double Vanity, Eat In Kitchen, En Suite Bathroom, Full Bath On Main Level, Fireplace, Granite Counters, High Ceilings, Loft, Bath In Primary Bedroom, Pantry, Recessed Lighting, Walk In Closets
- Fireplaces: 1
Exterior details
Exterior
- Deck, Porch, Paved Driveway
Construction details
Type & Style
- Home type: Single Family
- Architectural style: Cape Cod
- Stories: 1
Materials
- Construction: Brick, Composite Siding, Frame
- Roof: Composition, Shingle
Listed by: Grant Leonard (804) 601-4960, Real Broker LLC
MLS#: 2626218
Listings displayed by Propified through Rand Properties Brokerage.
To report an issue or dispute listing information, contact Rand Properties Brokerage.
All or a portion of the Listing Content is provided by the Central Virginia Regional MLS, LLC, from a copyrighted compilation of Listings. All CVR MLS Listing Content provided is deemed reliable but is not guaranteed accurate. The compilation of Listings and each individual Listing are ©2026 Central Virginia Regional MLS, LLC. All rights reserved.
Similar properties