Description
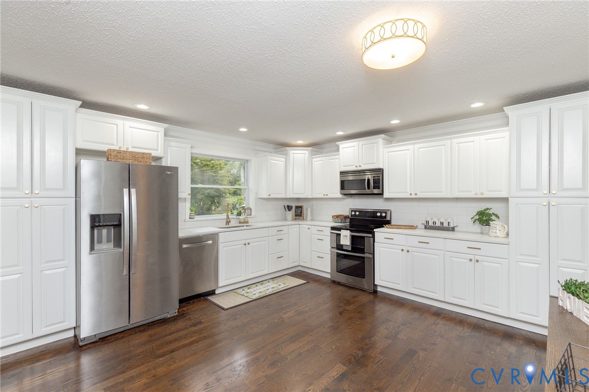
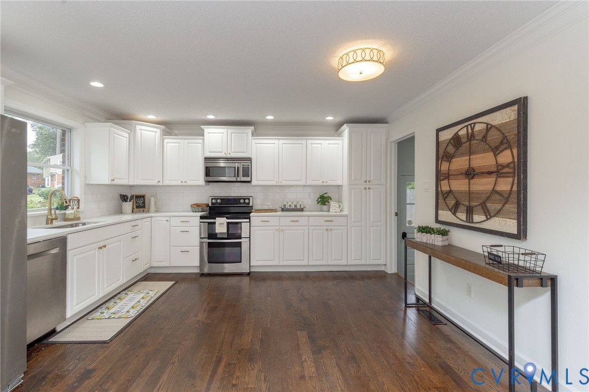
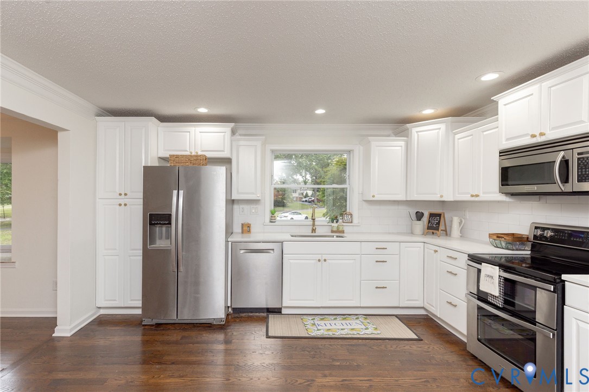
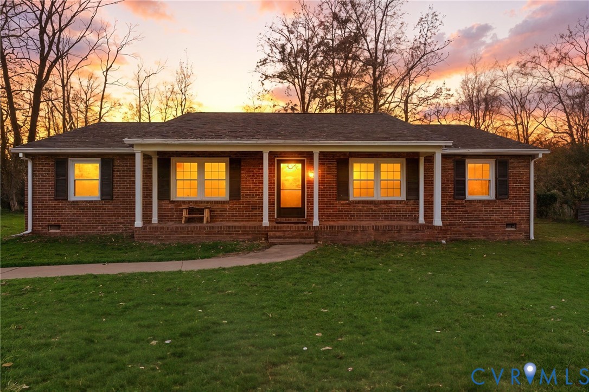
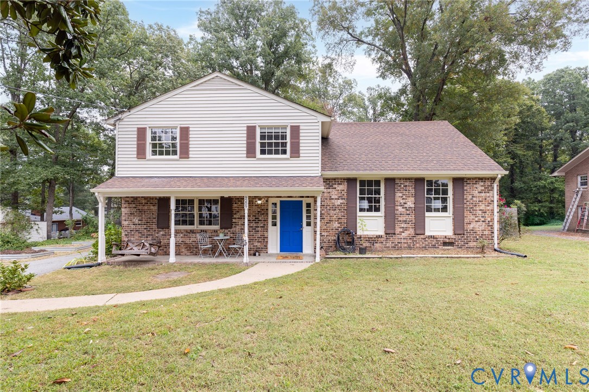
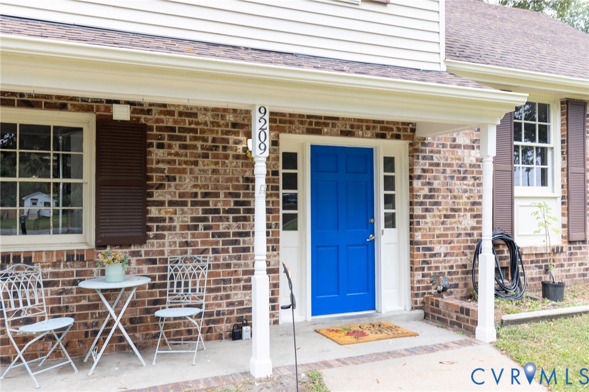
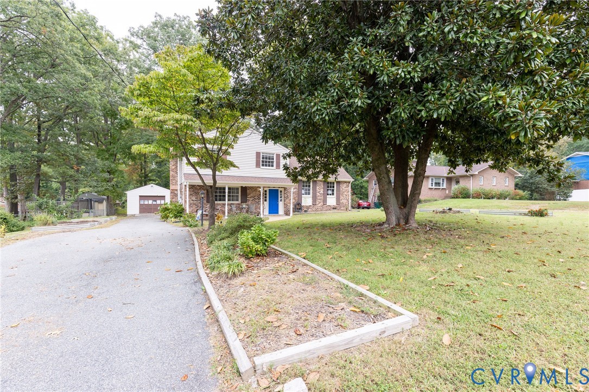
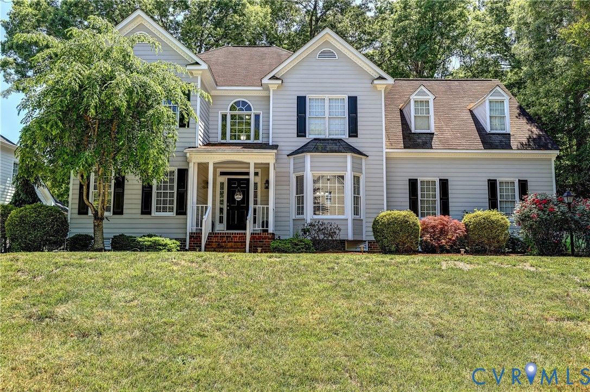
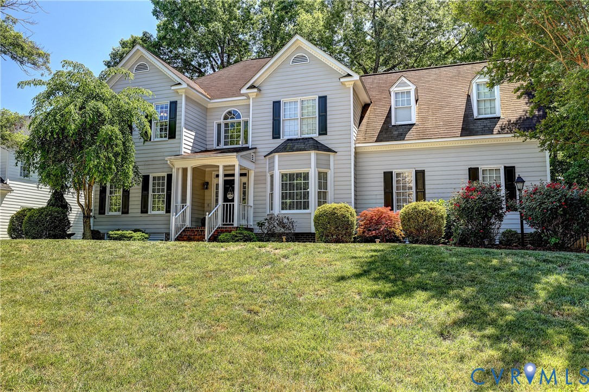
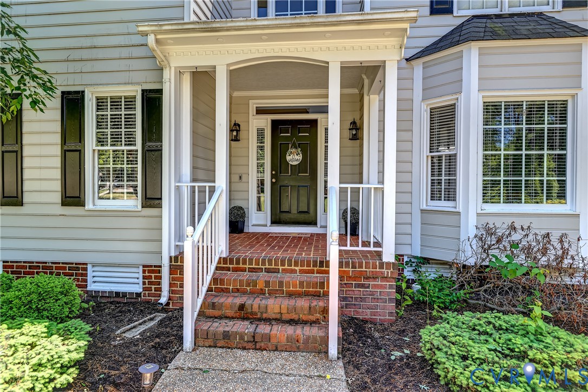
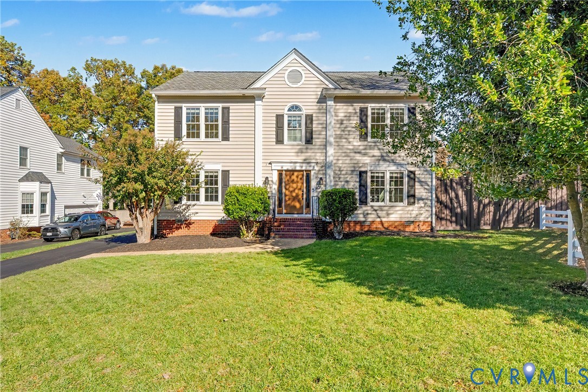
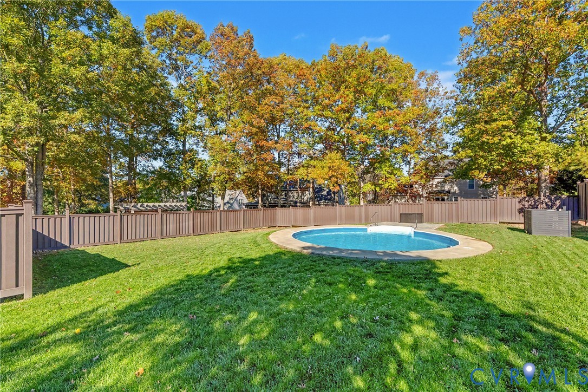
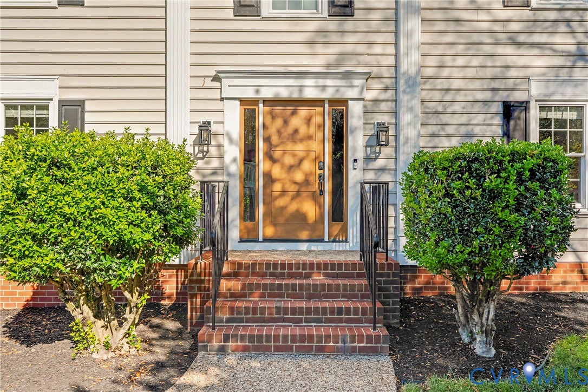
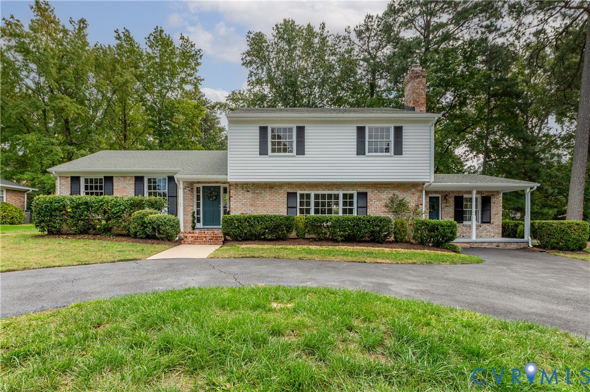
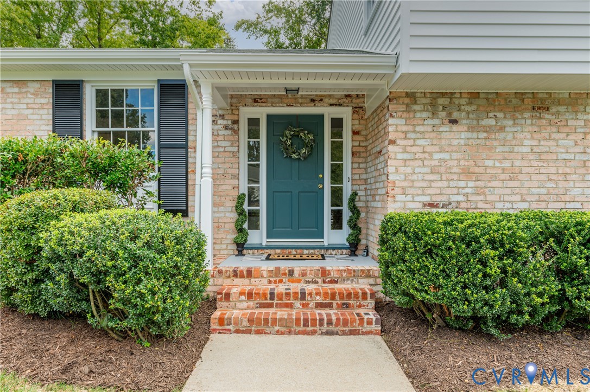
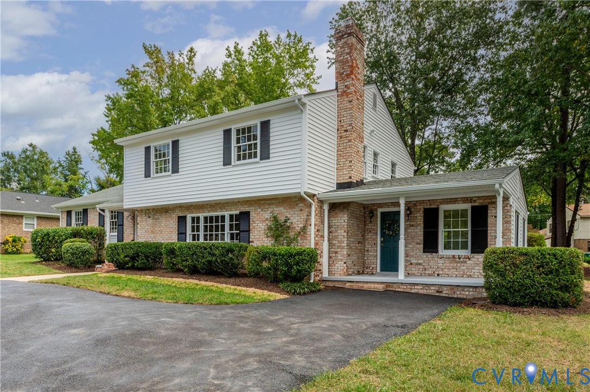
This home offers everything imaginable when it comes to West End living! Welcome to this beautiful 5 BR, 2.5 BA brick tri-level home in the established Brandon West neighborhood, where classic character, generous living spaces & thoughtful updates come together in a home that is welcoming & wonderfully livable. The main level offers a spacious living room w/ gleaming HW floors, elegant crown molding & an abundance of natural light. Enjoy formal or casual dining just off the main living area in the dining room, also featuring HW floors & crown molding. In the generously sized eat-in kitchen, granite countertops & views of the expansive backyard make it easy to stay connected to the heart of the home. Upstairs, the spacious primary suite features 2 closets & a tastefully updated en-suite bath w/ a gorgeous tiled shower. 3 add'l bedrooms, each with HW floors & its own closet, share a well-appointed hall bath. The lower level adds another layer of flexibility w/ a large family room featuring a fireplace & wet bar- a natural spot for movie nights, game days & entertaining. A 5th bedroom w/ ample storage & convenient half bath offer the flexibility to accommodate guests, a home office, playroom, or add'l living space. Lastly, the expansive sunroom is a star of the home w/ abundant natural light & 2nd entrance for convenience. Outside, the huge backyard provides plenty of room to enjoy the seasons, while the mature setting of Brandon West gives the home a true sense of place. Recent improvements include brand NEW siding, refinished floors, fresh interior paint, updated landscaping, new light fixtures & ceiling fans & resealed driveway. Beyond the home itself, the location is hard to beat. Situated in the desirable Maybeury/Tuckahoe/Freeman school district & minutes from Avalon Rec Center, this established West End neighborhood offers the kind of convenience & community that make everyday life easy. With its combination of character, space, updates & exceptional location, this is a home designed to be enjoyed for years.
All features
Interior details
Bedrooms & Bathrooms
- Bedrooms: 5
- Bathrooms: 3
- Full bathrooms: 2
- Half bathrooms: 1
Heating & Cooling
- Heating: Forced Air, Natural Gas
- Cooling: Central Air
Other Interior
- Flooring: Vinyl, Wood
- Appliances: Double Oven, Dryer, Dishwasher, Electric Cooking, Gas Water Heater, Oven, Refrigerator, Smooth Cooktop, Stove, Washer
- Features: Bedroom On Main Level, Ceiling Fans, Separate Formal Dining Room, Eat In Kitchen, Fireplace, Granite Counters, Bath In Primary Bedroom
- Fireplaces: 1
Exterior details
Exterior
- Storage, Shed, Paved Driveway
Construction details
Type & Style
- Home type: Single Family
- Architectural style: Tri Level
- Stories: 3
Materials
- Construction: Brick, Vinyl Siding
- Roof: Asphalt
- Foundation: Slab
Listed by: Brittany Heare 804-512-4999, Providence Hill Real Estate
MLS#: 2625501
Listings displayed by Propified through Rand Properties Brokerage.
To report an issue or dispute listing information, contact Rand Properties Brokerage.
All or a portion of the Listing Content is provided by the Central Virginia Regional MLS, LLC, from a copyrighted compilation of Listings. All CVR MLS Listing Content provided is deemed reliable but is not guaranteed accurate. The compilation of Listings and each individual Listing are ©2026 Central Virginia Regional MLS, LLC. All rights reserved.
Similar properties