Description
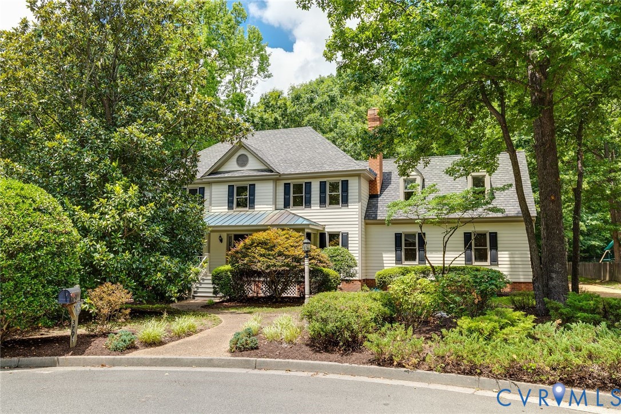
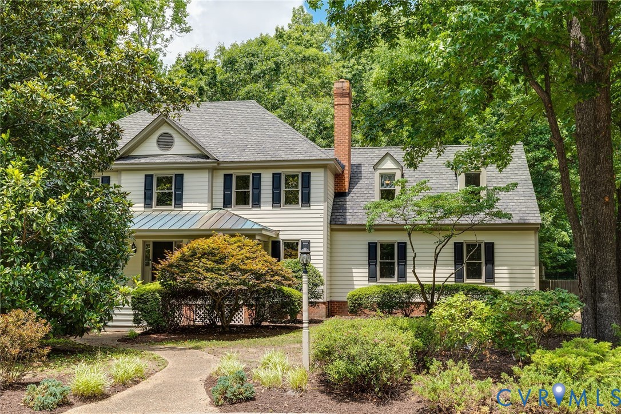
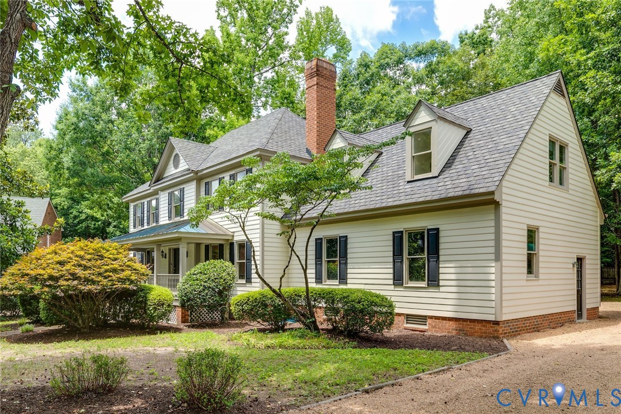
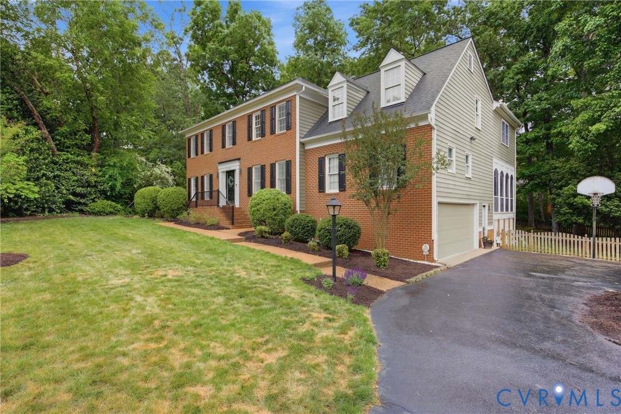
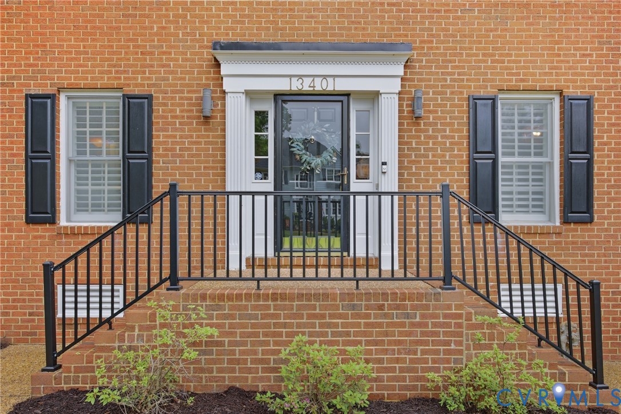
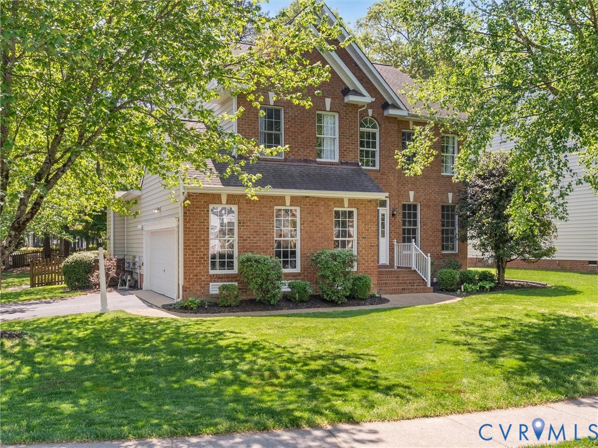
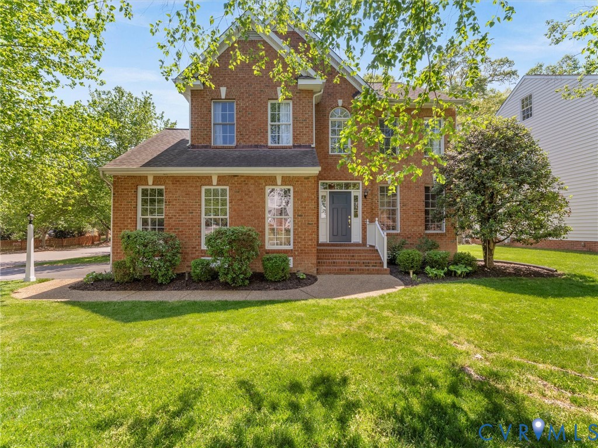
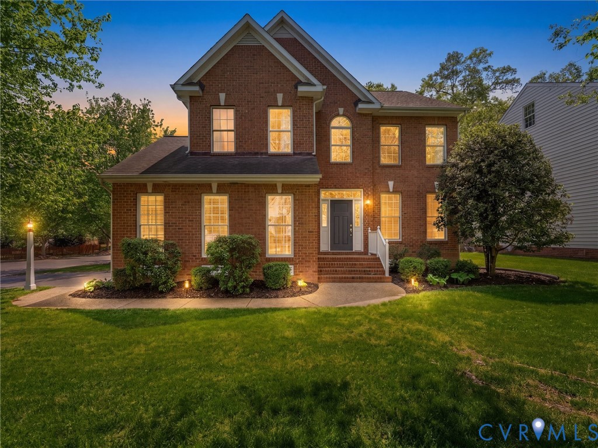
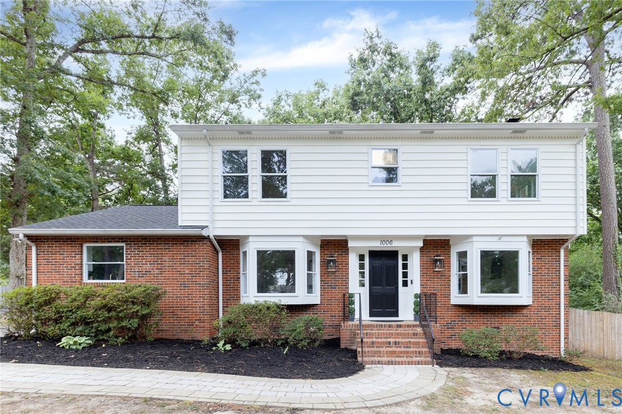
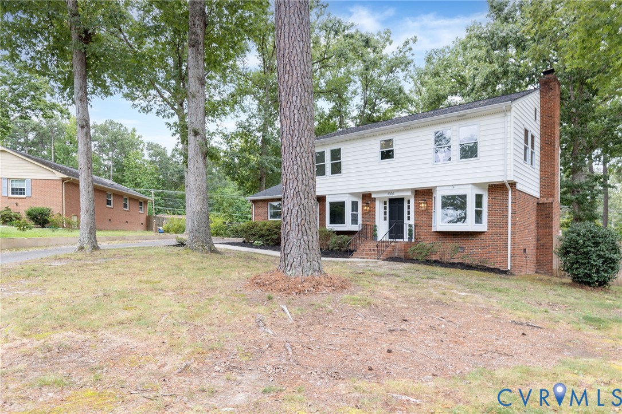
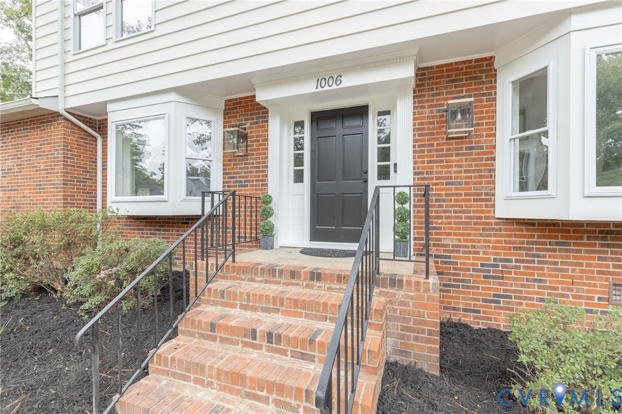
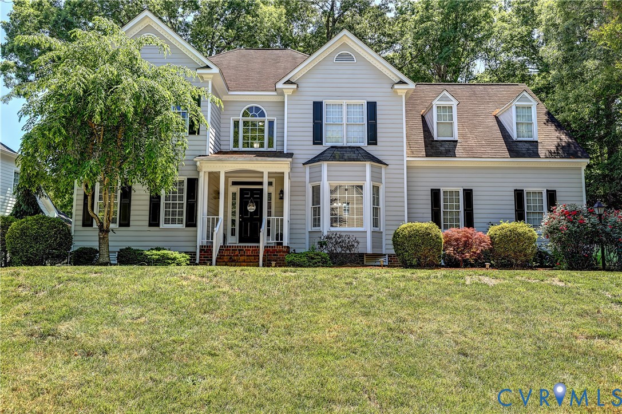
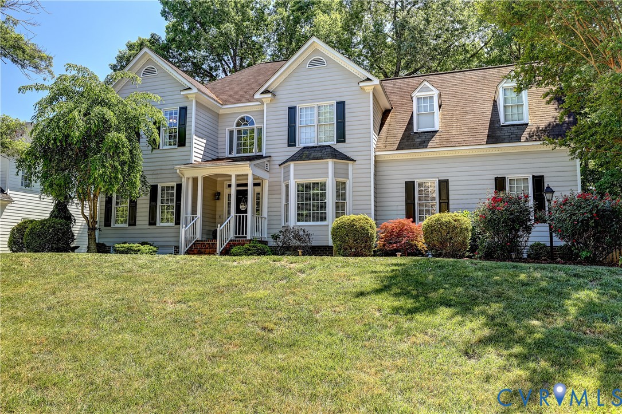
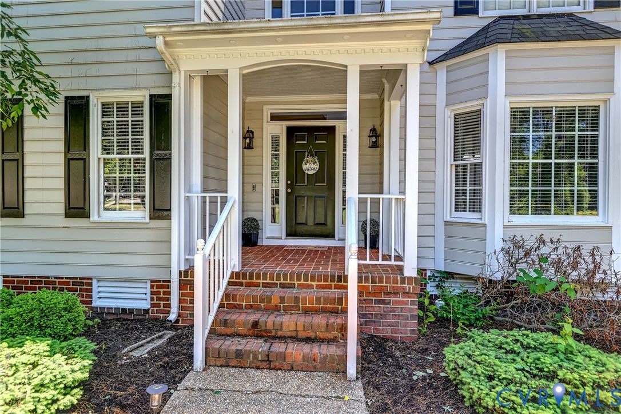
Set on a beautifully landscaped lot with a private, tree-lined backyard, this home offers an incredible opportunity for its next owner to make it their own. Ideally located in the highly sought-after Wellesley community, this home offers 2,929 square feet with 5 bedrooms and 2.5 baths. A dramatic two-story foyer welcomes you with a Palladian window and abundant natural light, setting the tone for the gracious interior. The first-floor features hardwood floors and 9-foot ceilings throughout, along with a flexible floorplan perfect for everyday living and entertaining. Open formal living and dining rooms showcase ornate dental crown molding and classic wainscoting details. The open-concept family room centers around a gas fireplace, creating a warm gathering space. The floorplan flows effortlessly into the kitchen, complete with granite countertops, center island, breakfast bar with seating, pantry, and a bright dining area surrounded by windows. Just off the family room, the vaulted screened porch with skylights and ceiling fan creates the perfect outdoor retreat and opens onto the rear deck overlooking the peaceful backyard. Upstairs, new carpeting extends throughout all five bedrooms. The spacious primary suite features a large walk-in closet and an updated ensuite bath with jetted tub, double granite vanity, and tile shower. Three additional bedrooms offer walk-in closets, while the fifth bedroom includes a large double-door closet, providing flexibility for guests, office space, or hobbies. The hall bath is well-appointed with a double granite vanity and tub/shower combination. Additional highlights include a convenient first-floor laundry room with built-in cabinetry and folding counter, plus an attached two-car garage with bump-out storage space. Residents of Wellesley enjoy outstanding community amenities including a pool, clubhouse, and recreational facilities, all in one of Henrico’s most established and desirable West End neighborhoods.
All features
Interior details
Bedrooms & Bathrooms
- Bedrooms: 5
- Bathrooms: 3
- Full bathrooms: 2
- Half bathrooms: 1
Heating & Cooling
- Heating: Forced Air, Natural Gas, Zoned
- Cooling: Electric, Zoned
Other Interior
- Flooring: Partially Carpeted, Tile, Wood
- Appliances: Dishwasher, Electric Cooking, Disposal, Gas Water Heater, Microwave, Smooth Cooktop, Water Heater
- Features: Breakfast Area, Bay Window, Ceiling Fans, Dining Area, Separate Formal Dining Room, Double Vanity, Eat In Kitchen, Fireplace, Granite Counters, High Ceilings, Kitchen Island, Bath In Primary Bedroom, Pantry, Recessed Lighting, Walk In Closets
- Fireplaces: 1
Exterior details
Exterior
- Deck, Sprinkler Irrigation, Porch, Paved Driveway
- Windows: Palladian Windows
Parking
- Garage spaces: 2.0
Construction details
Type & Style
- Home type: Single Family
- Architectural style: Two Story, Transitional
- Stories: 2
Materials
- Construction: Drywall, Frame, Hardboard
- Roof: Composition, Shingle
Listed by: Katie Stiles (804) 270-9440, Joyner Fine Properties
MLS#: 2612051
Listings displayed by Propified through Rand Properties Brokerage.
To report an issue or dispute listing information, contact Rand Properties Brokerage.
All or a portion of the Listing Content is provided by the Central Virginia Regional MLS, LLC, from a copyrighted compilation of Listings. All CVR MLS Listing Content provided is deemed reliable but is not guaranteed accurate. The compilation of Listings and each individual Listing are ©2026 Central Virginia Regional MLS, LLC. All rights reserved.
Similar properties