Description
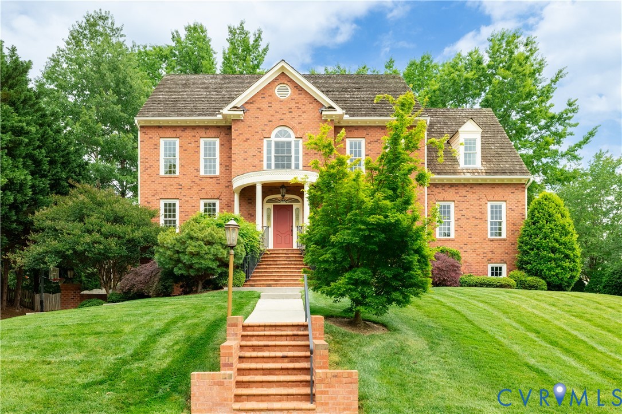
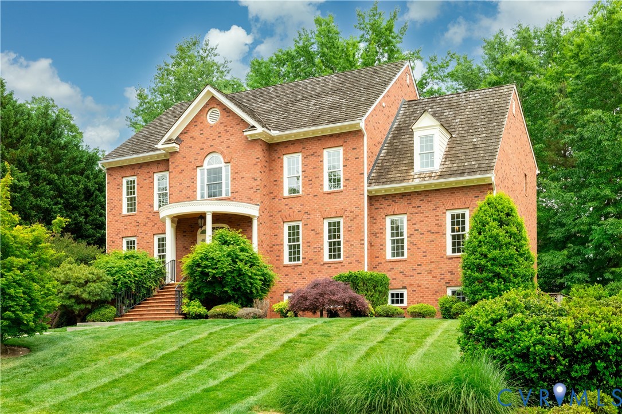
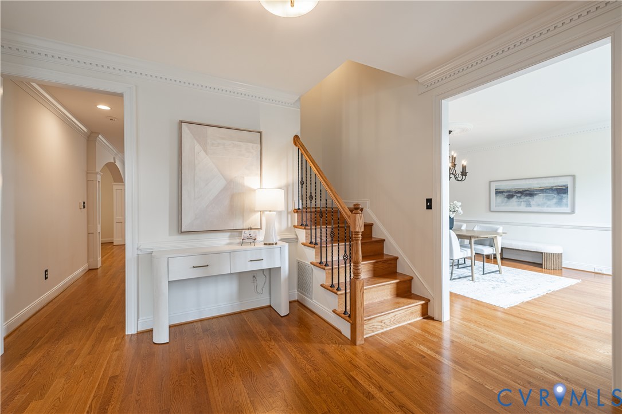
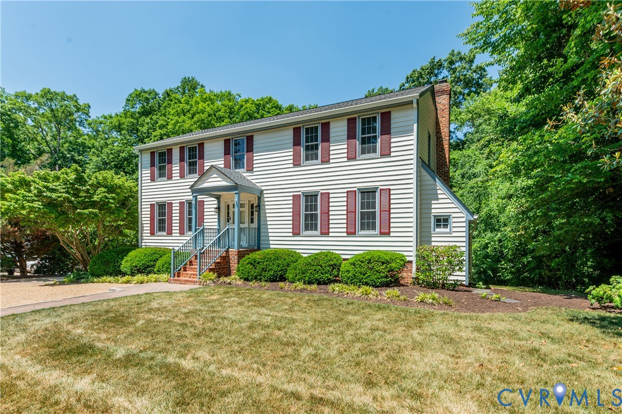
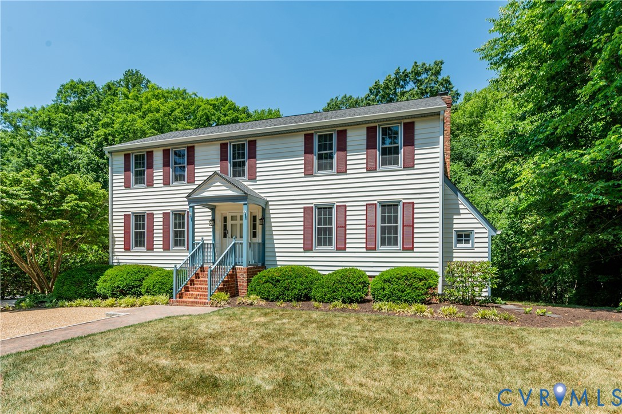
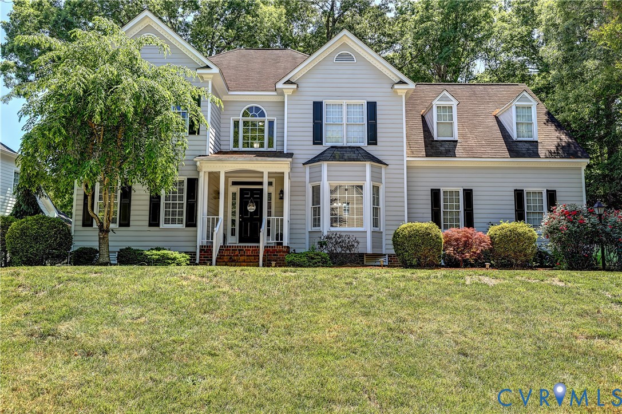
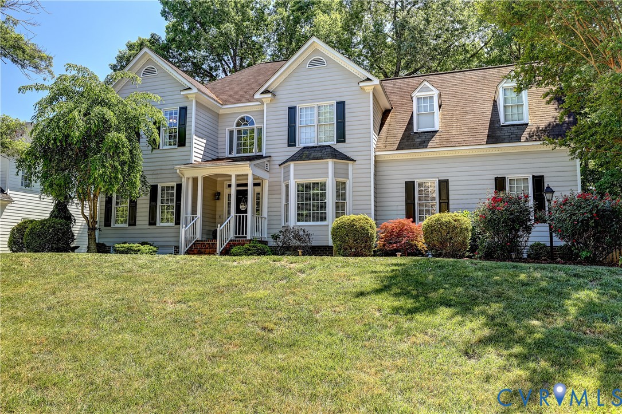
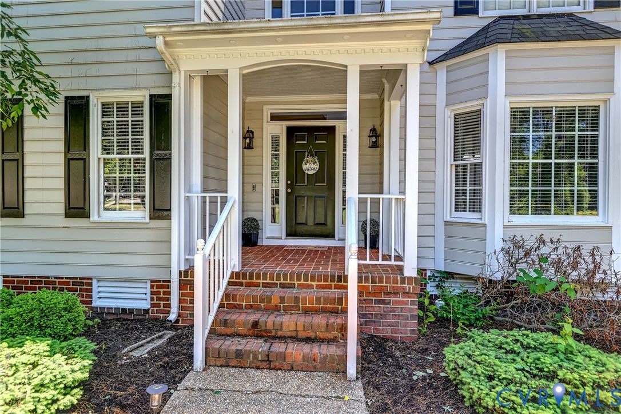
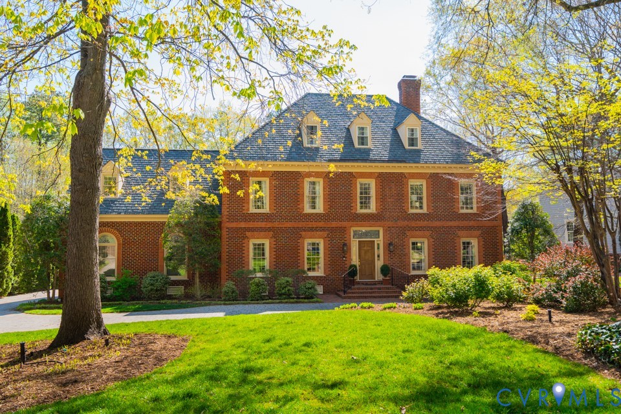
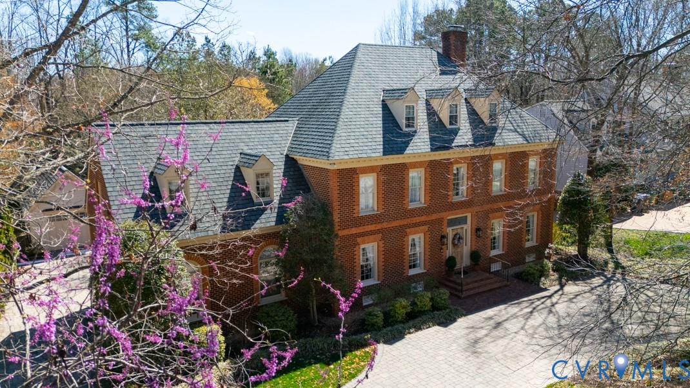
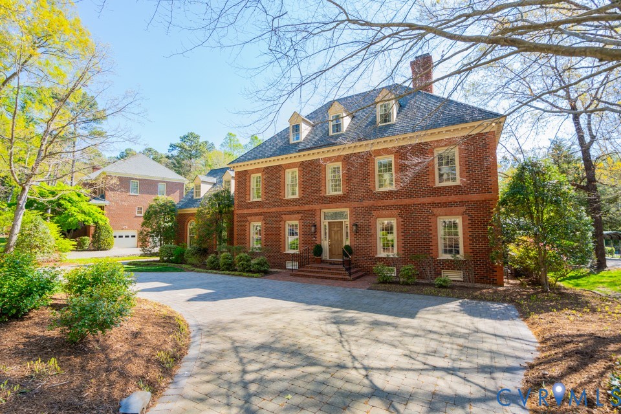
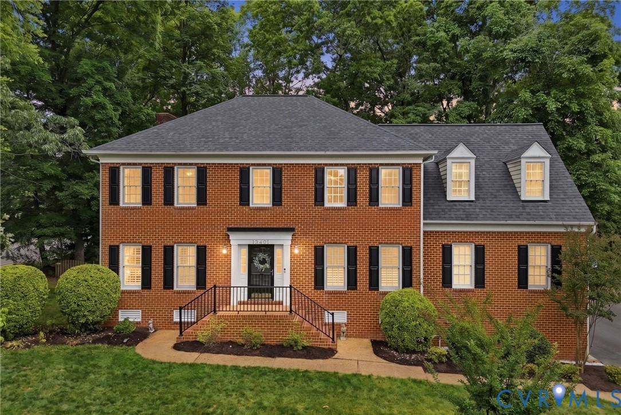
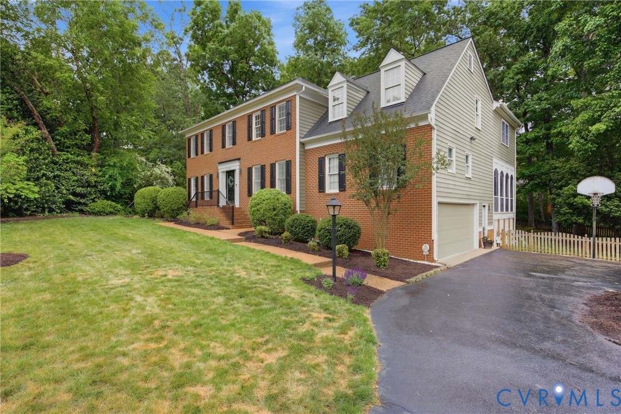
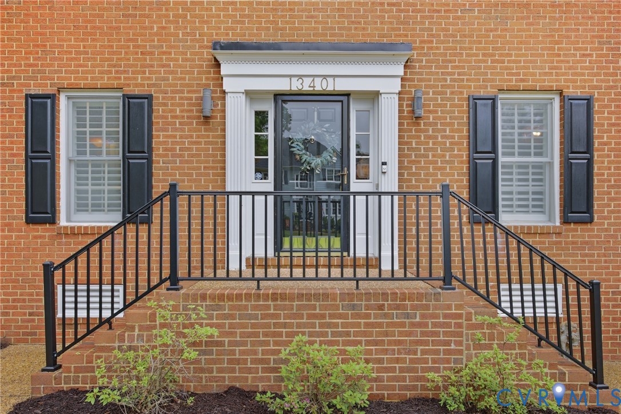
5 Bedroom Grand Brick Front Georgian in the sought after Wellesley Community! Formal Entry with formal Living & Dining Rooms walks into 20’ Family Room with a Brick Fireplace and wall of built-in Bookcases open to the newly Remodeled (in 2024) Kitchen with new Cabinets, new quartz Counters, Custom Stove Hood, new stainless steel Appliances, including Wine Cooler. Eat-in Area opens into the 28’ Florida/Billiard Room with Vaulted Ceiling & Skylights, and out to the 18 x 15 Screen Porch overlooking the private yard with Paver Patio. There is also a 17 x 11 first Floor Bonus Room ideal for Office/Exercise Room in addition to a separate 13 x 8 Utility Room with built-in Cabinets and extra Refrigerator. 2nd floor 19 x13 Primary Bedroom with large Walk-in Closet and private Jacuzzi Bath with double granite Vanity and 8’ Walk-in Shower! 5th Bedroom Suite with vaulted Ceiling, private Shower Bath and a 17 x15 landing Area ideal for Rec or Study Area! Walk-up Attic! Wood Floors on 1st Floor, New Carpet on the 2nd Floor; attractive Moldings, Palladian Windows, Plantation Shutters, and Recessed Lighting throughout; front & rear Staircases; Fenced Backyard oasis with 29 x 16 Paver Patio with Sitting Walls, and built-in Fire pit! Paved Driveway, 2 Car side entry Garage, Lawn Irrigation. Concrete Floor below Screen Porch for outdoor storage; Kitchen remodeled in 2024; Half Bath Remodeled in 2024; New Roof 2025 (2015 on FLA Room Roof); New 2nd Floor Heat Pump (2018); New Gas Water Heater (2026); Premium Wellesley location walking distance to Wellesley Pool, Tennis and Clubhouse, scenic Wellesley Lake & jogging trails, convenient to Short Pump Town Center and other shopping & grocery with easy access to I64 & 288.
All features
Interior details
Bedrooms & Bathrooms
- Bedrooms: 5
- Bathrooms: 4
- Full bathrooms: 3
- Half bathrooms: 1
Heating & Cooling
- Heating: Electric, Forced Air, Heat Pump, Natural Gas, Zoned
- Cooling: Central Air, Zoned
Other Interior
- Flooring: Carpet, Ceramic Tile, Wood
- Appliances: Built In Oven, Cooktop, Double Oven, Dishwasher, Electric Cooking, Disposal, Gas Water Heater, Ice Maker, Microwave, Range, Refrigerator, Range Hood, Smooth Cooktop, Wine Cooler, Washer
- Features: Bookcases, Built In Features, Ceiling Fans, Cathedral Ceilings, High Ceilings, Solid Surface Counters
- Fireplaces: 1
Exterior details
Exterior
- Deck, Porch, Paved Driveway
- Windows: Palladian Windows
Parking
- Garage spaces: 2.0
Construction details
Type & Style
- Home type: Single Family
- Architectural style: Colonial, Two Story
- Stories: 2
Materials
- Construction: Brick, Drywall, Frame, Hardboard
- Roof: Asphalt
Listed by: Blake Eudailey (804) 916-3300, BHHS PenFed Realty
MLS#: 2612032
Listings displayed by Propified through Rand Properties Brokerage.
To report an issue or dispute listing information, contact Rand Properties Brokerage.
All or a portion of the Listing Content is provided by the Central Virginia Regional MLS, LLC, from a copyrighted compilation of Listings. All CVR MLS Listing Content provided is deemed reliable but is not guaranteed accurate. The compilation of Listings and each individual Listing are ©2026 Central Virginia Regional MLS, LLC. All rights reserved.
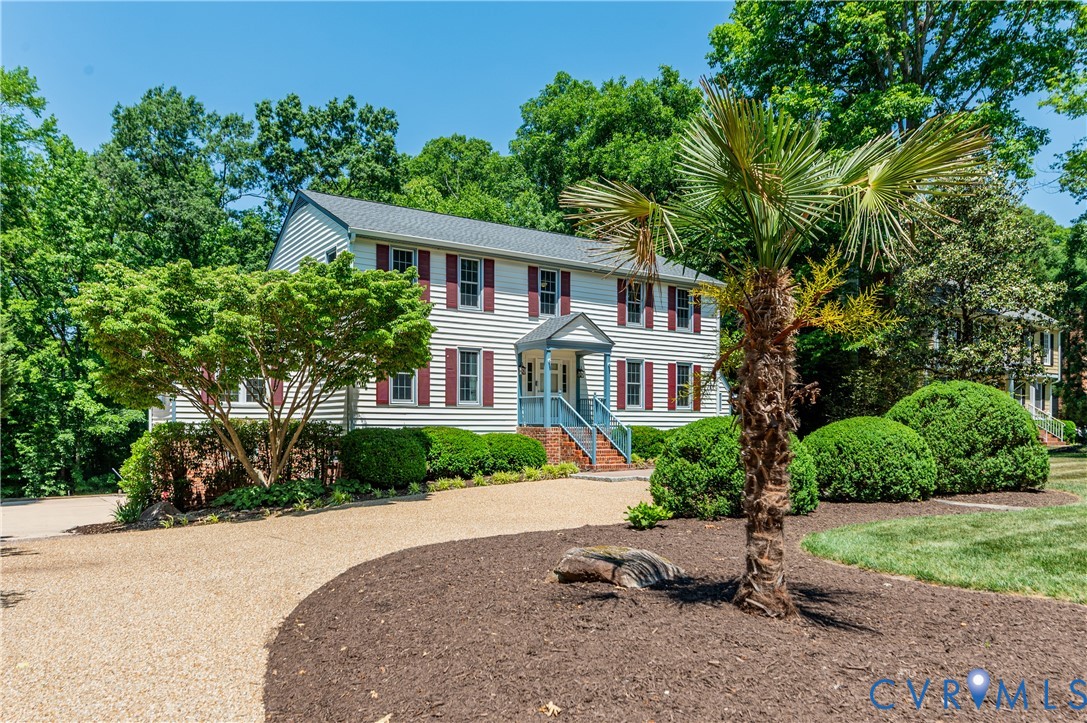
Similar properties