Description
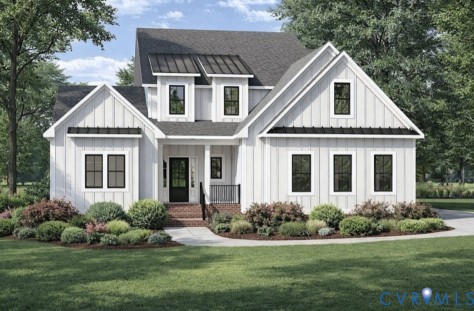
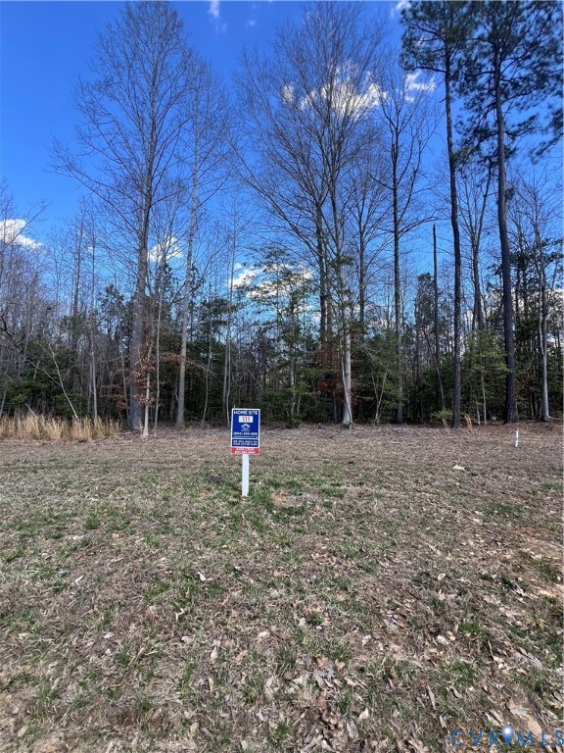
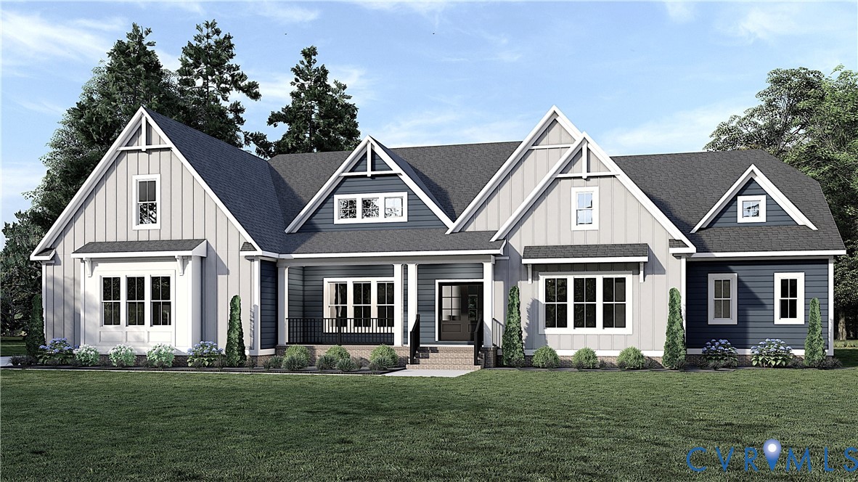
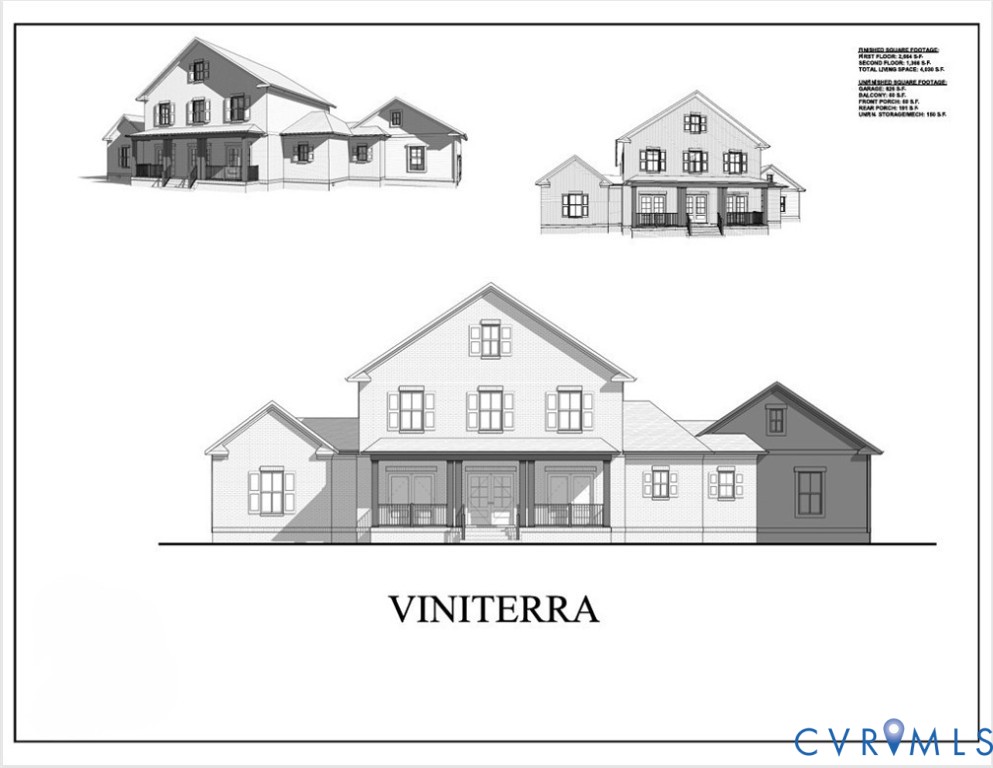
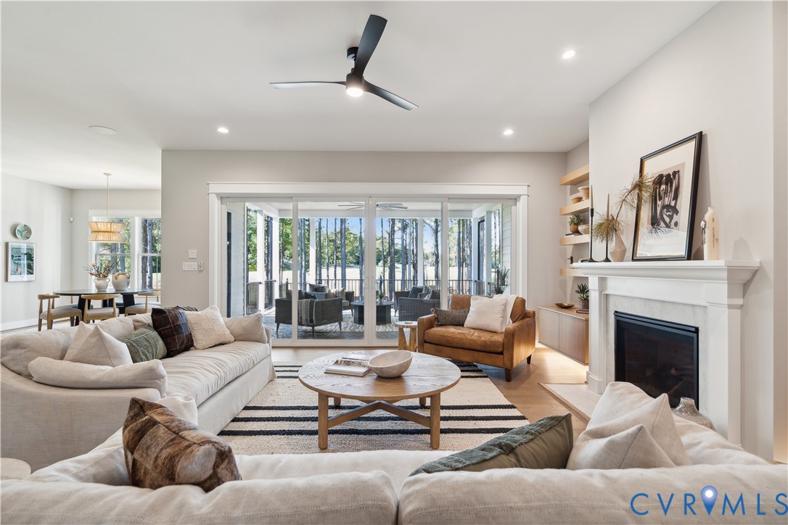
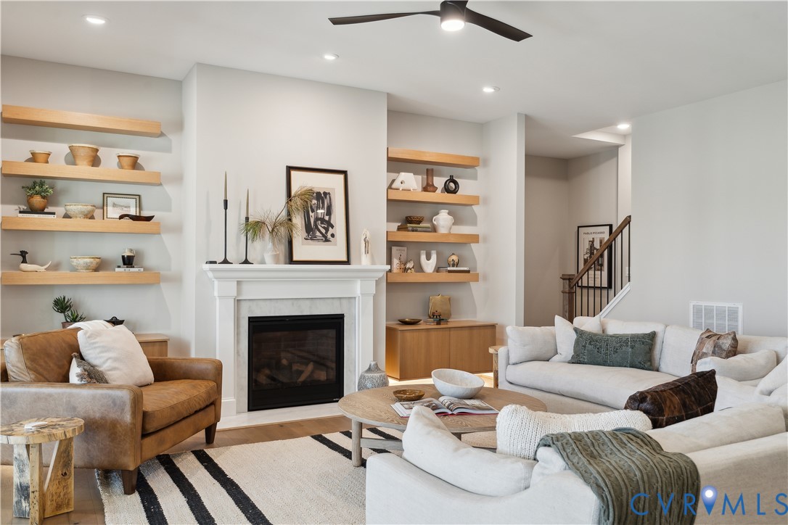
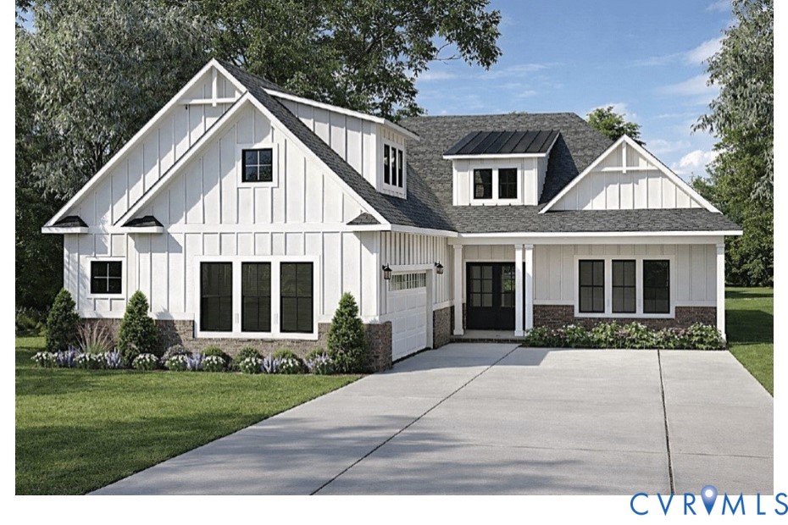
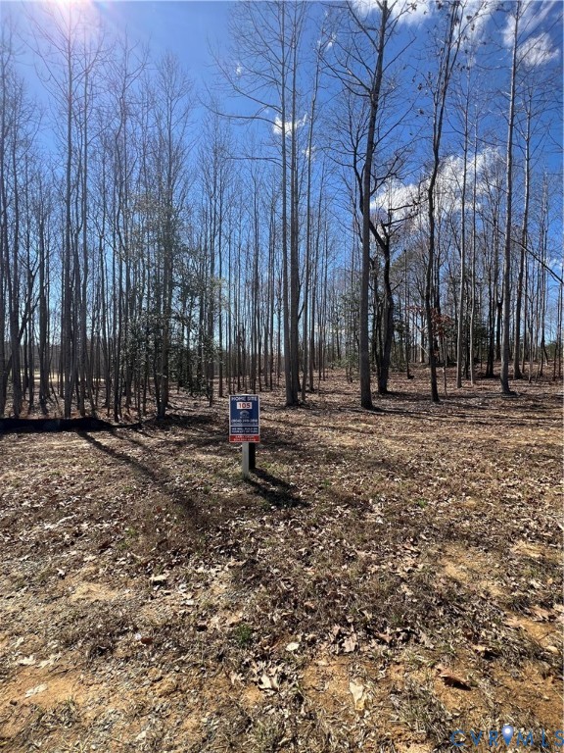
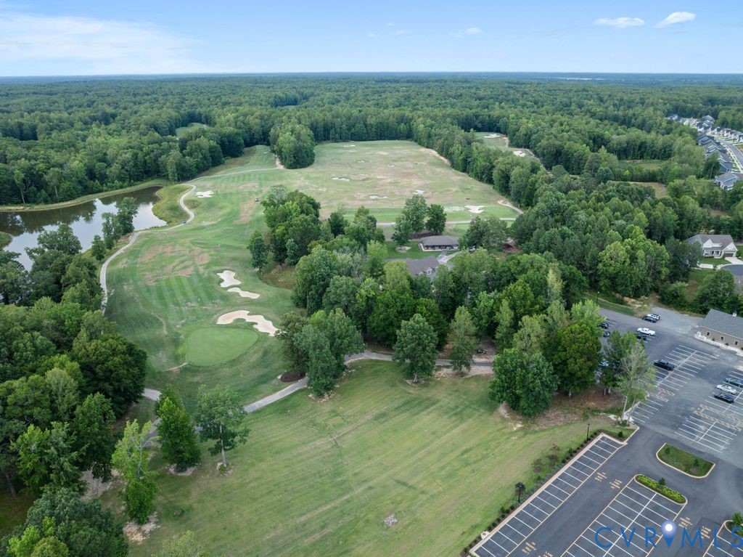
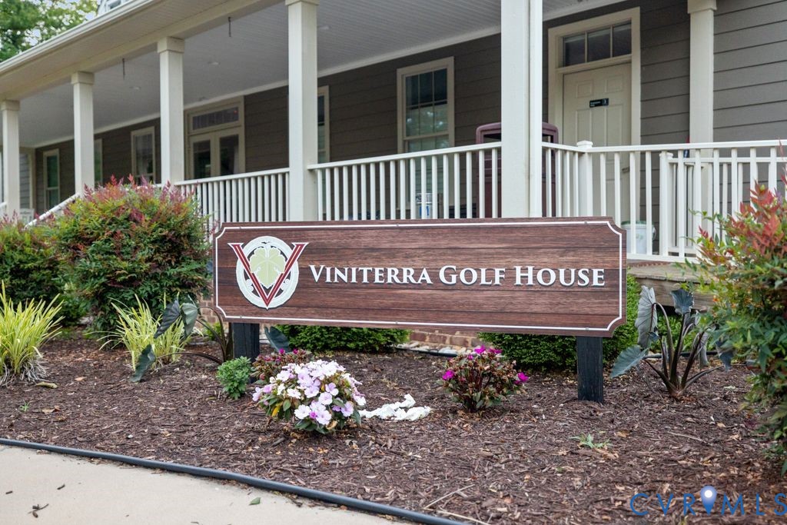
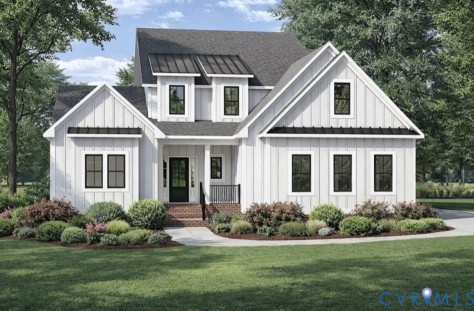
NEW CONSTRUCTION – CONSTRUCTION TO START SOON in the Villas at Viniterra! Welcome to RCI Builders’ Miles floor plan located in the prestigious Viniterra community on the championship Viniterra golf course and adjacent to the award-winning New Kent Winery. Enjoy maintenance-free single-family living with resort-style amenities including a clubhouse, pool overlooking the golf course, fitness facility, pickleball courts, tennis courts, and more. This thoughtfully designed 4-bedroom, 3.5-bath home features an open-concept layout connecting the kitchen, dining, and family room areas—perfect for everyday living and entertaining. The family room includes an optional gas fireplace and a 4-foot bump-out extension, creating an even more spacious gathering area. The kitchen will feature upgraded finishes including a gas cooktop, stainless appliances, granite countertops, and designer cabinetry. The first-floor primary suite offers a luxurious retreat with a spa-inspired bath including a freestanding soaking tub and ceramic tile shower. A dedicated study or flex space and a Florida room addition provide even more versatility and natural light. The first floor also includes a convenient mudroom with sink and laundry area just off the garage. Upstairs features three additional bedrooms, two full bathrooms, a loft living space, walk-in closets, and unfinished walk-in storage. The dramatic foyer includes vaulted ceilings open to the loft above, creating a bright and welcoming entrance. This home features a farmhouse elevation with HardiePlank siding, metal roof accents over the garage, dormers, and box bay window, giving the exterior timeless curb appeal. Enjoy the convenience of being just 20 minutes from Richmond International Airport and 30 minutes from Williamsburg, with quick access to I-64, I-295, and I-95.
All features
Interior details
Bedrooms & Bathrooms
- Bedrooms: 4
- Bathrooms: 4
- Full bathrooms: 3
- Half bathrooms: 1
Heating & Cooling
- Heating: Electric, Heat Pump, Natural Gas, Zoned
- Cooling: Central Air, Electric, Zoned
Other Interior
- Flooring: Ceramic Tile, Partially Carpeted, Vinyl, Wood
- Appliances: Built In Oven, Cooktop, Dishwasher, Exhaust Fan, Gas Cooking, Disposal, Range, Range Hood, Self Cleaning Oven, Tankless Water Heater
- Features: Balcony, Bay Window, Tray Ceilings, Ceiling Fans, Cathedral Ceilings, Dining Area, Double Vanity, Fireplace, Granite Counters, High Ceilings, Kitchen Island, Loft, Bath In Primary Bedroom, Main Level Primary, Pantry, Recessed Lighting, Walk In Closets
- Fireplaces: 1
Exterior details
Exterior
- Sprinkler Irrigation, Lighting, Porch, Paved Driveway
Parking
- Garage spaces: 2.0
Construction details
Type & Style
- Home type: Single Family
- Architectural style: Farmhouse, Two Story
- Stories: 2
Materials
- Construction: Block, Drywall, Frame, Hardiplank Type
Listed by: Frasia Dunville (804) 752-7585, Hometown Realty
MLS#: 2626313
Listings displayed by Propified through Rand Properties Brokerage.
To report an issue or dispute listing information, contact Rand Properties Brokerage.
All or a portion of the Listing Content is provided by the Central Virginia Regional MLS, LLC, from a copyrighted compilation of Listings. All CVR MLS Listing Content provided is deemed reliable but is not guaranteed accurate. The compilation of Listings and each individual Listing are ©2026 Central Virginia Regional MLS, LLC. All rights reserved.
Similar properties